1251 Westchester Drive, Greensboro, GA 30642
- $875,000
- 5
- BD
- 5
- BA
- 3,501
- SqFt





- List Price
- $875,000
- Status
- ACTIVE
- Days on Market
- 91
- Price Change
- ▼ $24,000 1787782198
- MLS#
- 10788766
- Subtype
- Residential
- Style
- Craftsman
- Year Built
- 2023
- Bedrooms
- 5
- Bathrooms
- 5
- Full Baths
- 4
- Half Baths
- 1
- Living Area
- 3,501
- Lot Size
- 32,234
- Acres
- 0.74
- Subdivision
- Harbor Club
Property Description
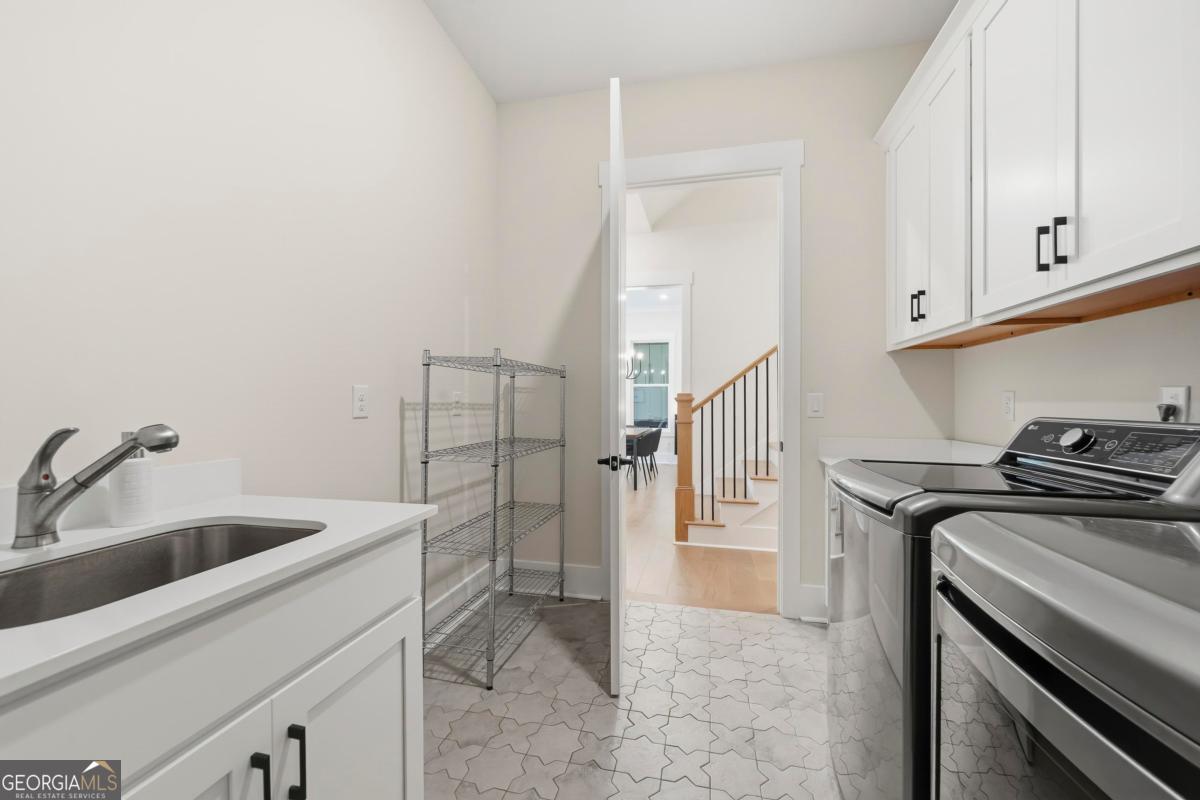
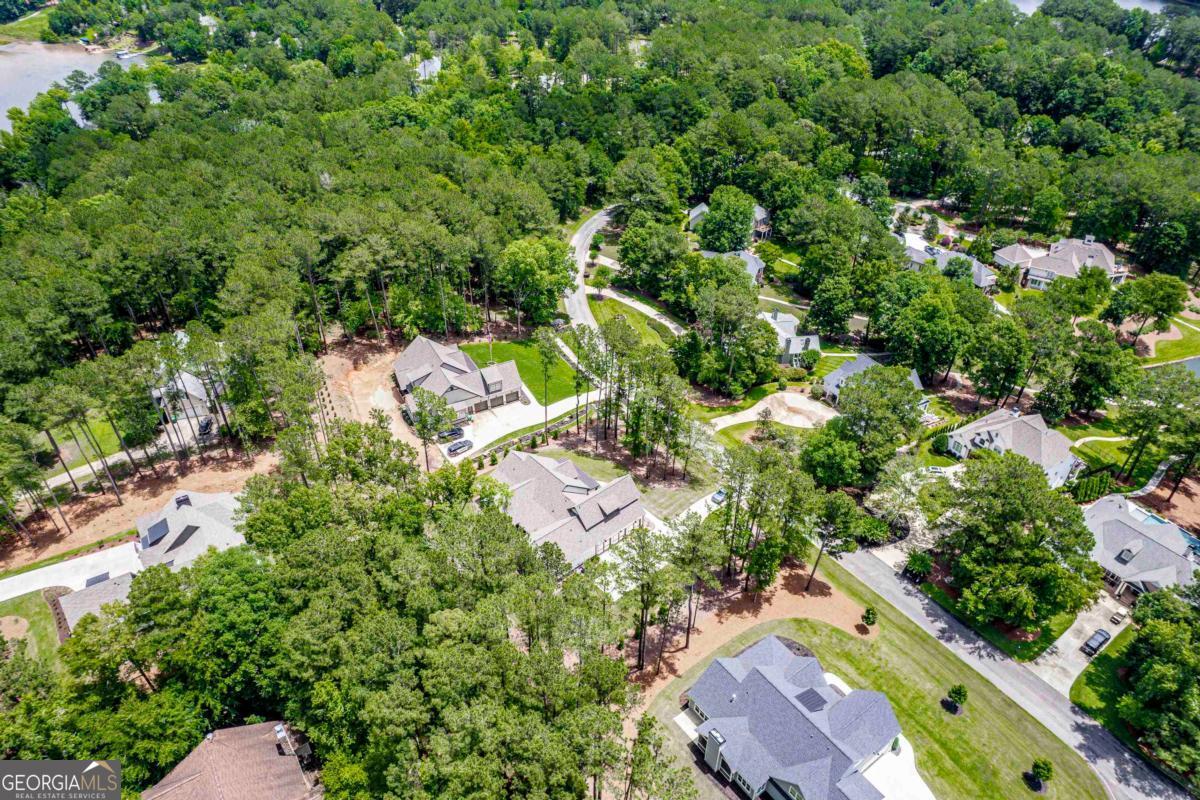
Immaculately maintained and beautifully appointed, 1251 Westchester Drive offers the perfect combination of luxury, comfort, and thoughtful design. From the moment you step inside, you'll appreciate the quality craftsmanship, abundant natural light, and beautiful hardwood flooring that flows throughout the home. Designed for effortless everyday living, the main level features four spacious bedrooms, including a serene primary suite with expansive custom closet. Every bedroom is complemented by generous closet space and well-appointed bathrooms, creating a sense of comfort and functionality rarely found in today's market. Upstairs, a versatile fifth bedroom, loft, or bonus retreat with a full bathroom provides the perfect space for guests, a home office, media room, or private getaway. Step outside to an absolutely stunning patio surrounded by mature landscaping and exceptional privacy, creating the ideal setting for morning coffee, evening cocktails, or entertaining friends and family. The connection between indoor and outdoor living feels effortless, allowing you to enjoy the beauty of your surroundings year-round. Thoughtfully enhanced with custom closet systems throughout and presented in truly immaculate condition, this home offers a rare opportunity to enjoy move-in-ready luxury with the space, privacy, and lifestyle today's buyers are seeking. Located in Harbor Club, enjoy amenities such as golf, lake access, dry boat storage, fitness center, pool, tennis, pickle ball, and an active social calendar.
/u.realgeeks.media/georgiacoastal/Realtor_Jim_Hawkins,_GA_Coastal_Homes.png)
Additional Information
- Interior Features
- Beamed Ceilings, High Ceilings, Master On Main Level, Separate Shower, Soaking Tub, Tray Ceiling(s)
- HOA Fee
- $1,800
- Property Description
- Craftsman
- Flooring
- Hardwood, Tile
- Appliances
- Cooktop, Dishwasher, Disposal, Dryer, Microwave, Oven, Refrigerator, Washer, Water Softener
- Heating
- Electric
- Air Conditioning
- Central Air, Electric, Heat Pump
- Stories
- 2 Stories
- Levels
- Two
- Parking
- Attached
- Elementary School
- Greene
- High School
- Greene
Mortgage Calculator
Listing courtesy of Kim and Lin Logan Real Estate.
 © 2026 Georgia MLS. All rights reserved. Information Deemed Reliable But Not Guaranteed.