581 Beechwood Way, Hoschton, GA 30548
- $536,900
- 4
- BD
- 3
- BA
- 2,445
- SqFt





- List Price
- $536,900
- Status
- ACTIVE
- Days on Market
- 120
- MLS#
- 10724420
- Subtype
- Residential
- Style
- Craftsman, Other, Traditional
- New Construction
- Yes
- Year Built
- 2026
- Bedrooms
- 4
- Bathrooms
- 3
- Full Baths
- 3
- Living Area
- 2,445
- Lot Size
- 7,405
- Acres
- 0.17
- Subdivision
- Aberdeen
Property Description
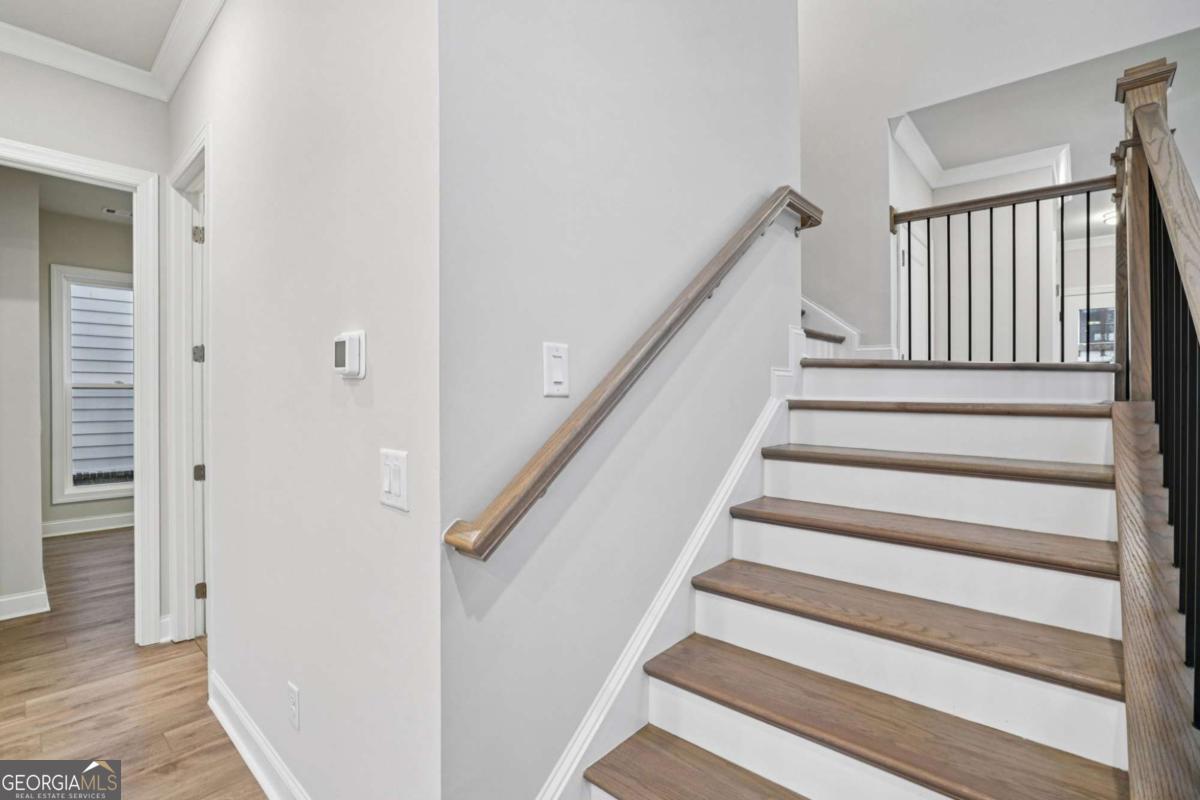
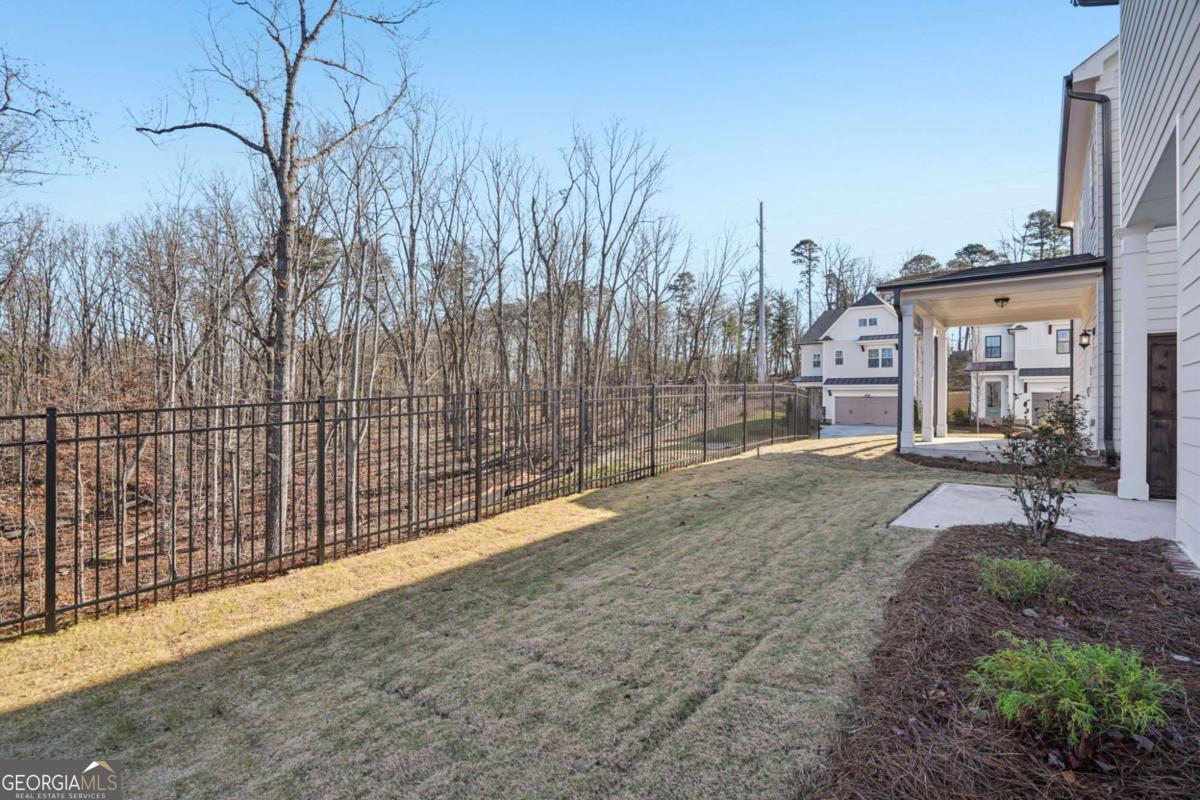
Step into The Castleberry one of the most eye-catching and thoughtfully created neighborhood, Aberdeen-The Providence Group's newest community in Hoschton, GA. This beautiful Castleberry home design is waiting for you to bring it to life! You can select all structural and interior design options! From the moment you open the striking double front doors, you're welcomed into a home that feels truly special. Soaring ceilings and expansive windows fill the interior with natural light, creating an airy, elevated atmosphere that sets this plan apart from anything else in the area. At the center of the home, the impressive great room that flows effortlessly into the designer kitchen and dining area. Whether you're hosting friends or enjoying a quiet evening in, this open-concept layout blends comfort and sophistication with ease. Just outside, Aberdeen offers a lifestyle that feels like a retreat. Enjoy a gated entrance, sidewalk-lined streets, a stylish clubhouse with fitness center, a resort-style pool, pickleball courts, and a cozy fire pit gathering space. With HOA-maintained lawns and fenced courtyards, you can embrace a low-maintenance, lock-and-leave lifestyle that gives you more time for what you love. Convenience surrounds you-minutes from I-85, Highway 53, Chateau Elan, Athens, Lake Lanier, and an easy drive to Atlanta. Plus, Hoschton's and Braselton's growing collection of local restaurants, boutiques, breweries, and everyday essentials is just moments away. Photos are a representation of a similar plan. Build timeframe is approx 6 months from date of contract.
/u.realgeeks.media/georgiacoastal/Realtor_Jim_Hawkins,_GA_Coastal_Homes.png)
Additional Information
- Interior Features
- High Ceilings, Tray Ceiling(s)
- Exterior Features
- Other
- HOA Fee
- $2,400
- Property Description
- Craftsman, Other, Traditional
- Flooring
- Carpet, Hardwood, Tile
- Appliances
- Dishwasher, Range, Tankless Water Heater
- Heating
- Natural Gas, Zoned
- Air Conditioning
- Central Air, Electric
- Stories
- 2 Stories
- Levels
- Two
- Parking
- Garage, Garage Door Opener
- Elementary School
- West Jackson
- High School
- Jackson County
Mortgage Calculator
Listing courtesy of The Providence Group Realty.
 © 2026 Georgia MLS. All rights reserved. Information Deemed Reliable But Not Guaranteed.