5595 Meadowstone Walk, Kennesaw, GA 30152
- $772,202
- 4
- BD
- 5
- BA
- 3,034
- SqFt






- List Price
- $772,202
- Status
- ACTIVE
- Days on Market
- 81
- Price Change
- ▲ $2,302 1781822546
- MLS#
- 10764430
- Subtype
- Residential
- Style
- Brick/Frame, Traditional
- New Construction
- Yes
- Year Built
- 2026
- Bedrooms
- 4
- Bathrooms
- 5
- Full Baths
- 4
- Half Baths
- 1
- Living Area
- 3,034
- Lot Size
- 10,018
- Acres
- 0.23
- Subdivision
- Livingstone Park
Property Description
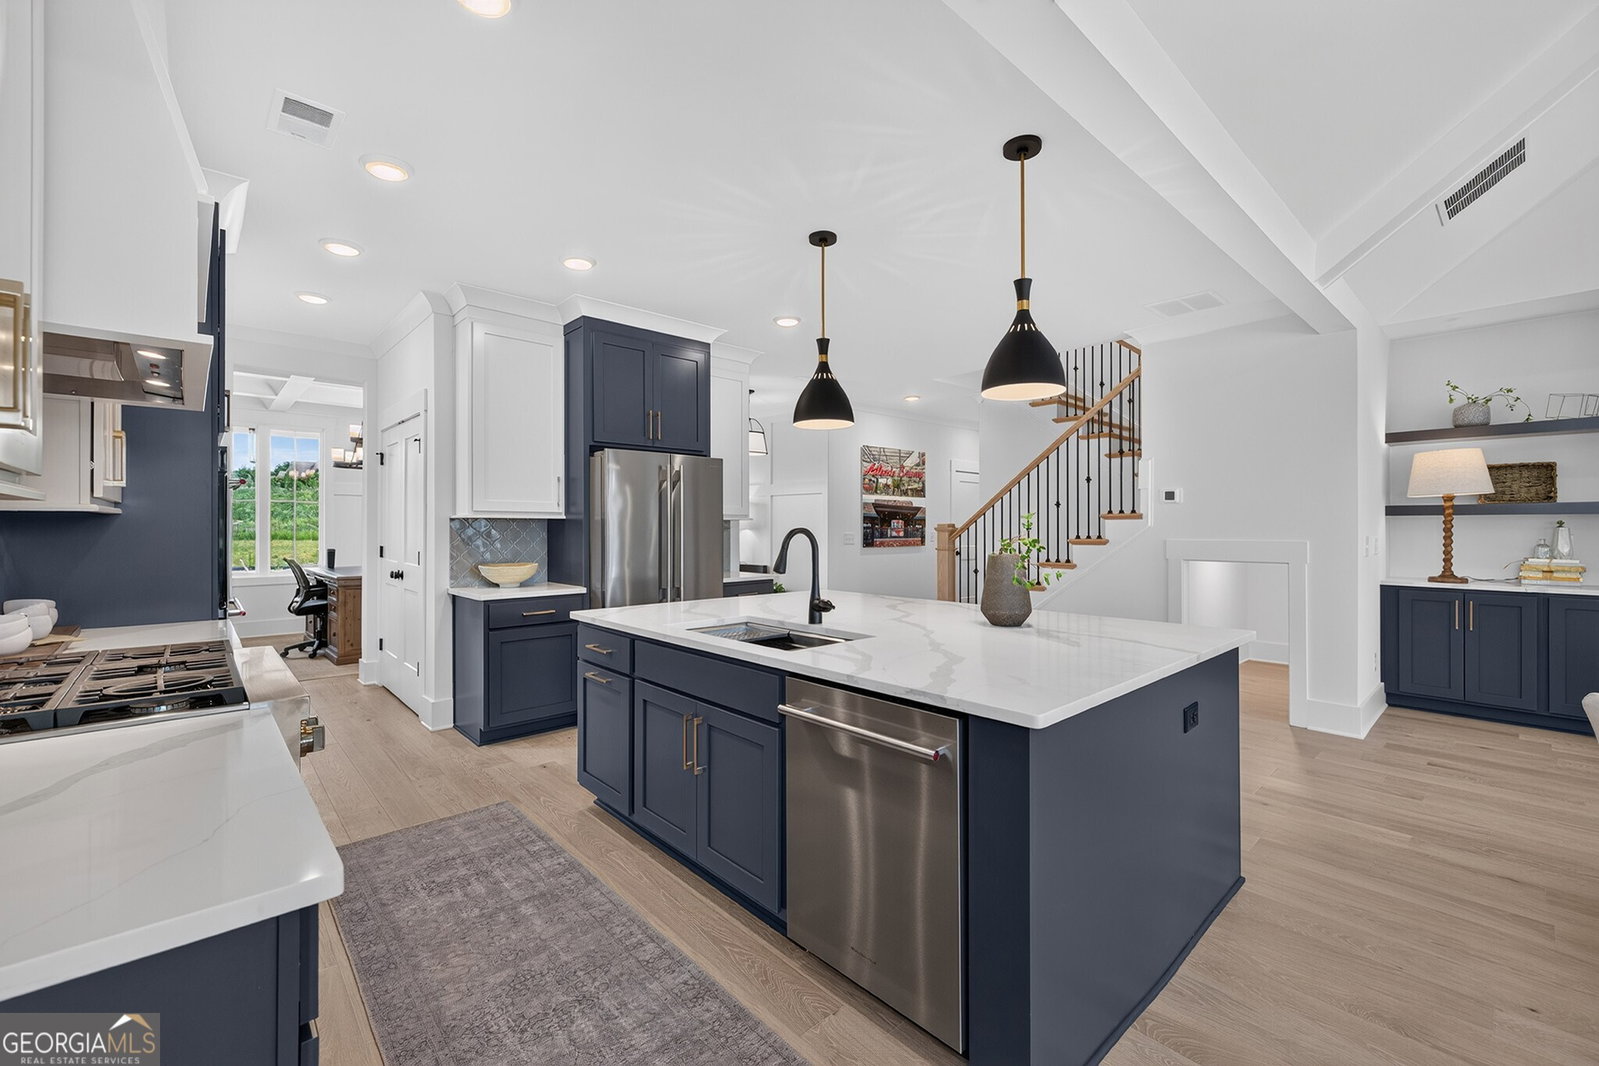
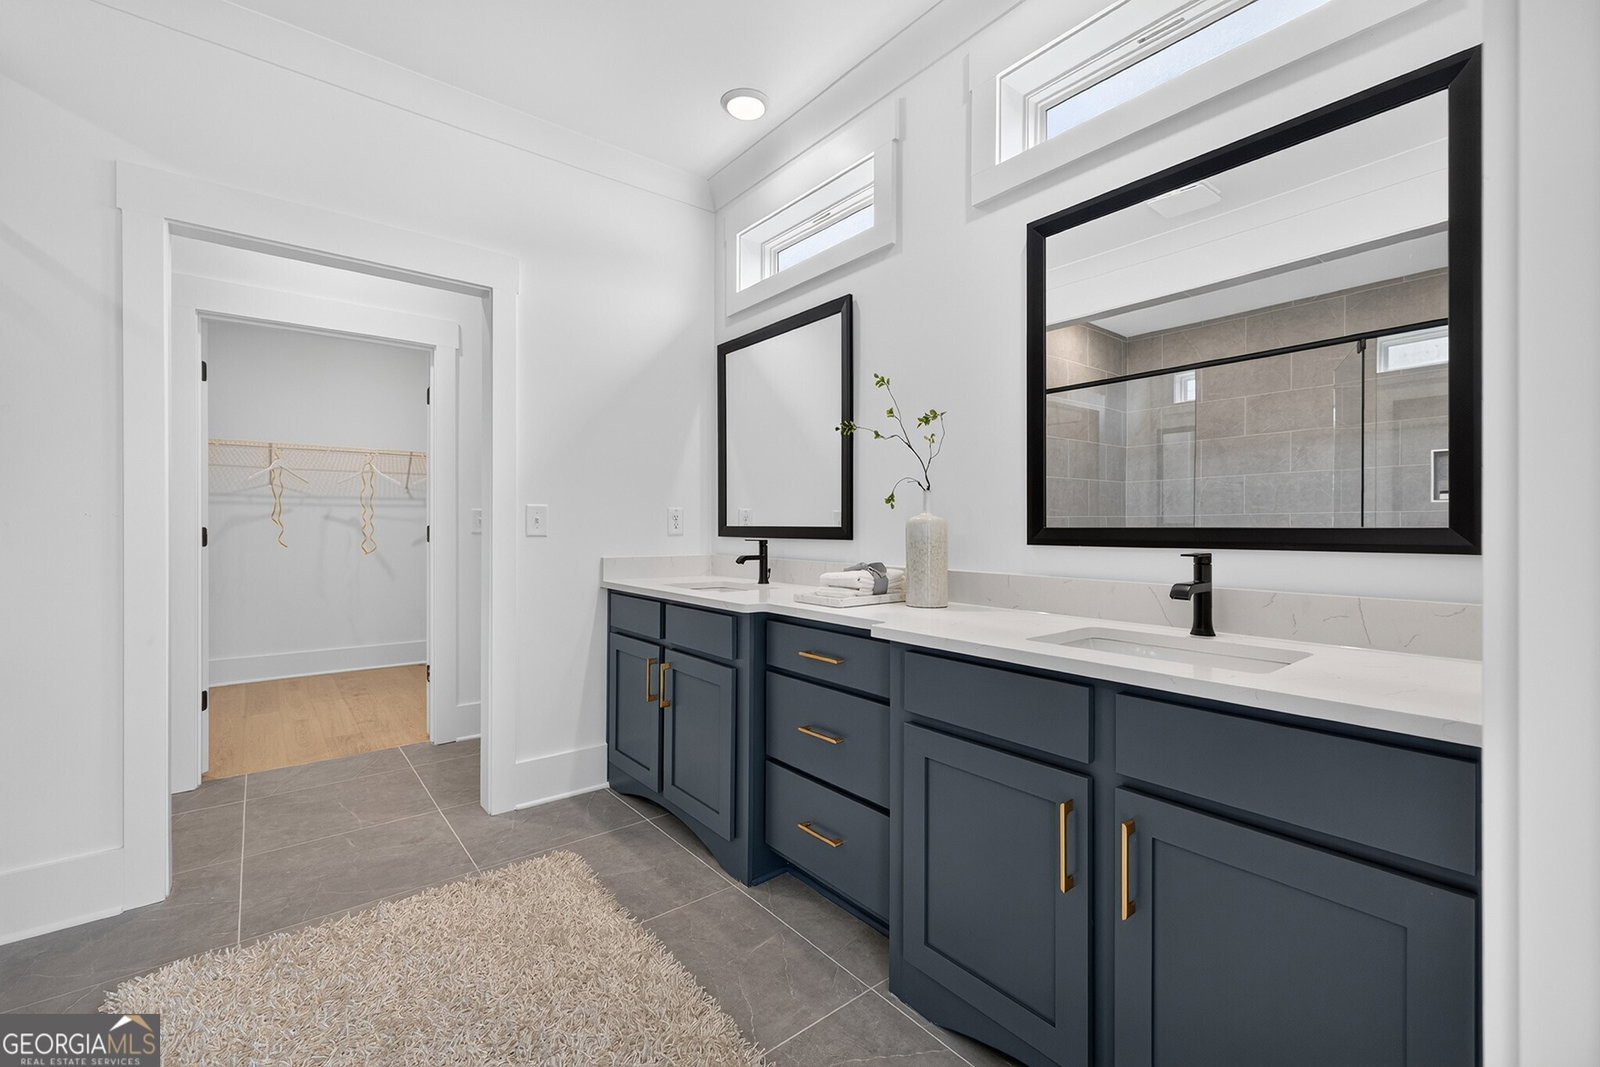
The Melissa Plan built by Heatherland Homes. This beautifully designed home is located in one of Northwest Cobb's newest and most convenient communities, just 2 miles from top rated Harrison High School. Thoughtfully designed with both everyday living and entertaining in mind, this home features hardwood floors throughout the main living areas, loft, and primary suite, along with detailed trim work throughout the home. Every bedroom includes its own en-suite bathroom and walk-in closet, offering comfort and privacy for family and guests alike. The main level primary suite is a true retreat featuring private access to the covered patio with extended concrete, dual quartz vanities with transom windows, a spacious walk-in closet, and a spa-inspired wet room style shower with a large soaking tub. The kitchen is equally impressive with upgraded quartz countertops, ceiling-height soft close cabinetry, high end KitchenAid double ovens, a gas cooktop, and a huge island that's perfect for gathering and entertaining. Upstairs, you'll find three spacious secondary bedrooms along with a generous loft space offering flexibility for a media room, office, or additional living area. Quick Move In!! Completion date September 2026." Our Model Home is this same floor plan so schedule your tour today! Take advantage of our limited-time special inventory pricing and ask about our incentives with the use of a preferred lender. *All photos are stock photos from the builder.
/u.realgeeks.media/georgiacoastal/Realtor_Jim_Hawkins,_GA_Coastal_Homes.png)
Additional Information
- Interior Features
- Beamed Ceilings, Bookcases, Double Vanity, High Ceilings, Master On Main Level, Separate Shower, Soaking Tub, Vaulted Ceiling(s)
- HOA Fee
- $750
- Property Description
- Brick/Frame, Traditional
- Flooring
- Carpet, Hardwood, Tile
- Appliances
- Cooktop, Dishwasher, Disposal, Double Oven, Electric Water Heater, Microwave, Oven, Stainless Steel Appliance(s)
- Heating
- Central
- Air Conditioning
- Ceiling Fan(s), Central Air
- Stories
- 2 Stories
- Levels
- Two
- Parking
- Garage, Attached, Kitchen Level
- Elementary School
- Vaughan
- High School
- Harrison
Mortgage Calculator
Listing courtesy of Re/Max Tru, Inc..
 © 2026 Georgia MLS. All rights reserved. Information Deemed Reliable But Not Guaranteed.