245 Jake Colton Drive, Kingsland, GA 31548
- $748,000
- 4
- BD
- 3
- BA
- 2,802
- SqFt






- List Price
- $748,000
- Status
- ACTIVE
- Days on Market
- 154
- Price Change
- ▼ $20,000 1781813347
- MLS#
- 10699398
- Subtype
- Residential
- Style
- Traditional
- Year Built
- 2023
- Bedrooms
- 4
- Bathrooms
- 3
- Full Baths
- 3
- Living Area
- 2,802
- Lot Size
- 11,761
- Acres
- 0.27
- Subdivision
- Fiddlers Cove
Property Description
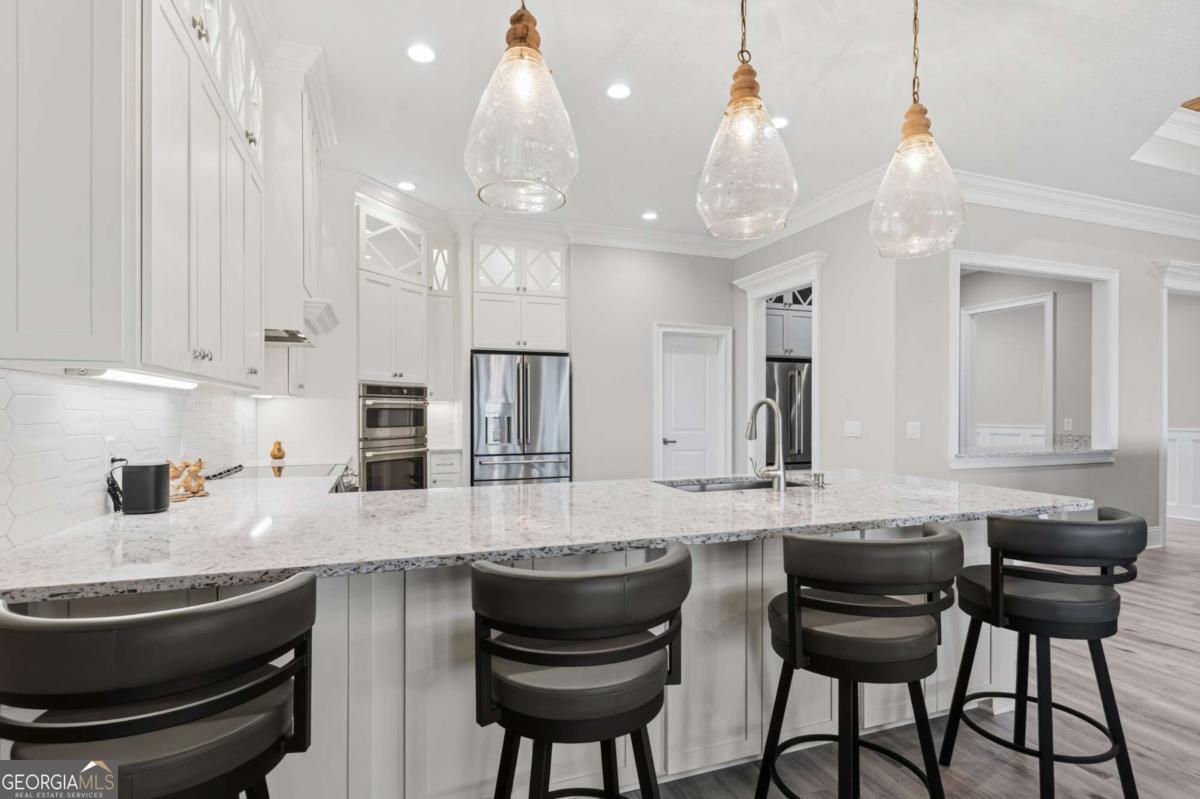
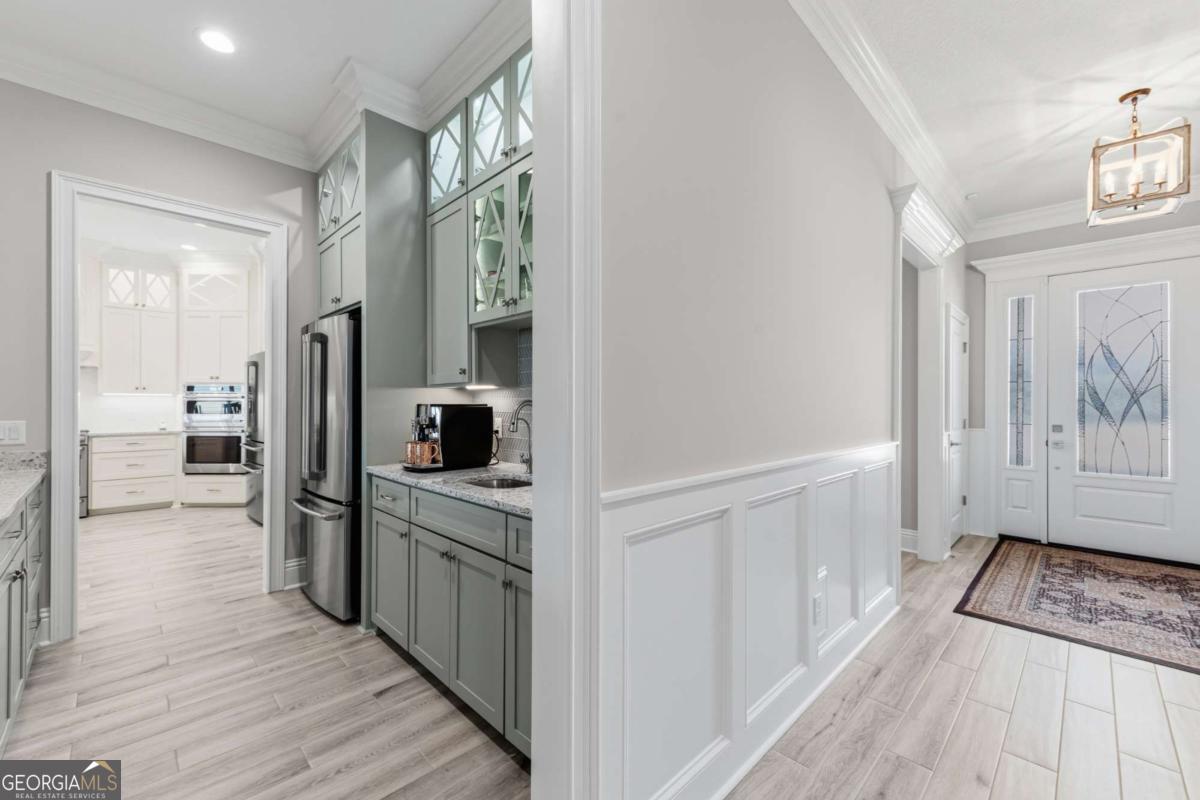
Marshfront Retreat in gated Fiddlers Cove, this home offers peaceful coastal living with wide natural views, steady breezes, and abundant wildlife just beyond your back door. This 4-bedroom, 3-bathroom retreat blends comfort, function, and serene marsh views. The home features an open floor plan with large windows that showcase the natural marsh scenery and bring in abundant light. The living, dining, and kitchen areas connect seamlessly, creating a comfortable layout for everyday living and entertaining. The kitchen provides generous counter space, modern appliances, and a functional design that flows into the main living space. The primary suite includes marsh views, a spacious layout, and a private en-suite bathroom. Three additional bedrooms offer flexibility for guests, family, or a home office, with two additional full bathrooms providing convenience throughout the home. Outdoor living is highlighted by a back porch overlooking the marsh, where you can enjoy changing tides, wildlife, and peaceful sunrises. The yard offers space for relaxing or future customization. Additional features include a mini split system in the three-car garage for year-round comfort, a sealed garage floor for durability and easy maintenance, additional storage space above the garage for seasonal items or long-term storage, water softener, security system, plantation shutters throughout, and an HOA that includes lawn maintenance and irrigation. Don't just imagine this peaceful Lowcountry lifestyle - live it.
/u.realgeeks.media/georgiacoastal/Realtor_Jim_Hawkins,_GA_Coastal_Homes.png)
Additional Information
- Interior Features
- Bookcases, Double Vanity, High Ceilings, Master On Main Level, Separate Shower, Soaking Tub, Split Bedroom Plan, Tile Bath, Walk-In Closet(s), Wet Bar
- Exterior Features
- Sprinkler System
- HOA Fee
- $2,000
- Property Description
- Traditional
- Flooring
- Carpet, Tile
- Appliances
- Cooktop, Dishwasher, Disposal, Electric Water Heater, Microwave, Oven, Range, Refrigerator, Water Softener
- Heating
- Heat Pump
- Air Conditioning
- Ceiling Fan(s), Electric, Heat Pump
- Stories
- 1 Story
- Levels
- One
- Parking
- Garage, Attached, Kitchen Level, Garage Door Opener
- Elementary School
- Sugarmill
- High School
- Camden
Mortgage Calculator
Listing courtesy of BHHS Hodnett Cooper RealEstate.
 © 2026 Georgia MLS. All rights reserved. Information Deemed Reliable But Not Guaranteed.