Share this with your friends


912-289-7355
Georgiacoastal.com
380 Ward Mountain Road, Kingston, GA 30145
- $1,399,000
- 4
- BD
- 5
- BA















- List Price
- $1,399,000
- Status
- ACTIVE
- Days on Market
- 156
- Price Change
- ▼ $100,000 1787161318
- MLS#
- 10762823
- Subtype
- Residential
- Style
- Craftsman
- Year Built
- 2019
- Bedrooms
- 4
- Bathrooms
- 5
- Full Baths
- 4
- Half Baths
- 1
- Lot Size
- 2,771,722
- Acres
- 63.63
Property Description
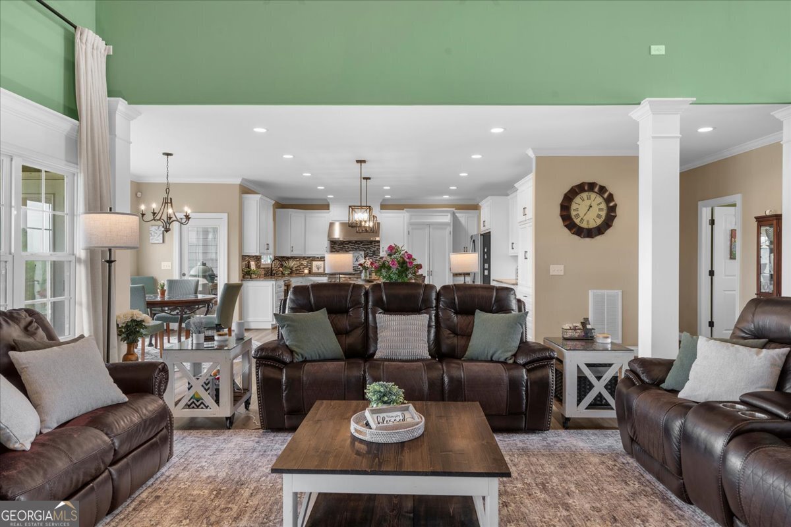
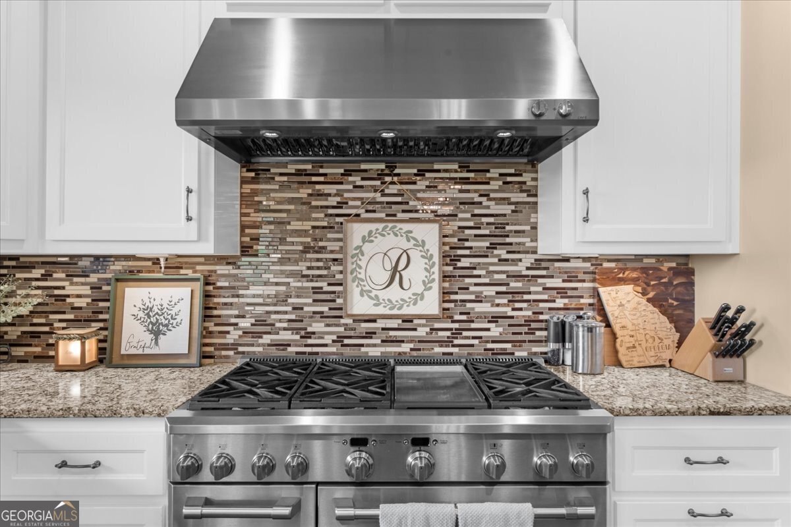
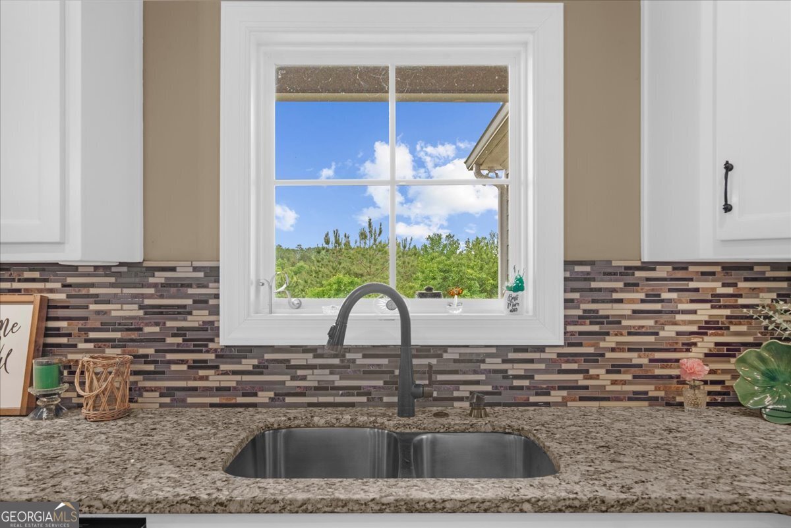
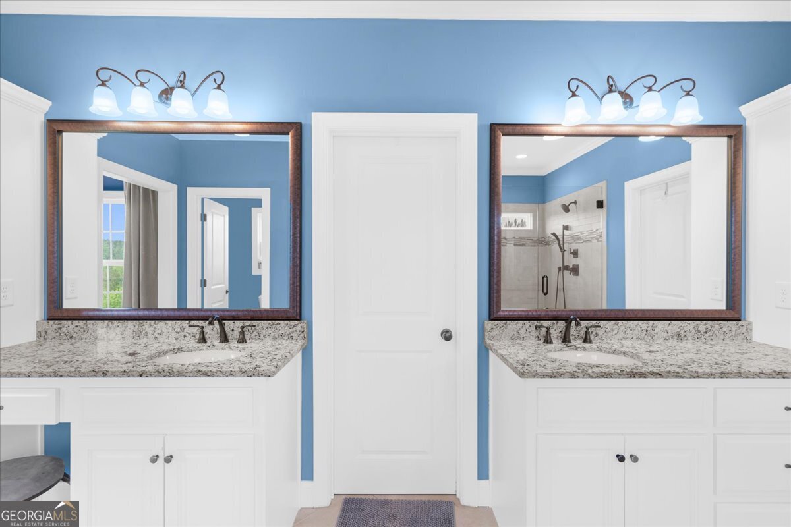
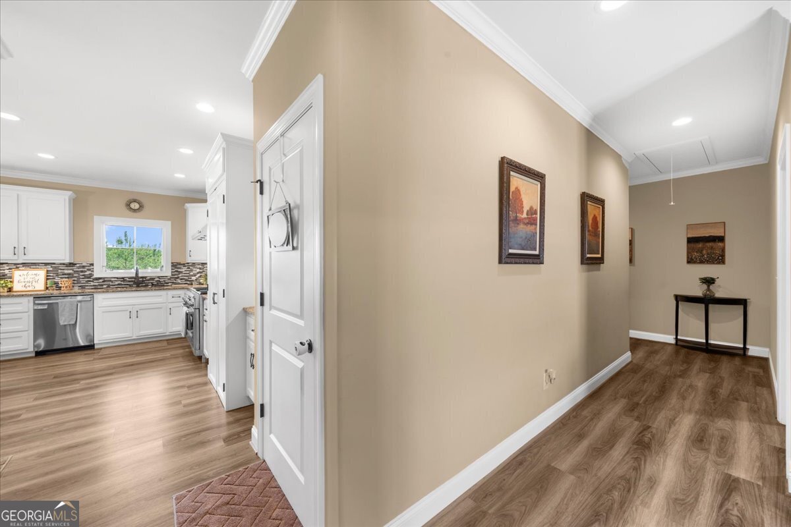
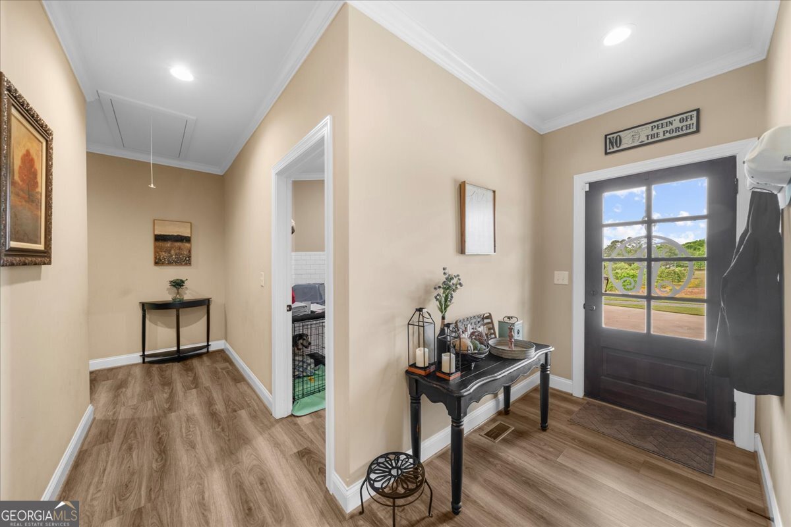
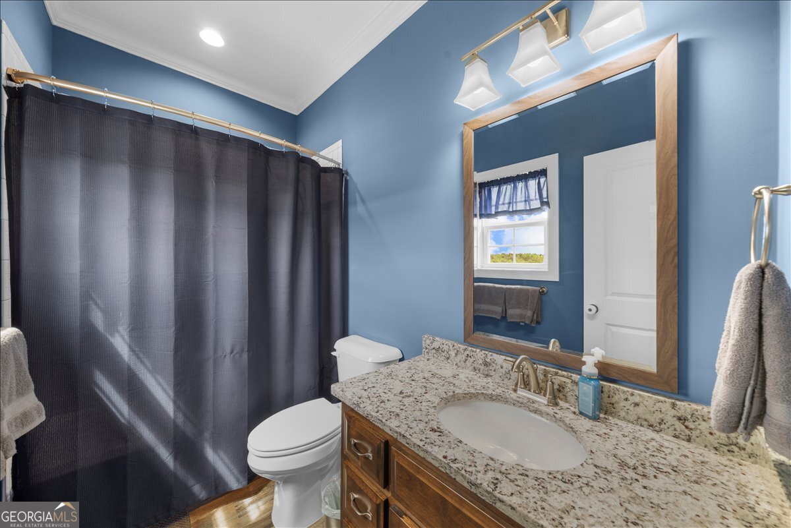
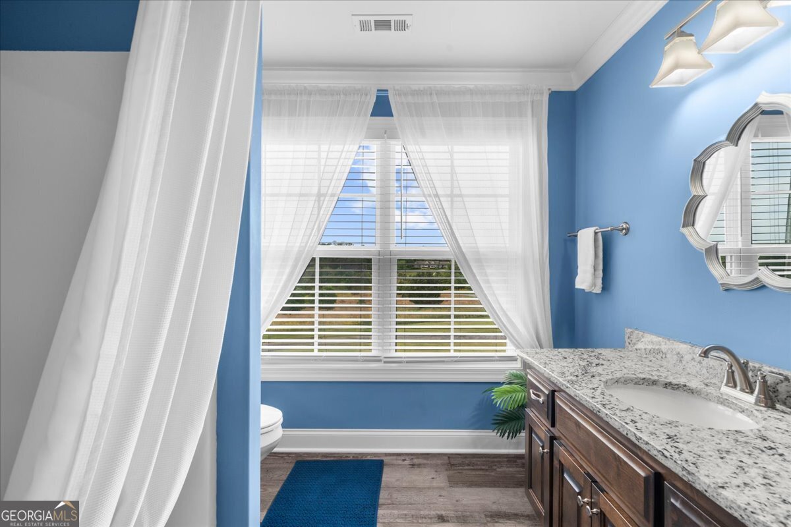
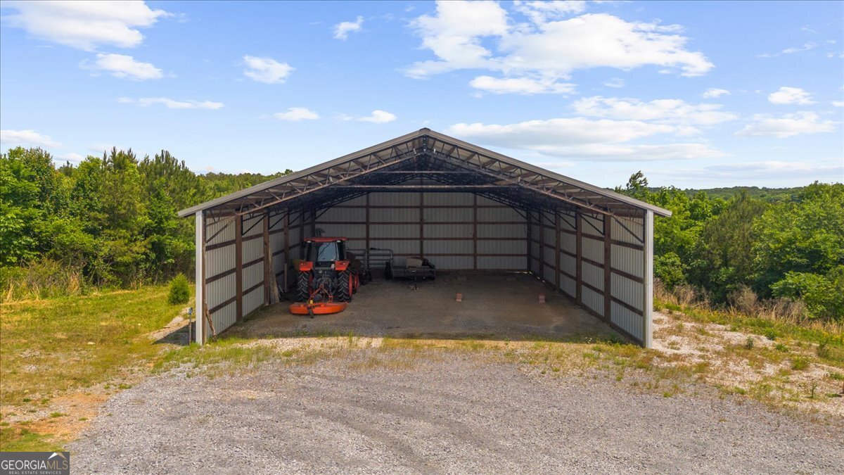
Welcome to 380 Ward Mountain Road - a breathtaking private retreat offering peaceful, secluded living on 63.63 acres while still being conveniently close to town. Built in 2019, this custom home perfectly blends modern comfort with true Southern charm and endless outdoor enjoyment. Step inside to soaring 18-foot ceilings in the grand entry foyer and expansive living room, creating a light-filled and inviting atmosphere. The open concept floor plan is ideal for entertaining and everyday living, with seamless flow between the living, dining, and kitchen spaces. The chef's kitchen is designed to impress, featuring a commercial-grade dual fuel double oven, 6 propane burners, abundant workspace, and high-end functionality for cooking and gathering alike. This spacious home offers 4 bedrooms and 4.5 bathrooms, along with a versatile upstairs 5th bedroom or bonus room. A second upstairs bonus space provides the perfect setup for a kids' playroom, media room, office, or additional living area. The fully unfinished basement is already stubbed for additional bathrooms and bedrooms, offering incredible potential for future expansion and customization. Outside, enjoy constant summer breezes, complete privacy, and endless opportunities to hunt, ride, explore, or simply relax on your own beautiful acreage. Whether you are searching for a family estate, recreational property, or peaceful forever home, this one-of-a-kind property captures the very best of country living.
Additional Information
- Interior Features
- Beamed Ceilings, Bookcases, Double Vanity, High Ceilings, In-Law Floorplan, Master On Main Level, Roommate Plan, Separate Shower, Soaking Tub, Split Bedroom Plan, Tile Bath, Entrance Foyer, Vaulted Ceiling(s), Walk-In Closet(s)
- Exterior Features
- Balcony, Sprinkler System
- Property Description
- Craftsman
- Flooring
- Carpet, Laminate, Tile
- Appliances
- Convection Oven, Double Oven, Range, Refrigerator, Stainless Steel Appliance(s), Tankless Water Heater
- Heating
- Dual, Forced Air, Propane
- Air Conditioning
- Ceiling Fan(s), Central Air, Dual, Electric, Zoned
- Stories
- 2 Stories
- Levels
- Two
- Parking
- Garage, Storage, Attached, Parking Pad, Kitchen Level, RV Access/Parking, Boat, Garage Door Opener
- Elementary School
- Johnson
- High School
- Model
- View
- Mountain(s), Seasonal View, Valley
Mortgage Calculator
Listing courtesy of Hardy Realty & Development Company.
 © 2026 Georgia MLS. All rights reserved. Information Deemed Reliable But Not Guaranteed.