10312 Emerson Way, Midland, GA 31820
- $670,000
- 5
- BD
- 5
- BA
- 4,021
- SqFt






- List Price
- $670,000
- Status
- ACTIVE
- Days on Market
- 12
- MLS#
- 10806455
- Subtype
- Residential
- Style
- Brick 4 Side
- Year Built
- 2022
- Bedrooms
- 5
- Bathrooms
- 5
- Full Baths
- 4
- Half Baths
- 1
- Living Area
- 4,021
- Lot Size
- 56,628
- Acres
- 1.30
- Subdivision
- Walden Pond
Property Description
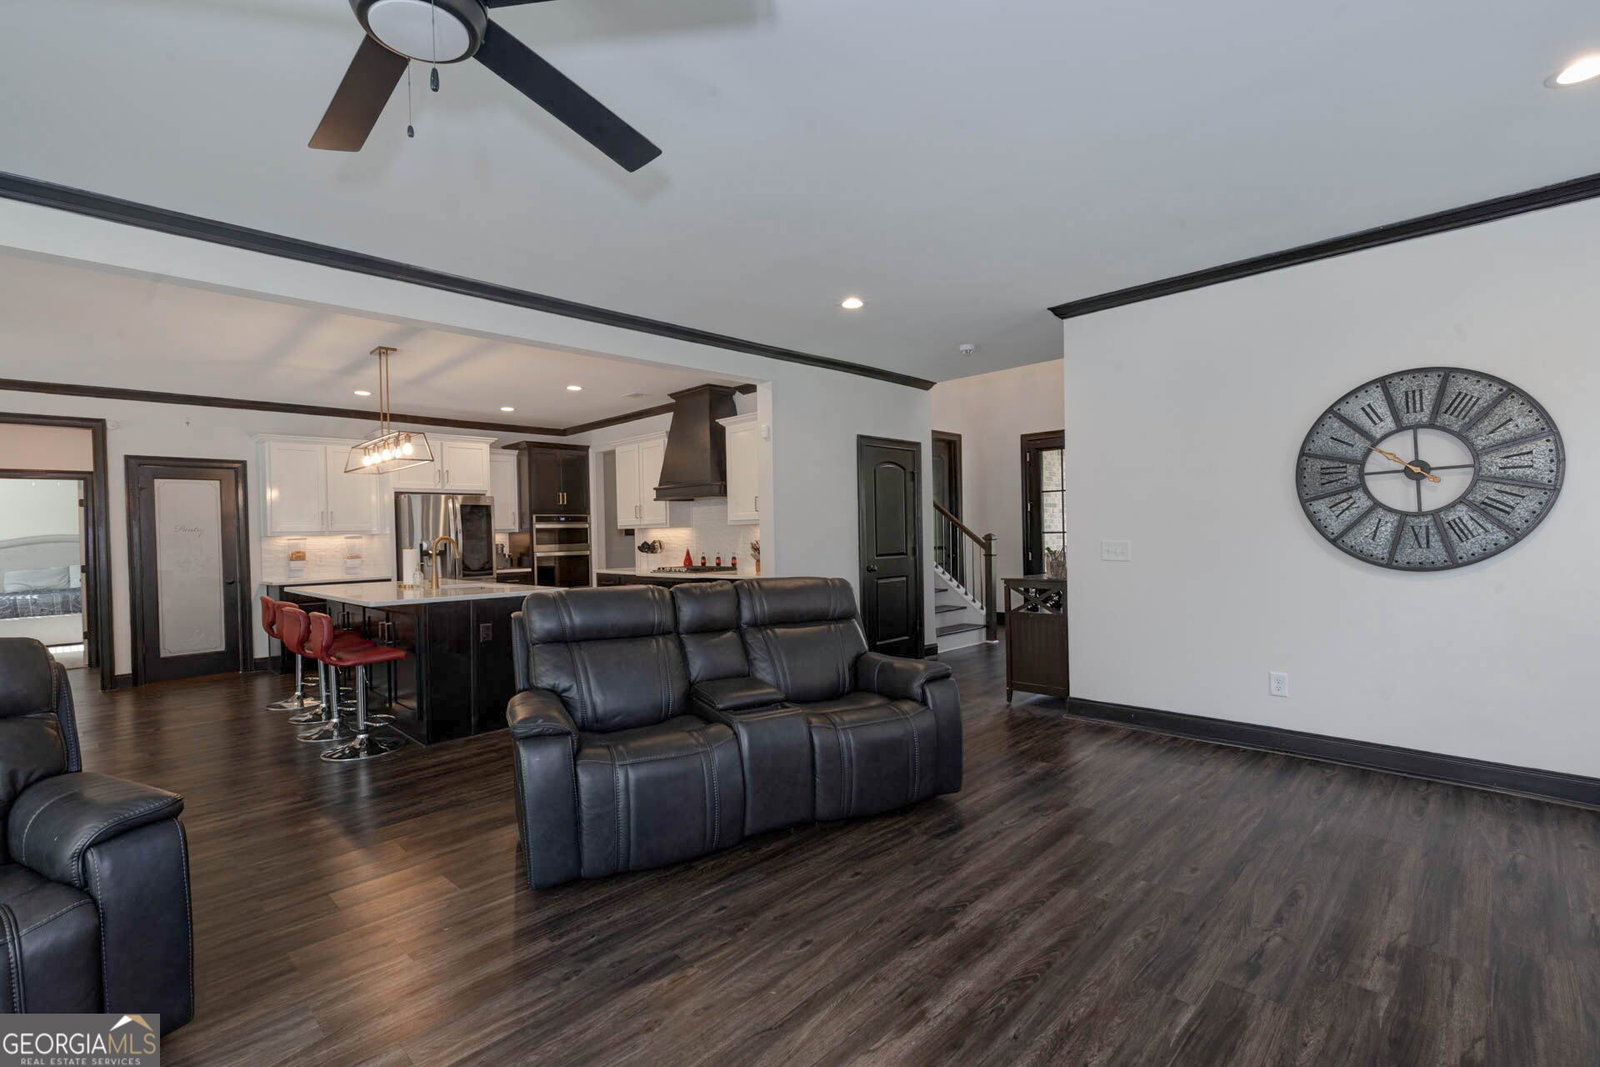
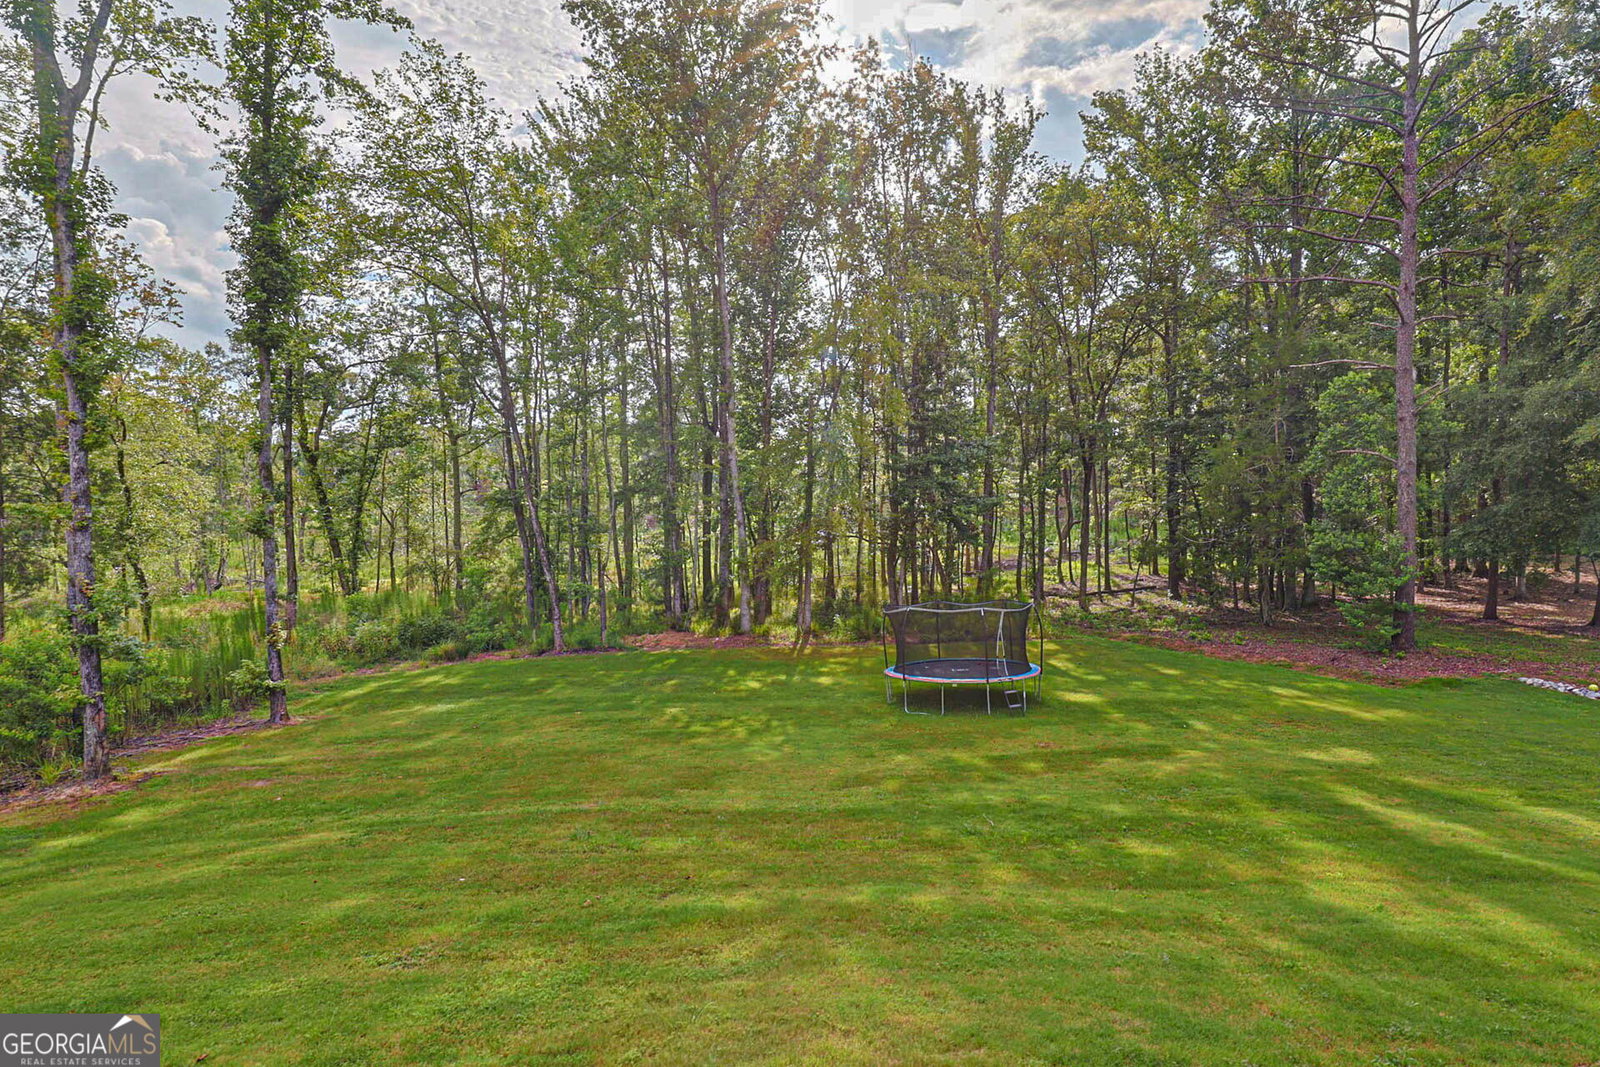
Welcome home to this stunning 5-bedroom, 4.5-bath custom residence offering over 4,000 square feet of thoughtfully designed living space on a picturesque 1.3-acre lot. From the impressive double front doors and grand foyer to the spacious open-concept layout, every detail has been crafted for comfortable living and effortless entertaining. The heart of the home is a dream kitchen featuring gorgeous quartz countertops, a wall oven, abundant cabinetry, and an enormous walk-in pantry. The kitchen flows seamlessly into the main living and dining areas, creating the perfect gathering space for family and friends. Working from home is a breeze in the dedicated study, while the private main-level guest suite with a full bath provides the ideal space for extended family or overnight guests. An oversized owner's entry from the 3-car garage includes exceptional storage and organization. Retreat to the expansive primary suite upstairs, complete with a luxurious spa-inspired ensuite featuring separate vanities, a soaking tub, a separate walk-in shower, and an enormous walk-in closet. Three additional bedrooms, multiple full baths, a convenient upstairs laundry room, and a spacious bonus room-perfect as a media room, playroom, or second living area-provide plenty of room for everyone. Step outside to the covered patio overlooking the beautiful 1.3-acre homesite, offering the perfect setting to relax and enjoy peaceful country living. With four-sided brick construction on the first floor, exceptional craftsmanship, and a location that combines privacy with convenient access to shopping, dining, and everyday amenities, this remarkable home truly offers the best of both worlds.
/u.realgeeks.media/georgiacoastal/Realtor_Jim_Hawkins,_GA_Coastal_Homes.png)
Additional Information
- Interior Features
- Double Vanity, High Ceilings, Separate Shower, Soaking Tub, Tray Ceiling(s), Entrance Foyer, Walk-In Closet(s)
- Property Description
- Brick 4 Side
- Flooring
- Carpet, Other
- Appliances
- Convection Oven, Cooktop, Dishwasher
- Heating
- Central, Electric
- Air Conditioning
- Central Air
- Stories
- 2 Stories
- Levels
- Two
- Parking
- Garage, Attached, Garage Door Opener
- Elementary School
- Mathews
- High School
- Shaw
Mortgage Calculator
Listing courtesy of eXp Realty.
 © 2026 Georgia MLS. All rights reserved. Information Deemed Reliable But Not Guaranteed.