3778 Bear Lake Road, Valdosta, GA 31601
- $829,900
- 5
- BD
- 5
- BA
- 3,147
- SqFt






- List Price
- $829,900
- Status
- ACTIVE
- Days on Market
- 3
- MLS#
- 10815830
- Subtype
- Residential
- Style
- Brick Front, Craftsman, Traditional
- Year Built
- 2023
- Bedrooms
- 5
- Bathrooms
- 5
- Full Baths
- 4
- Half Baths
- 1
- Living Area
- 3,147
- Lot Size
- 29,185
- Acres
- 0.67
- Subdivision
- Kinderlou Forest
Property Description
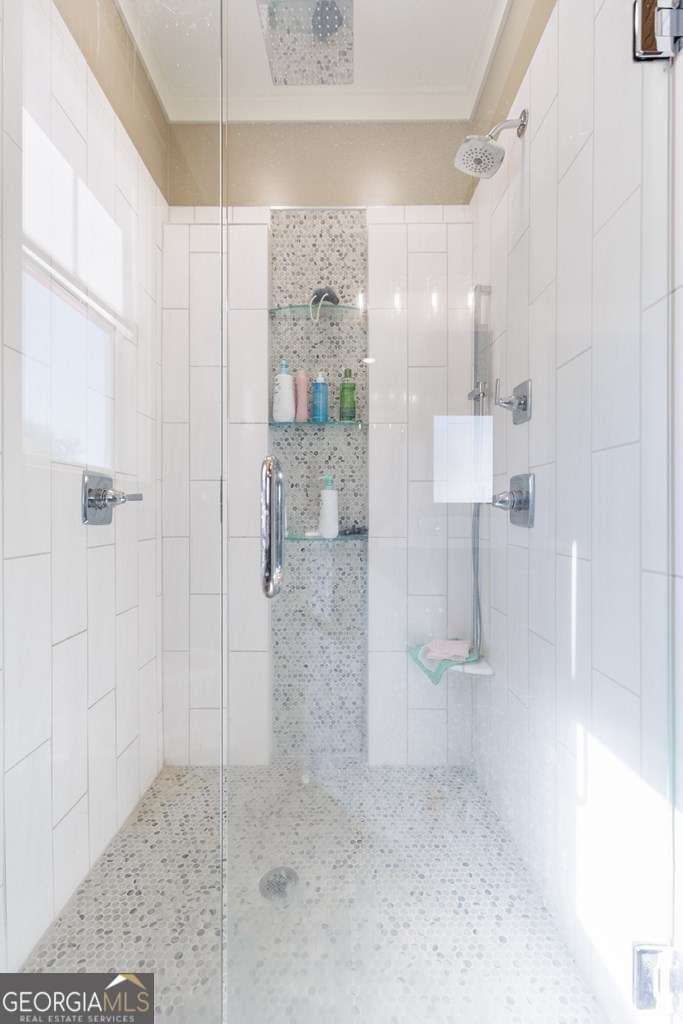
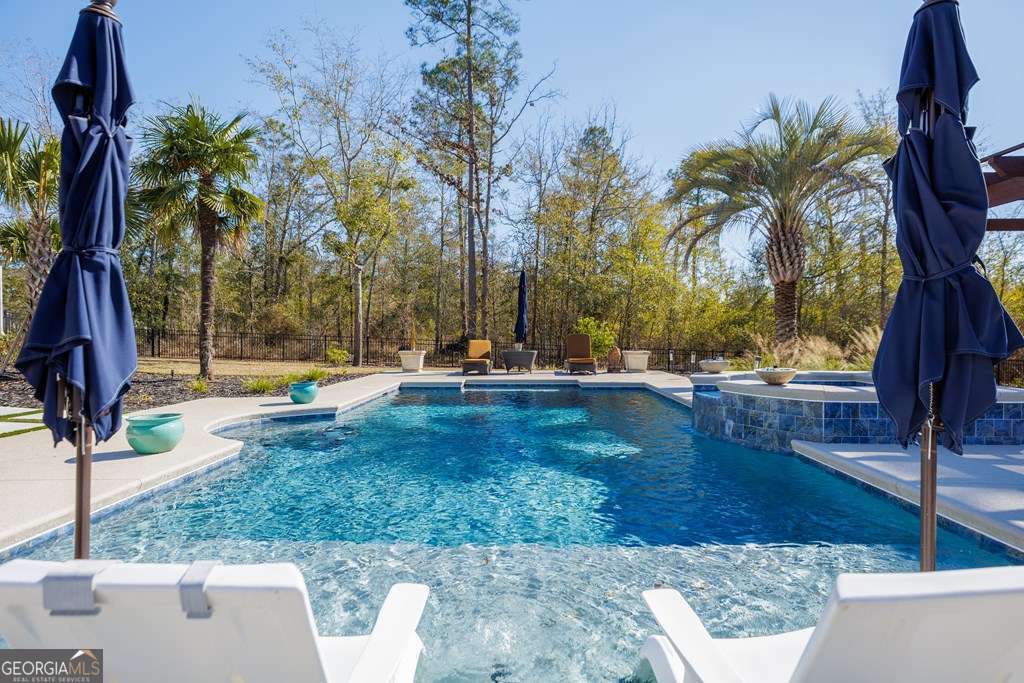
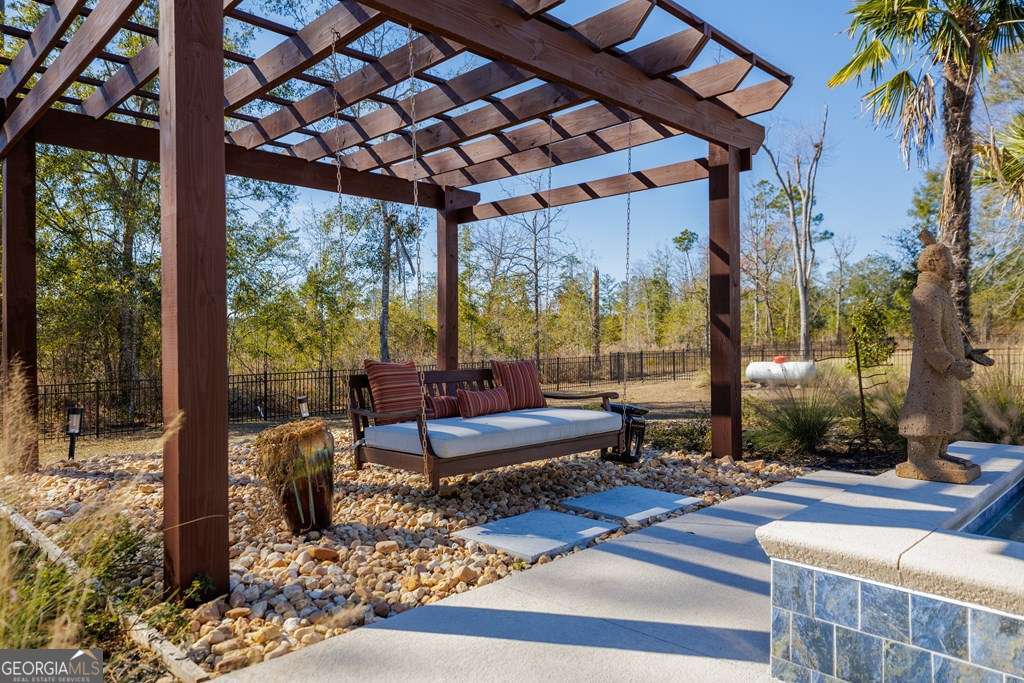
Welcome to the Kinderlou Forest home you've been waiting for. This newly built 5-bedroom, 3.5-bath residence sits on an expansive 0.67-acre lot and seamlessly blends luxury, comfort, and privacy. Designed for both everyday living and elevated entertaining, the outdoor space is a true retreat-featuring a stunning Pebble Tech pool, thoughtfully lit landscaping, and a backyard setting that brings summer living to life. Inside, the home offers a bright, open-concept design with abundant counter space and storage, double ovens, and clean, modern finishes throughout. The flexible floor plan includes five bedrooms, highlighted by an upstairs bonus room with a full bath-perfect for guests, a media room, or a private suite. Additional features include a tankless water heater, gas fireplace, three-car garage, and wall-to-wall windows that frame breathtaking views of the outdoor oasis. With no backyard neighbors, this property delivers exceptional privacy and tranquility. The southwest-facing back porch provides stunning sunset views, creating the perfect backdrop for evenings at home. Welcome to paradise!! Located in one of the country's premier 24-hour gated communities, Kinderlou Forest offers an unmatched lifestyle with a top notch golf course, tennis and pickleball courts, two community pools, fitness centers, hiking trails, and river access. Conveniently positioned just west of I-75 and a short drive to beaches, wildlife, and entertainment. This home truly has it all-and is listed below appraised value. Schedule your private tour today.
/u.realgeeks.media/georgiacoastal/Realtor_Jim_Hawkins,_GA_Coastal_Homes.png)
Additional Information
- Interior Features
- Master On Main Level, Separate Shower, Soaking Tub, Split Bedroom Plan, Walk-In Closet(s)
- Exterior Features
- Sprinkler System
- HOA Fee
- $1,680
- Property Description
- Brick Front, Craftsman, Traditional
- Flooring
- Tile, Vinyl
- Appliances
- Dishwasher, Disposal, Microwave, Oven, Refrigerator, Stainless Steel Appliance(s)
- Heating
- Electric, Heat Pump
- Air Conditioning
- Ceiling Fan(s), Heat Pump
- Stories
- 2 Stories
- Levels
- Two
- Pool
- Yes
- Parking
- Garage, Garage Door Opener
- Elementary School
- Westside
- High School
- Lowndes
Mortgage Calculator
Listing courtesy of Lavish Realty Corporation.
 © 2026 Georgia MLS. All rights reserved. Information Deemed Reliable But Not Guaranteed.