236 Waters Edge Drive, Kingsland, GA 31548
- $295,000
- 3
- BD
- 2
- BA
- 1,524
- SqFt




- List Price
- $295,000
- Status
- ACTIVE
- Days on Market
- 4
- MLS#
- 10812002
- Subtype
- Residential
- Style
- Traditional
- Year Built
- 2018
- Bedrooms
- 3
- Bathrooms
- 2
- Full Baths
- 2
- Living Area
- 1,524
- Lot Size
- 9,583
- Acres
- 0.22
- Subdivision
- Waters Edge
Property Description
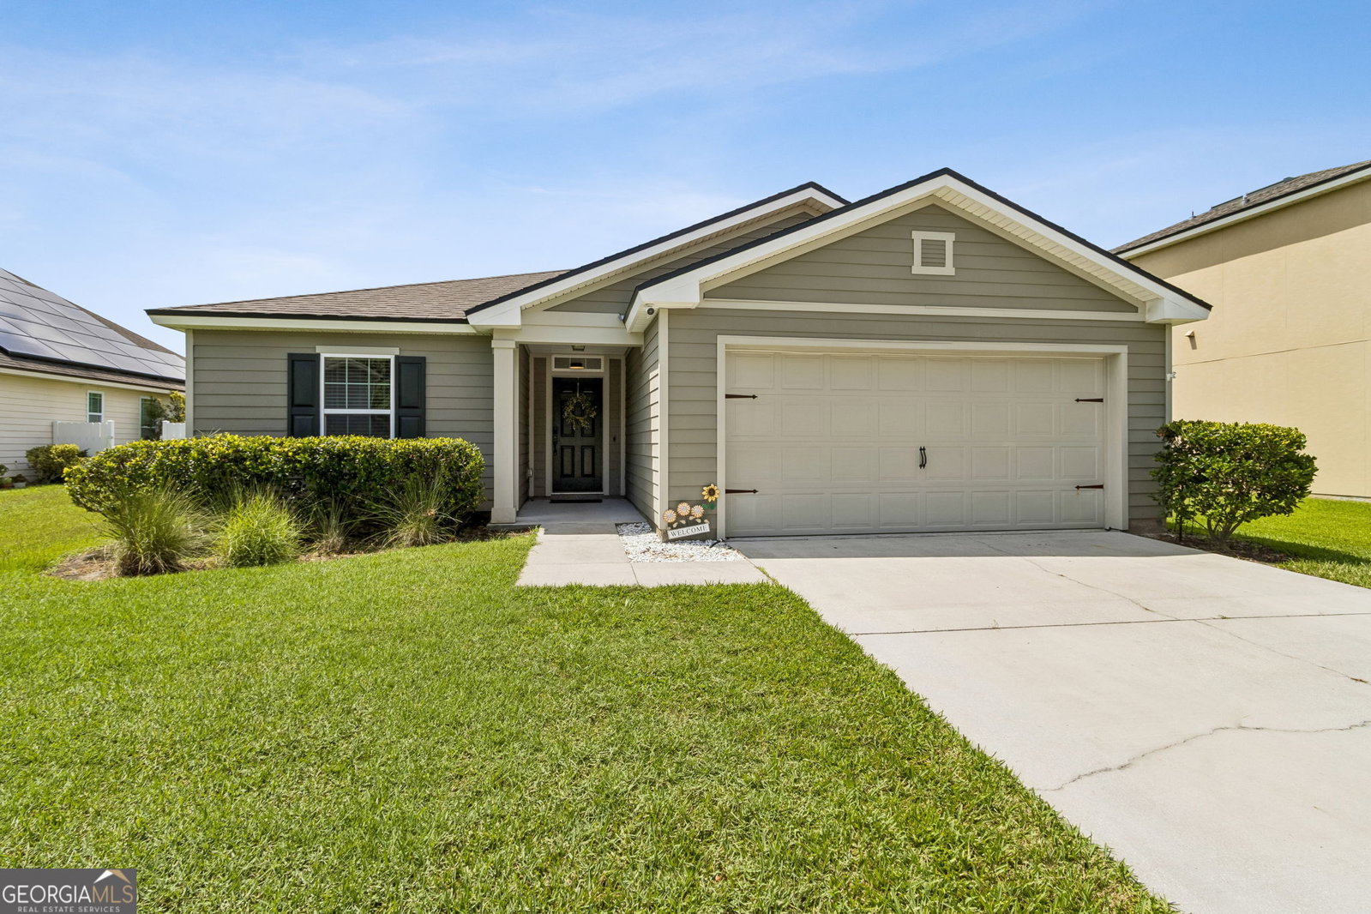
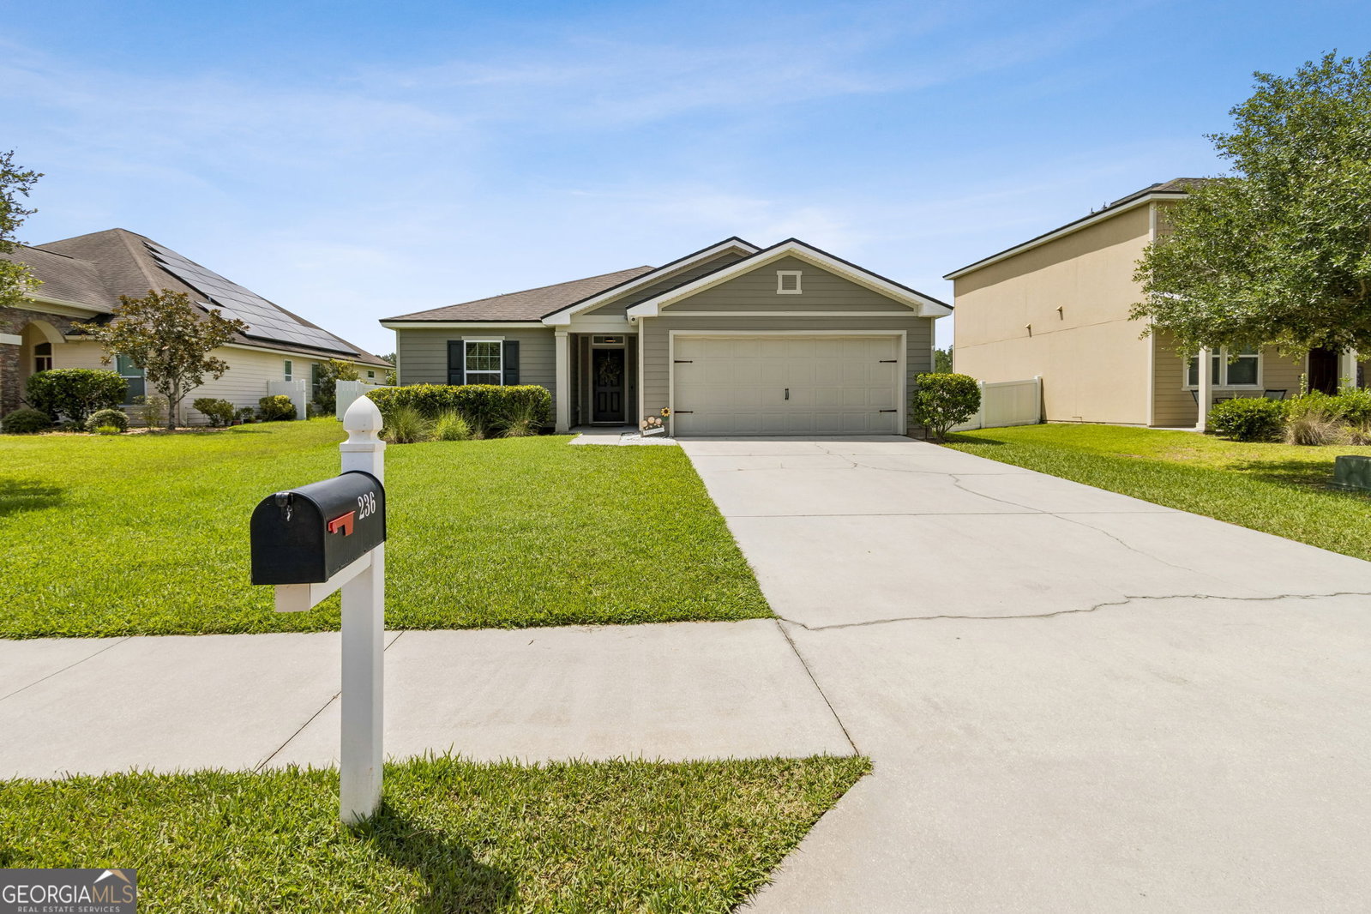
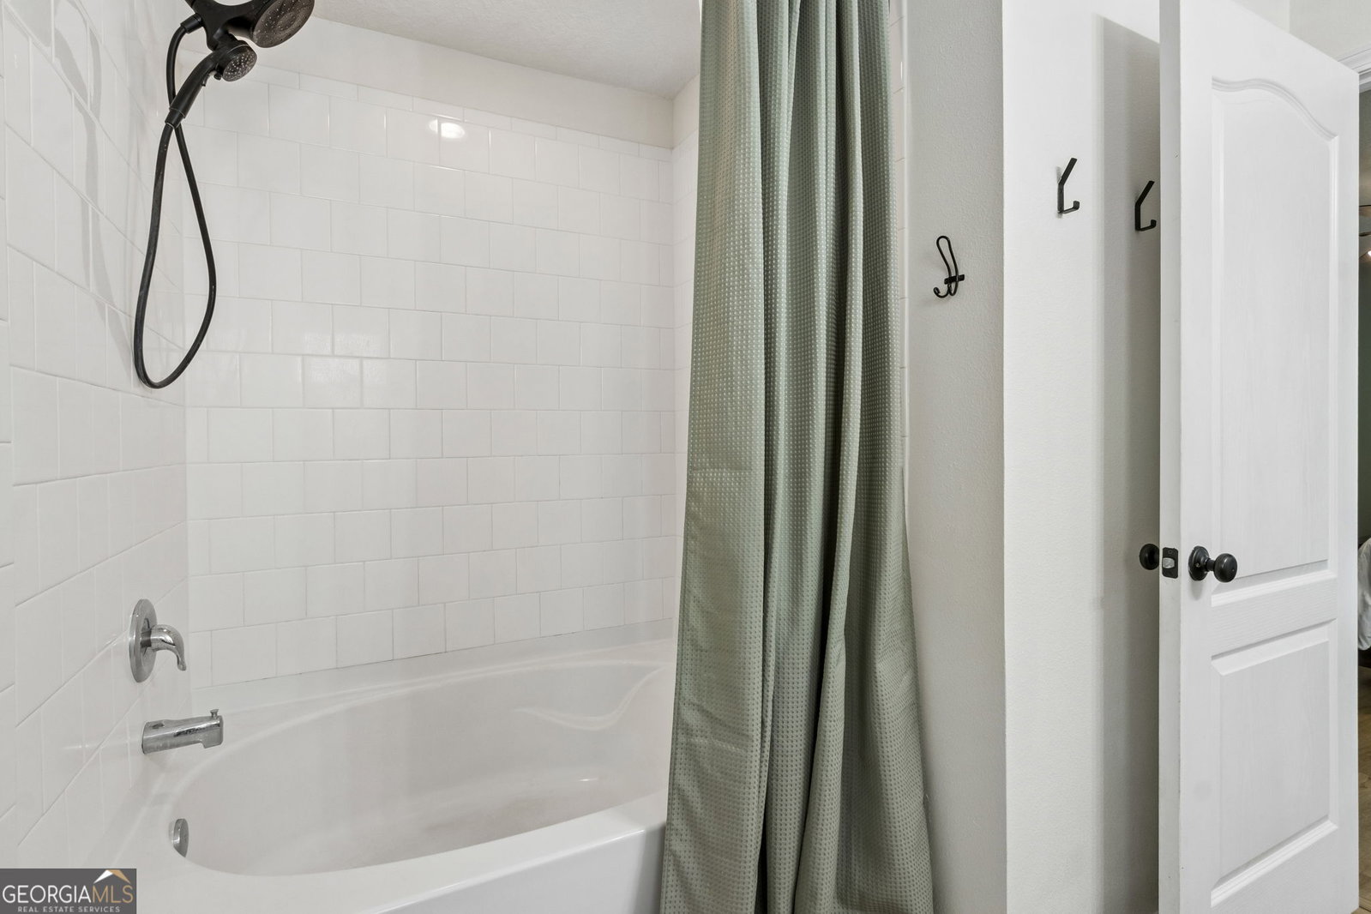
Don't let this one float away! This beautifully updated Waters Edge home is serving up peaceful lake views, stylish finishes, and the kind of low maintenance living that's hard to resist. Located just a few driveways up from a large cul-de-sac, this 3 bedroom, 2 bathroom home was built in 2018 and features an open concept layout with a split bedroom floor plan that offers the perfect balance of togetherness and privacy. Inside, you'll find luxury vinyl plank flooring throughout the entire home, meaning there's no carpet anywhere! Fresh interior paint and new baseboards give every room a crisp feel that's completely move in ready. The spacious kitchen flows effortlessly into the living and dining areas, making it easy to entertain, host game nights, or simply keep everyone connected. The updates keep coming with a 1 year old HVAC system, a new water heater, and a reverse osmosis water filtration system. Out back, the fully fenced yard is ready for anything! And because weekends are too short to spend behind a lawn mower, the HOA includes front lawn mowing, so you can spend less time working and more time enjoying life. If you've been searching for a home that's equal parts comfort, convenience, and charm, you've found it. The neighborhood also has access to a playground, multiple "fishing spots", sidewalks, and is centrally located to both Exits 1 and 3 on I95!
/u.realgeeks.media/georgiacoastal/Realtor_Jim_Hawkins,_GA_Coastal_Homes.png)
Additional Information
- Interior Features
- Double Vanity, Master On Main Level, Soaking Tub, Walk-In Closet(s)
- Exterior Features
- Sprinkler System
- HOA Fee
- $780
- Property Description
- Traditional
- Flooring
- Vinyl
- Appliances
- Dishwasher, Disposal, Microwave, Range, Refrigerator, Stainless Steel Appliance(s), Water Softener
- Heating
- Central
- Air Conditioning
- Ceiling Fan(s), Central Air
- Stories
- 1 Story
- Levels
- One
- Parking
- Garage, Attached, Kitchen Level
- Elementary School
- David L Rainer
- High School
- Camden
- View
- Lake
Mortgage Calculator
Listing courtesy of Century 21 Crest Realty.
 © 2026 Georgia MLS. All rights reserved. Information Deemed Reliable But Not Guaranteed.