Share this with your friends


912-289-7355
Georgiacoastal.com
850 Piedmont Avenue NE, Atlanta, GA 30308
- $660,000
- 2
- BD
- 2
- BA
- 1,516
- SqFt






- List Price
- $660,000
- Status
- ACTIVE
- Days on Market
- 271
- MLS#
- 10672412
- Subtype
- Residential
- Style
- Brick 4 Side
- Year Built
- 2000
- Bedrooms
- 2
- Bathrooms
- 2
- Full Baths
- 2
- Living Area
- 1,516
- Lot Size
- 1,524
- Acres
- 0.04
- Subdivision
- The Dakota
Property Description
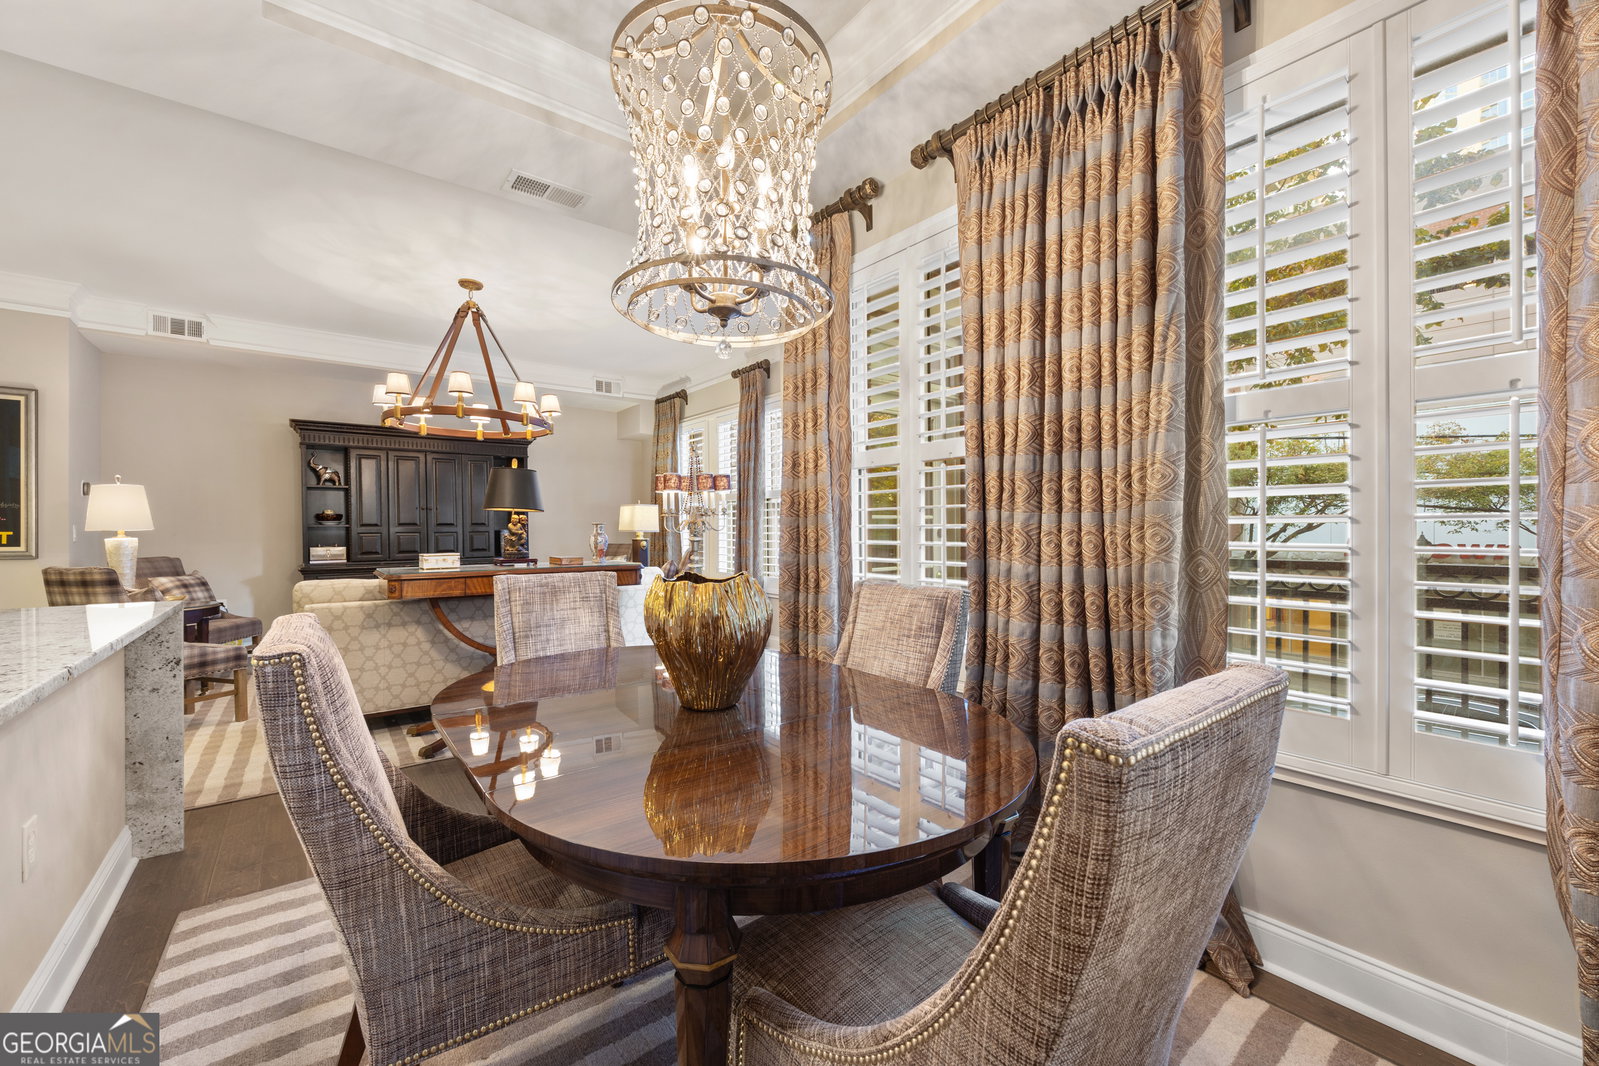
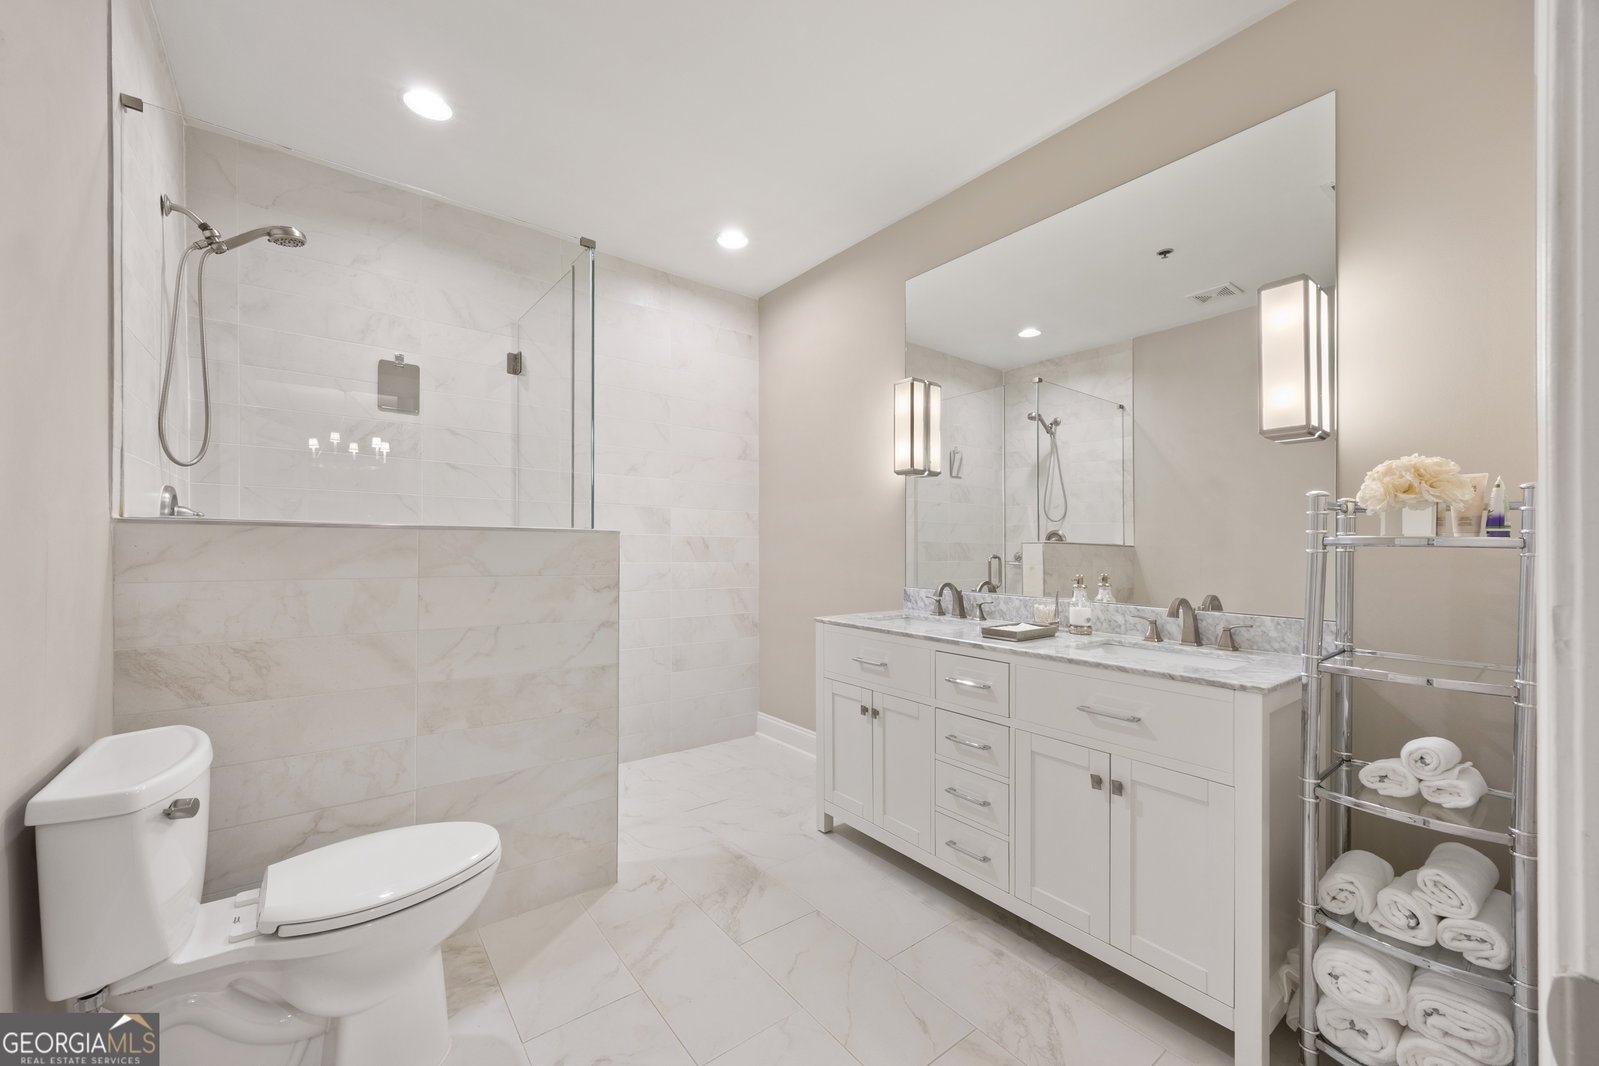
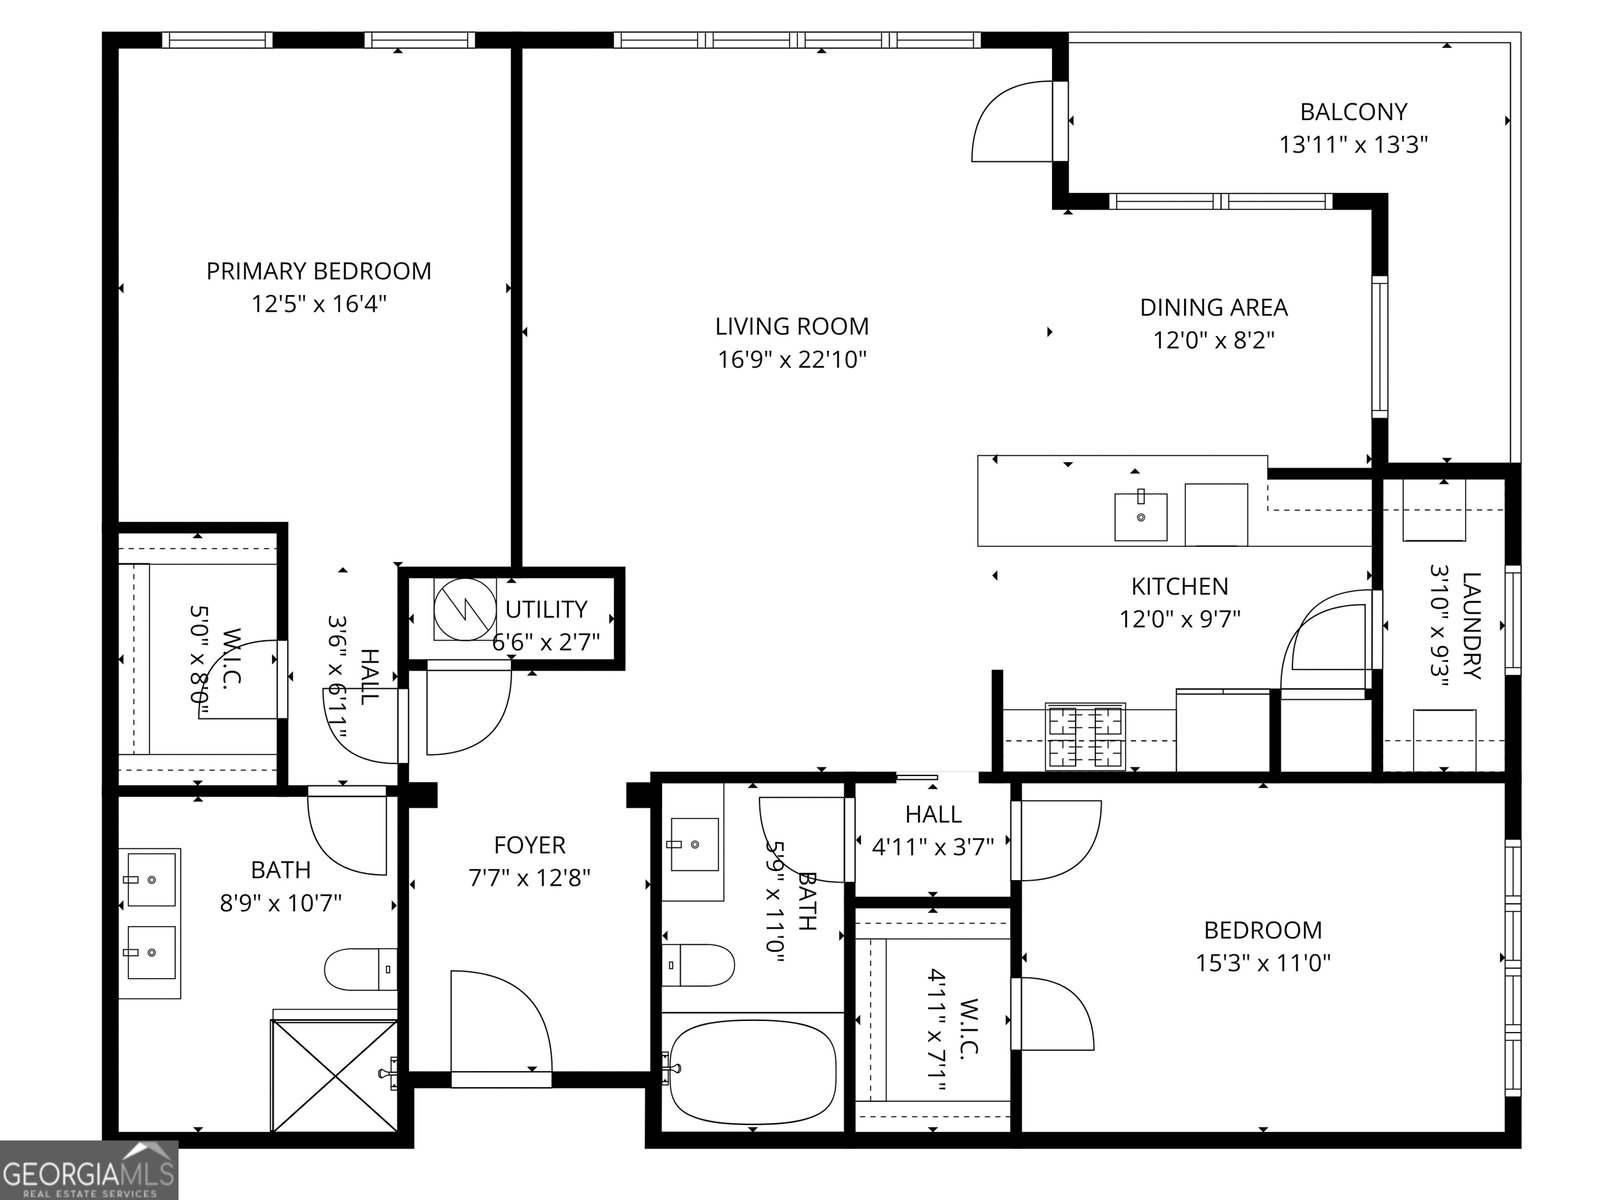
This exceptional 2-bedroom, 2-bath corner end unit at The Dakota is a rare find in the heart of Midtown, with one of the most desirable floor plans within the building. Fully renovated from the floors up, this sophisticated residence impresses with 10-foot ceilings, crown molding, custom plantation shutters, gleaming hardwood floors, and designer finishes throughout. The chef's kitchen features a waterfall-edge granite breakfast bar, KitchenAid and Samsung stainless steel appliances, and elegant custom cabinetry. Both bedrooms offer beautifully designed custom closets, while the spa-inspired baths shine with marble tile, designer lighting, and premium fixtures. Additional highlights include a spacious laundry room with new Electrolux washer and dryer plus custom cabinetry, a secure storage room (a rare amenity at The Dakota), and two deeded parking spaces conveniently located on the same level as the unit behind a security gate. The Carrier HVAC system is less than five years old, and the new water heater comes with a ten-year warranty. Enjoy resort-style living with a rooftop pool and fitness center, all just steps from The Fox Theatre, Piedmont Park, The Atlanta BeltLine, Colony Square, and some of the city's best dining and entertainment. With a walkability score of 97, this pet-friendly, move-in-ready home offers the perfect blend of luxury, convenience, and Midtown lifestyle. Experience premier living at The Dakota.
Additional Information
- Interior Features
- Double Vanity, High Ceilings, Master On Main Level, Roommate Plan, Tile Bath, Walk-In Closet(s)
- Exterior Features
- Balcony
- HOA Fee
- $8,020
- Property Description
- Brick 4 Side
- Flooring
- Hardwood
- Appliances
- Dishwasher, Disposal, Dryer, Microwave, Range, Refrigerator, Stainless Steel Appliance(s), Washer
- Heating
- Forced Air, Natural Gas
- Air Conditioning
- Central Air, Electric
- Stories
- 1 Story
- Levels
- One
- Pool
- Yes
- Parking
- Storage, Assigned, Over 1 Space per Unit
- Elementary School
- Virginia Highland
- High School
- Midtown
- View
- City
Mortgage Calculator
Listing courtesy of Atlanta Fine Homes - Sotheby's Int'l.
 © 2026 Georgia MLS. All rights reserved. Information Deemed Reliable But Not Guaranteed.