502 Peachtree Club Drive, Peachtree City, GA 30269
- $325,000
- 3
- BD
- 2
- BA
- 1,368
- SqFt







- List Price
- $325,000
- Status
- ACTIVE
- Days on Market
- 52
- MLS#
- 10793458
- Subtype
- Residential
- Style
- Traditional
- Year Built
- 1995
- Bedrooms
- 3
- Bathrooms
- 2
- Full Baths
- 2
- Living Area
- 1,368
- Subdivision
- Peachtree Club Condominiums
Property Description
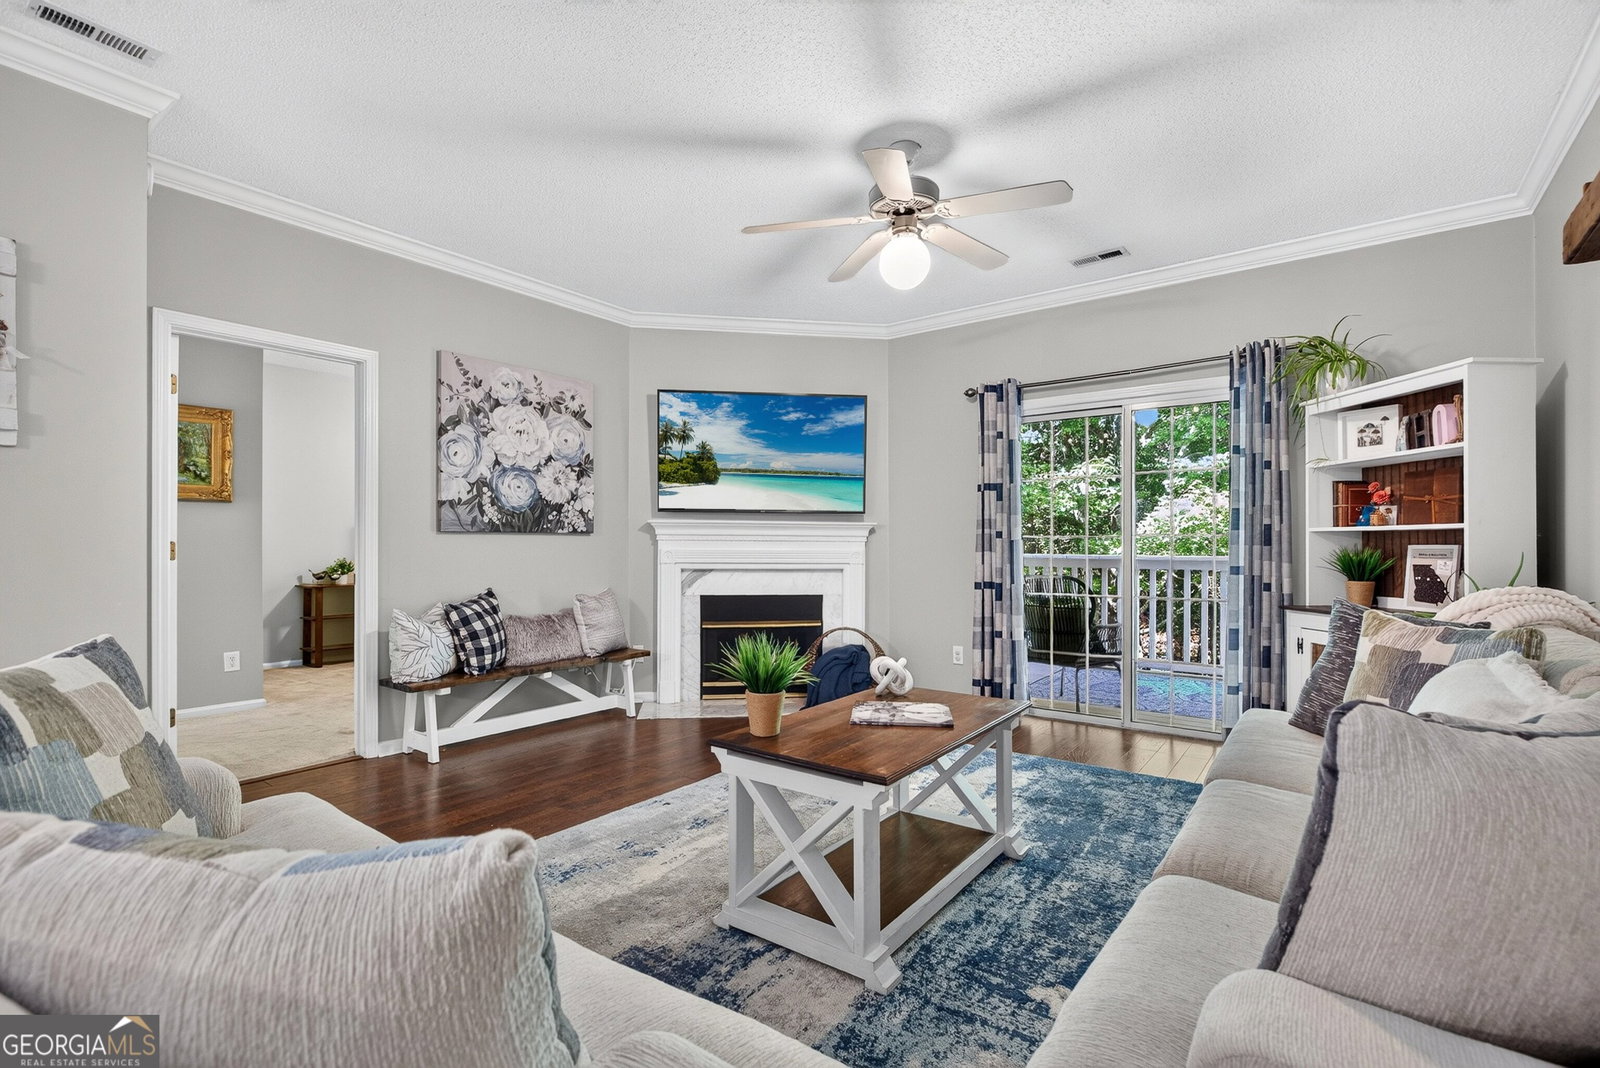
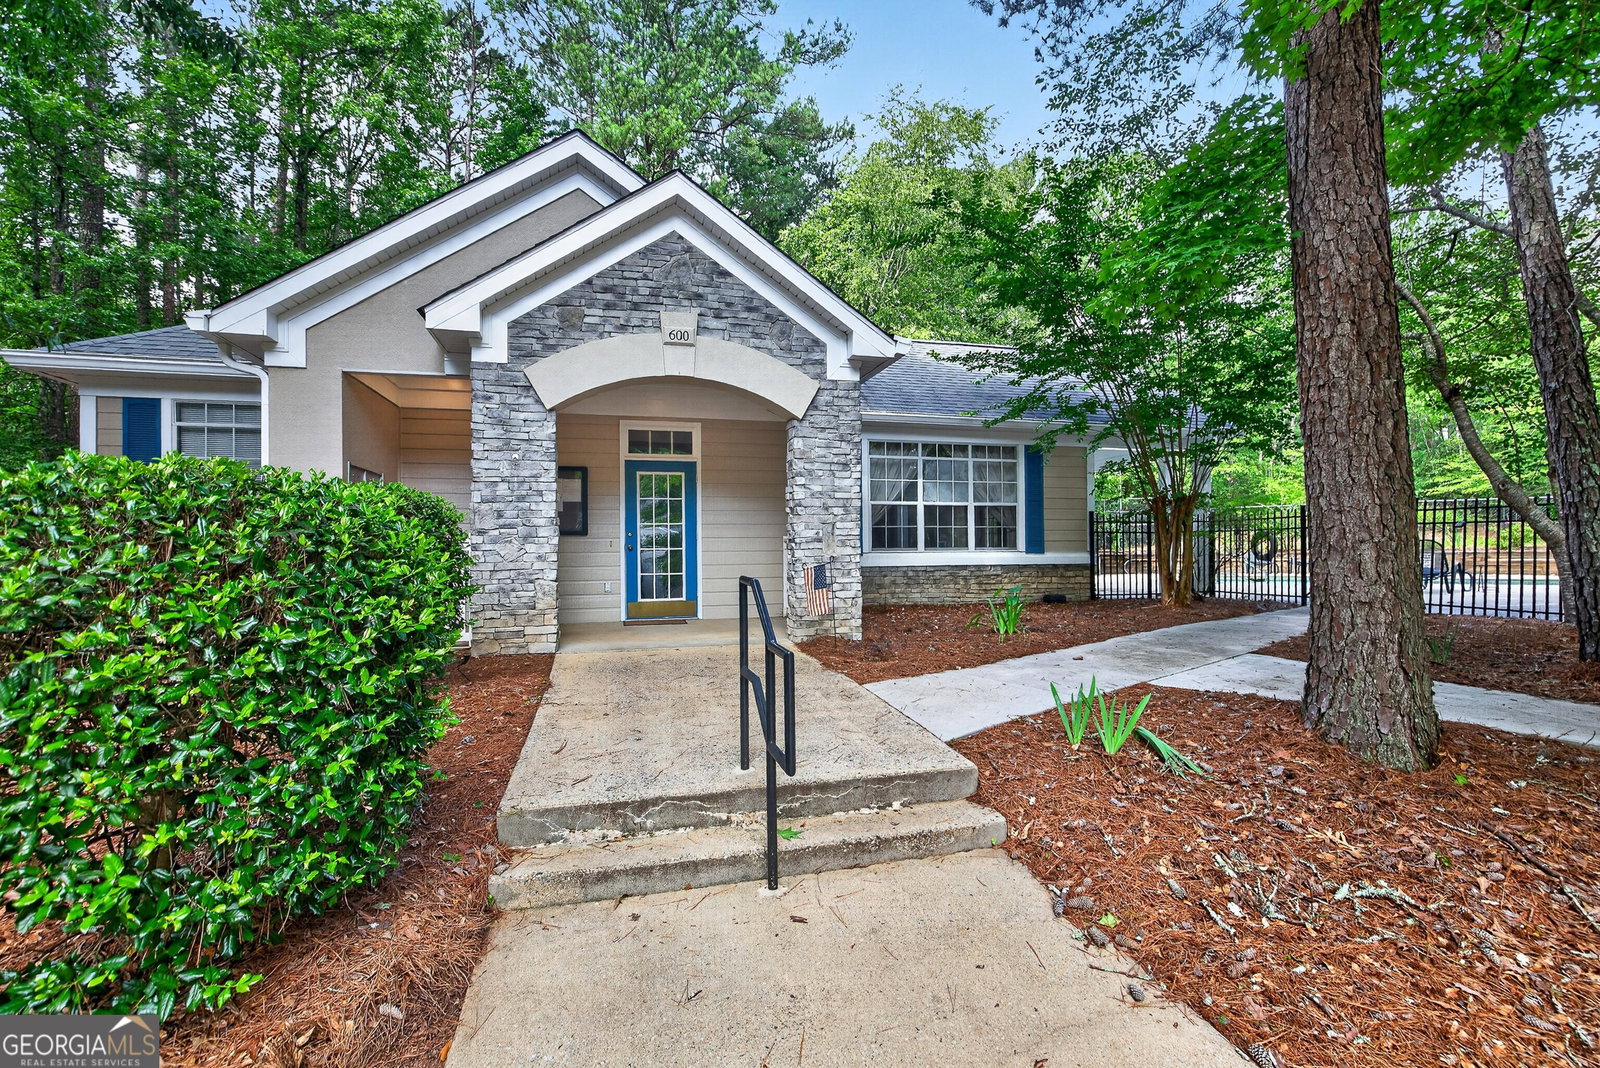
Enjoy easy, single-level living in this beautifully maintained second-floor condominium featuring 3 bedrooms and 2 bathrooms with a spacious open floor plan designed for comfortable everyday living and entertaining. The large family room with a cozy fireplace flows seamlessly into the dining area, while the kitchen offers abundant counter space with granite countertops, and stainless steel appliances. The generous owner's suite provides a peaceful retreat with an updated bathroom featuring double vanities. There are two additional bedrooms that share a well-appointed secondary bathroom. The private balcony provides the perfect escape for morning coffee or an evening glass of wine. A garage offers valuable extra storage space with room for a vehicle or golf cart. Residents enjoy fantastic community amenities including a clubhouse, swimming pool, and tennis courts. Award-winning schools, resort-style living with Peachtree City's 100+ multi-use paths make this home an exceptional combination of comfort, convenience, and lifestyle.
/u.realgeeks.media/georgiacoastal/Realtor_Jim_Hawkins,_GA_Coastal_Homes.png)
Additional Information
- Interior Features
- Double Vanity, High Ceilings, Master On Main Level
- Property Description
- Traditional
- Flooring
- Carpet, Hardwood, Tile
- Appliances
- Dishwasher, Gas Water Heater, Microwave, Range, Refrigerator, Stainless Steel Appliance(s)
- Heating
- Central, Natural Gas
- Air Conditioning
- Ceiling Fan(s), Central Air, Electric
- Stories
- 1 Story
- Levels
- One
- Parking
- Garage, Garage Door Opener
- Elementary School
- Oak Grove
- High School
- Starrs Mill
Mortgage Calculator
Listing courtesy of Ansley Real Estate | Christie's Int.
 © 2026 Georgia MLS. All rights reserved. Information Deemed Reliable But Not Guaranteed.