1128 Bartlett Drive, Statesboro, GA 30461
- $329,900
- 3
- BD
- 2
- BA
- 1,885
- SqFt




- List Price
- $329,900
- Status
- COMING SOON
- Days on Market
- 0
- MLS#
- 10822209
- Subtype
- Residential
- Style
- Brick 4 Side
- Year Built
- 1999
- Bedrooms
- 3
- Bathrooms
- 2
- Full Baths
- 2
- Living Area
- 1,885
- Lot Size
- 24,829
- Acres
- 0.57
- Subdivision
- Bradford Place
Property Description
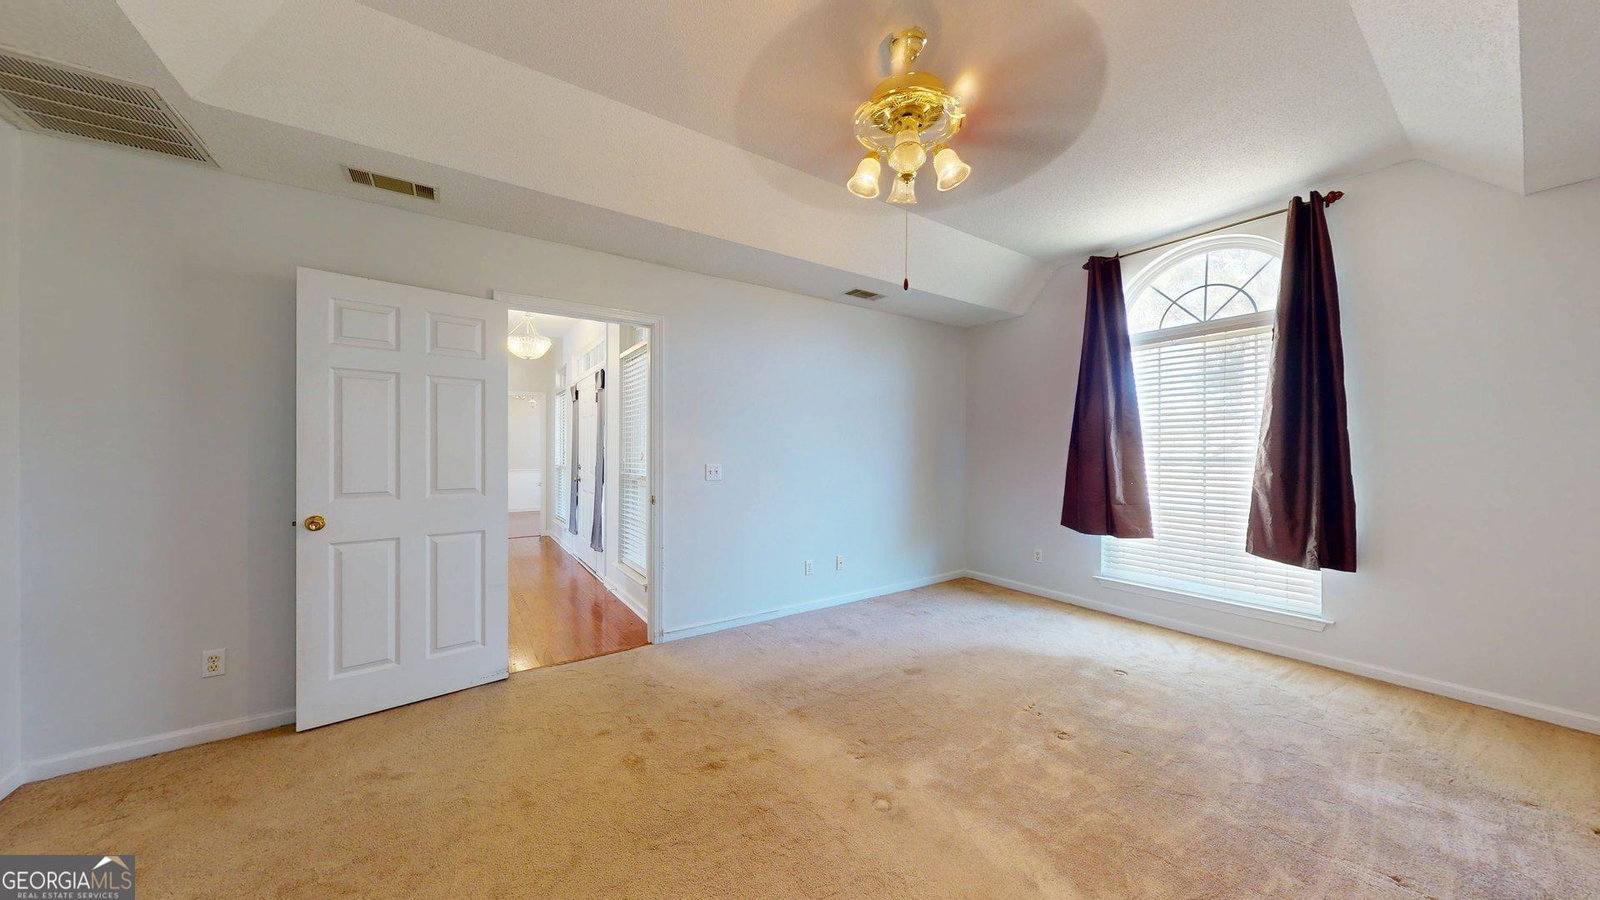
Conveniently located and full of charm, this well-maintained 3-bedroom, 2-bath brick home offers comfort, style, and functionality! Step inside to a spacious living room featuring beautiful vaulted ceilings that create an open, airy feel, perfect for relaxing or entertaining. The separate dining room provides an ideal space for family meals or hosting guests. Designed with a desirable split-bedroom floor plan, the private primary suite is tucked away from the additional bedrooms, offering added privacy. The kitchen is equipped with stainless steel appliances and provides easy access to the dining and living areas for everyday convenience. Step outside to enjoy the fenced backyard, complete with a deck that's perfect for grilling, outdoor dining, or simply unwinding after a long day. With its low-maintenance brick exterior, thoughtful layout, and convenient location close to GSU, shopping, dining, schools, and everyday amenities, this home is ready for its next owner.
/u.realgeeks.media/georgiacoastal/Realtor_Jim_Hawkins,_GA_Coastal_Homes.png)
Additional Information
- Interior Features
- Double Vanity, Master On Main Level, Separate Shower, Soaking Tub, Split Bedroom Plan, Vaulted Ceiling(s), Walk-In Closet(s)
- Property Description
- Brick 4 Side
- Flooring
- Carpet, Hardwood, Tile
- Appliances
- Dishwasher, Range, Refrigerator, Stainless Steel Appliance(s)
- Heating
- Central
- Air Conditioning
- Ceiling Fan(s), Central Air
- Stories
- 1 Story
- Levels
- One
- Parking
- Garage, Attached, Garage Door Opener
- Elementary School
- Sallie Zetterower
- High School
- Statesboro
Mortgage Calculator
Listing courtesy of Weichert Realtors-Webb & Associates.
 © 2026 Georgia MLS. All rights reserved. Information Deemed Reliable But Not Guaranteed.