222 Ismal Drive SW, South Fulton, GA 30331
- $365,000
- 3
- BD
- 4
- BA
- 1,848
- SqFt








- List Price
- $365,000
- Status
- ACTIVE
- Days on Market
- 1
- MLS#
- 10823920
- Subtype
- Residential
- Style
- Other
- Year Built
- 2021
- Bedrooms
- 3
- Bathrooms
- 4
- Full Baths
- 3
- Half Baths
- 1
- Living Area
- 1,848
- Subdivision
- Campcreek Village
Property Description
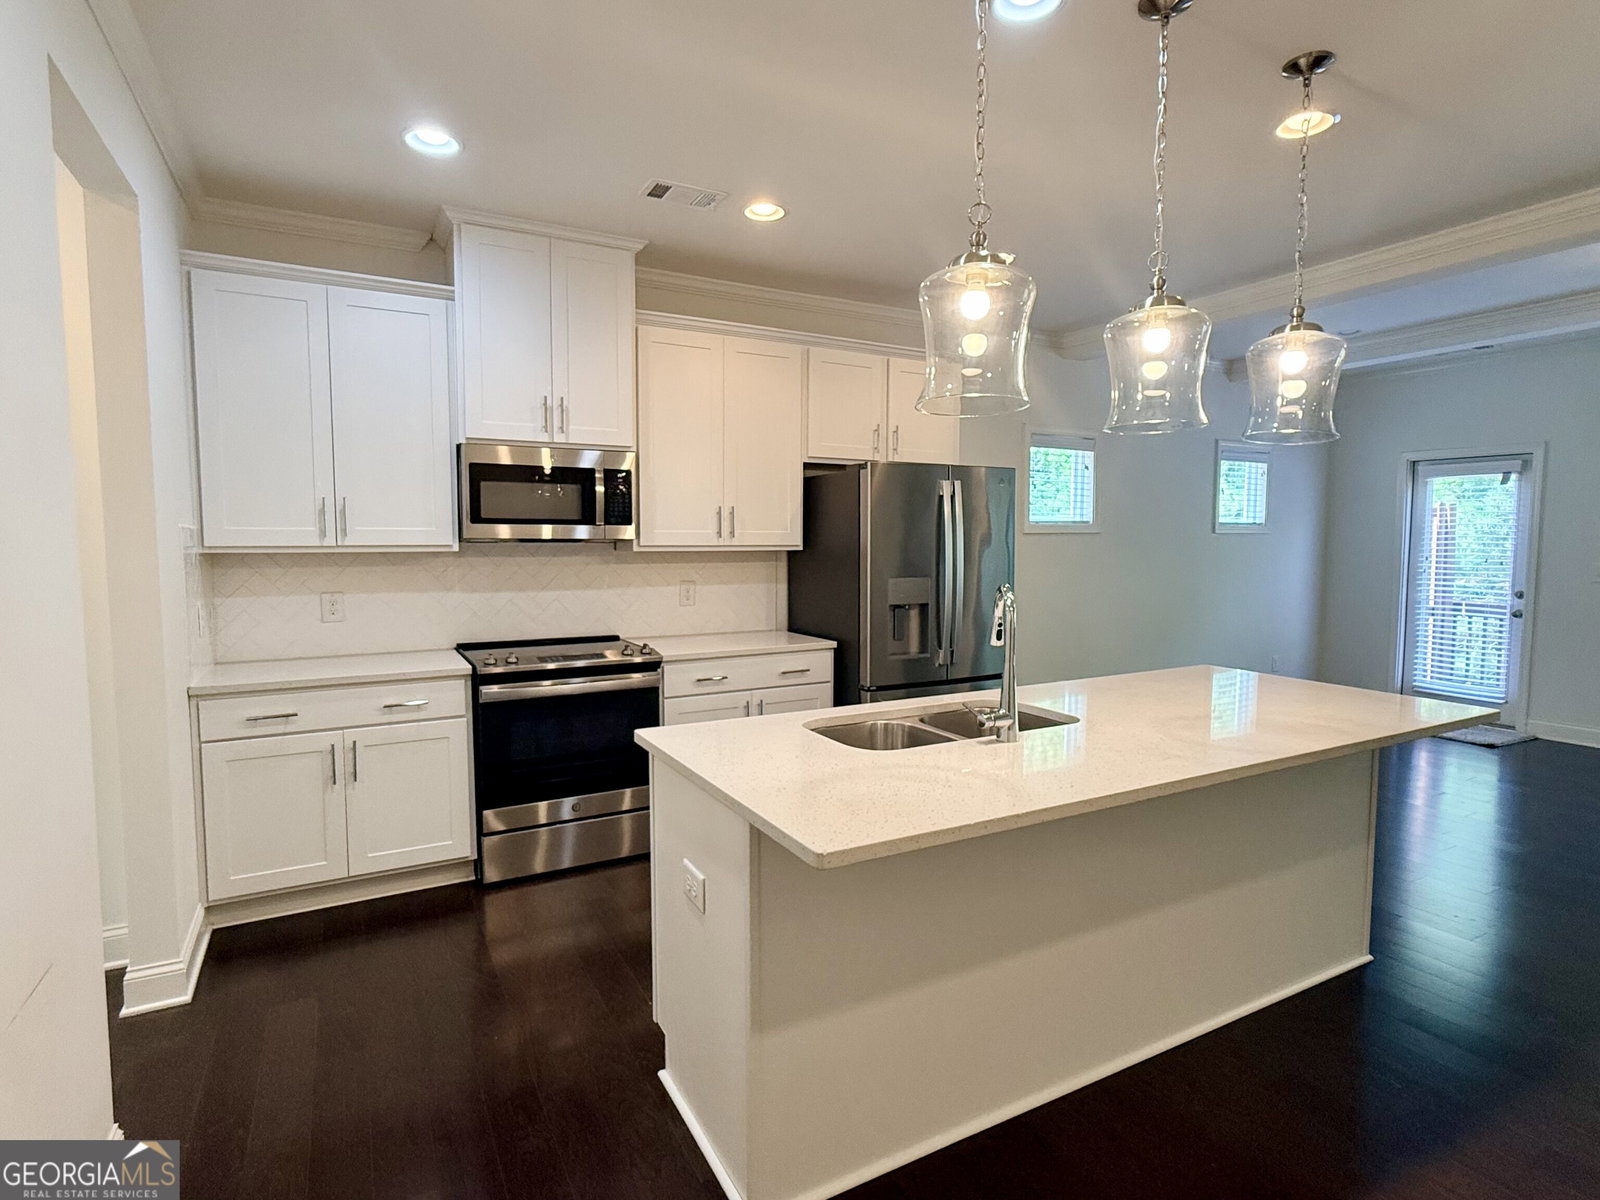
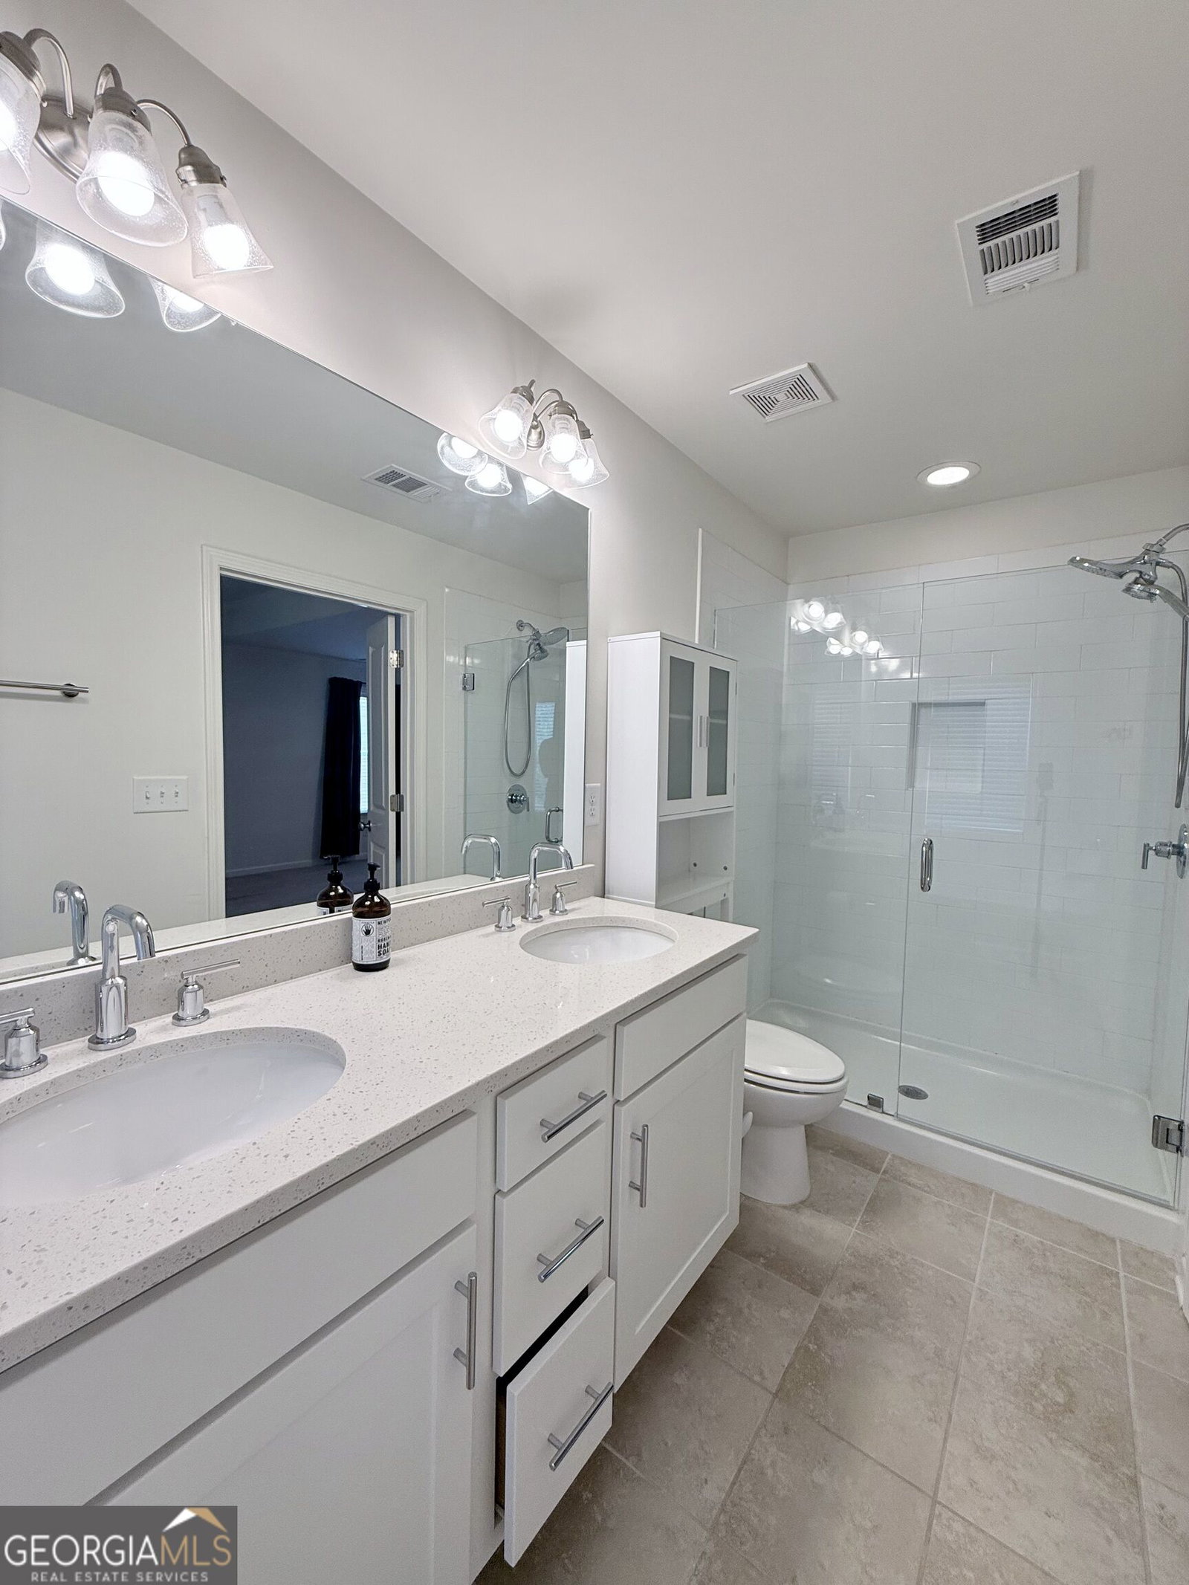
Welcome to 222 Ismal Dr SW - a beautifully appointed 3-bedroom, 3.5-bath townhome in Camp Creek Village, located in the City of South Fulton. This spacious home offers a versatile multi-level floor plan with comfortable living spaces, private bedroom suites, and the convenience of an attached 2-car garage. The main level provides an inviting open-concept arrangement designed for everyday living and entertaining, with the kitchen flowing naturally into the dining and living areas. Upstairs, the generously sized bedrooms provide privacy and flexibility, while the additional full bathrooms offer convenience for residents and guests. The Camp Creek Village community offers an impressive collection of amenities, including a swimming pool, fitness center, clubhouse, and tennis courts. Located in the Camp Creek corridor, this home provides convenient access to shopping, dining, services, recreation, and major transportation routes. Camp Creek Marketplace is nearby, offering a broad selection of retail, restaurants, and everyday services, while I-285 and Camp Creek Parkway provide access to destinations throughout the Atlanta metro area. Hartsfield-Jackson Atlanta International Airport is also conveniently accessible from the area. Property Highlights * 3 bedrooms * 3 full bathrooms plus 1 half bathroom * Multi-level townhome design * Open-concept living and dining areas * Functional kitchen with ample storage * Private bedroom accommodations * Attached 2-car garage * Community swimming pool * Fitness center * Clubhouse * Tennis courts * Convenient Camp Creek location * Easy access to shopping, dining, major roadways, and the airport.
/u.realgeeks.media/georgiacoastal/Realtor_Jim_Hawkins,_GA_Coastal_Homes.png)
Additional Information
- Interior Features
- Beamed Ceilings, Separate Shower, Tray Ceiling(s), Walk-In Closet(s)
- Exterior Features
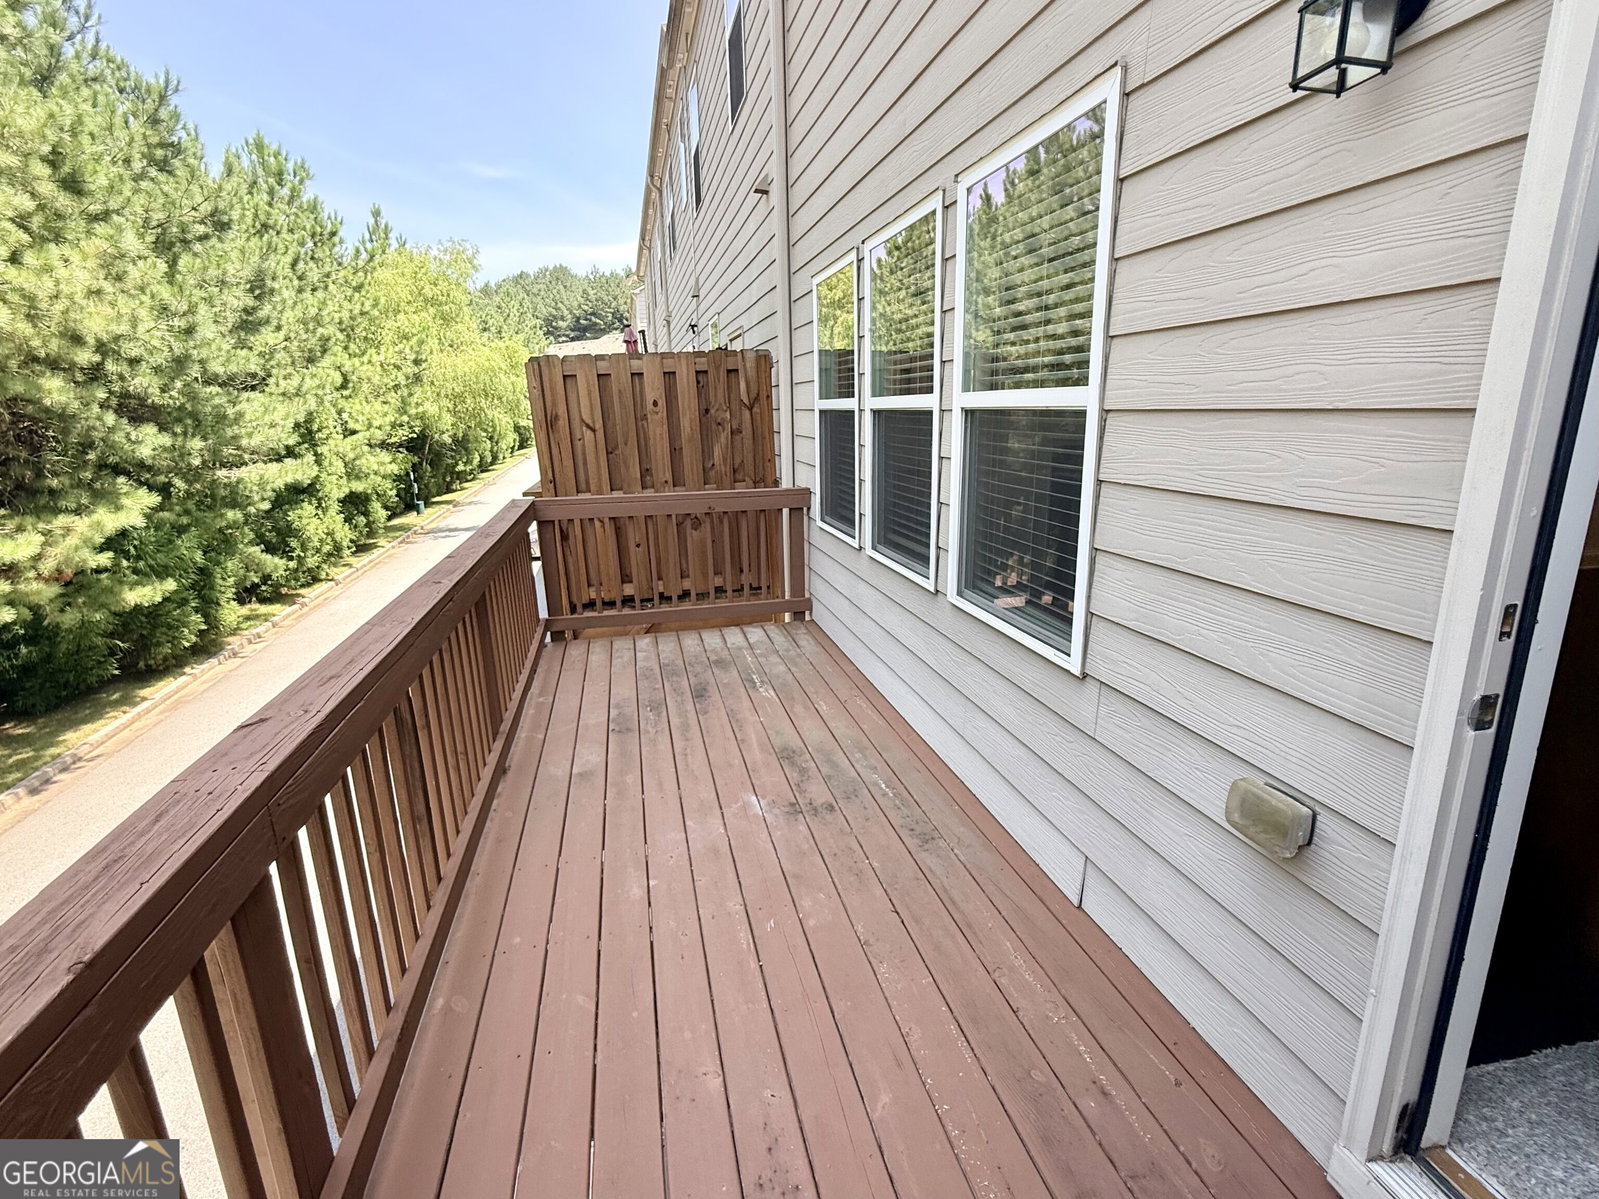
- Balcony
- HOA Fee
- $240
- Property Description
- Other
- Flooring
- Carpet, Laminate
- Appliances
- Microwave, Range, Refrigerator, Stainless Steel Appliance(s)
- Heating
- Central, Electric, Zoned
- Air Conditioning
- Ceiling Fan(s), Central Air, Electric, Zoned
- Stories
- 2 Stories
- Levels
- Two
- Parking
- Garage, Attached, Garage Door Opener
- Elementary School
- Stonewall Tell
- High School
- Westlake
Mortgage Calculator
Listing courtesy of Virtual Properties Realty.com.
 © 2026 Georgia MLS. All rights reserved. Information Deemed Reliable But Not Guaranteed.