102 Magic Lily Drive, Griffin, GA 30223
- $295,000
- 3
- BD
- 2
- BA
- 1,502
- SqFt








- List Price
- $295,000
- Status
- ACTIVE
- Days on Market
- 23
- MLS#
- 10835468
- Subtype
- Residential
- Style
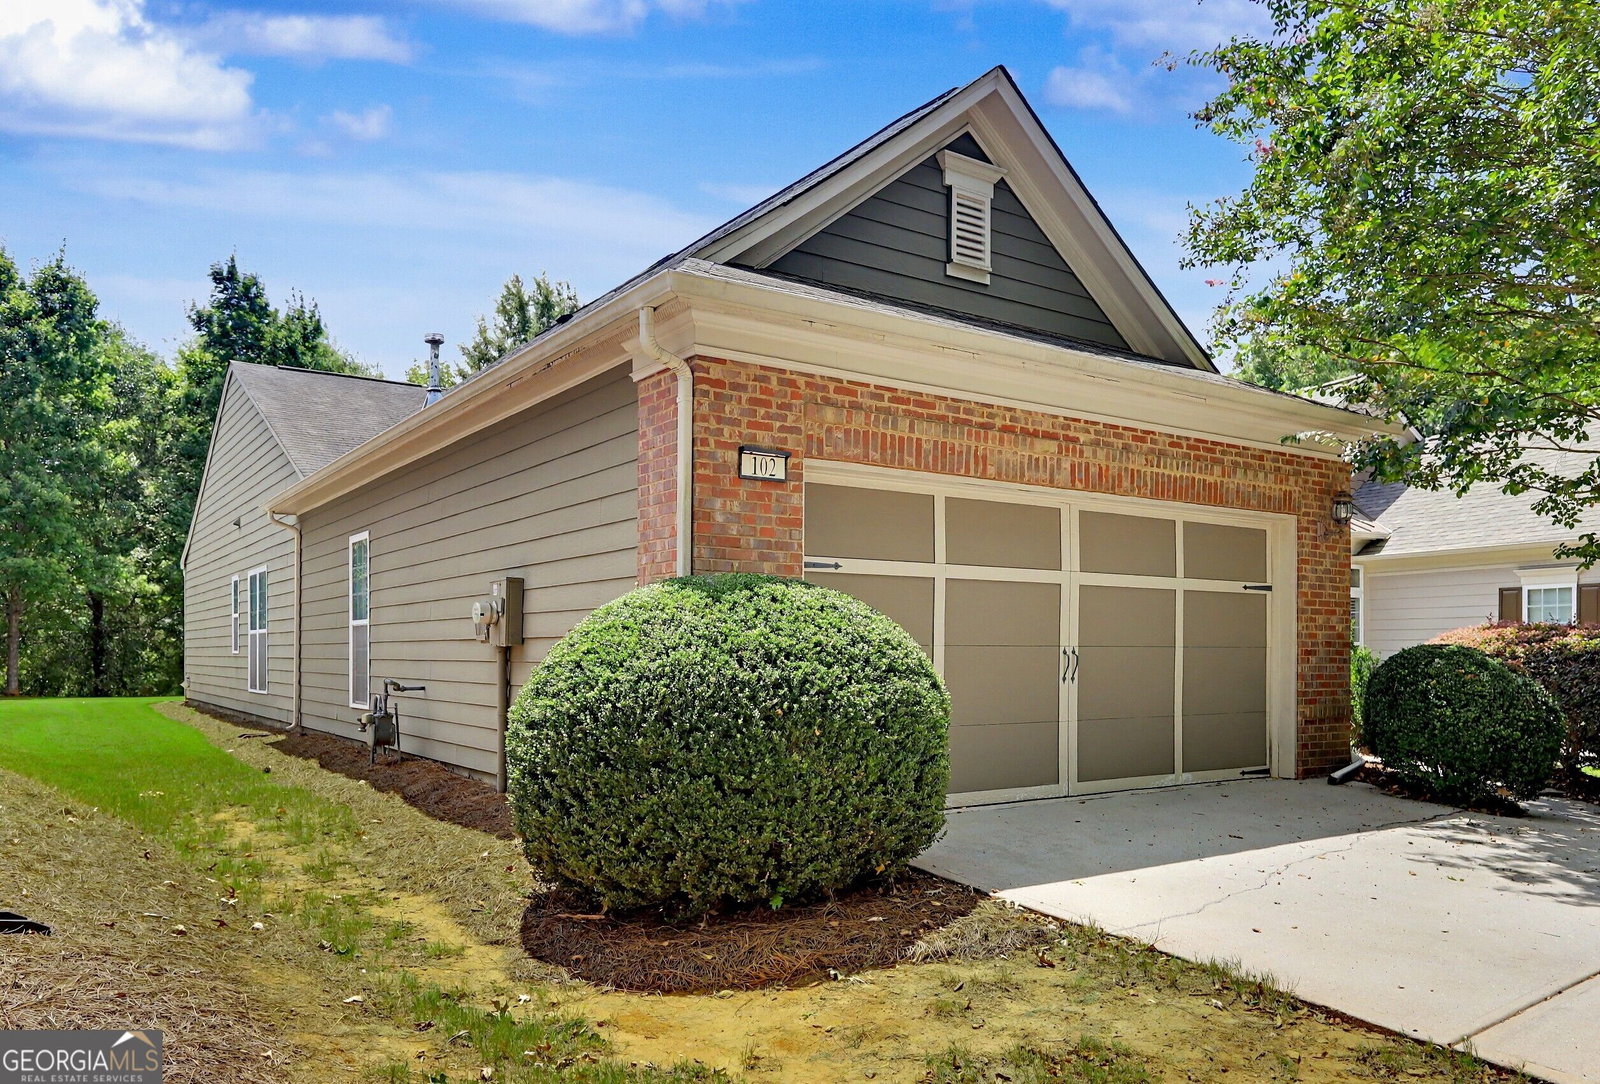
- Brick Front
- Year Built
- 2009
- Bedrooms
- 3
- Bathrooms
- 2
- Full Baths
- 2
- Living Area
- 1,502
- Lot Size
- 6,098
- Acres
- 0.14
- Subdivision
- Sun City Peachtree
Property Description
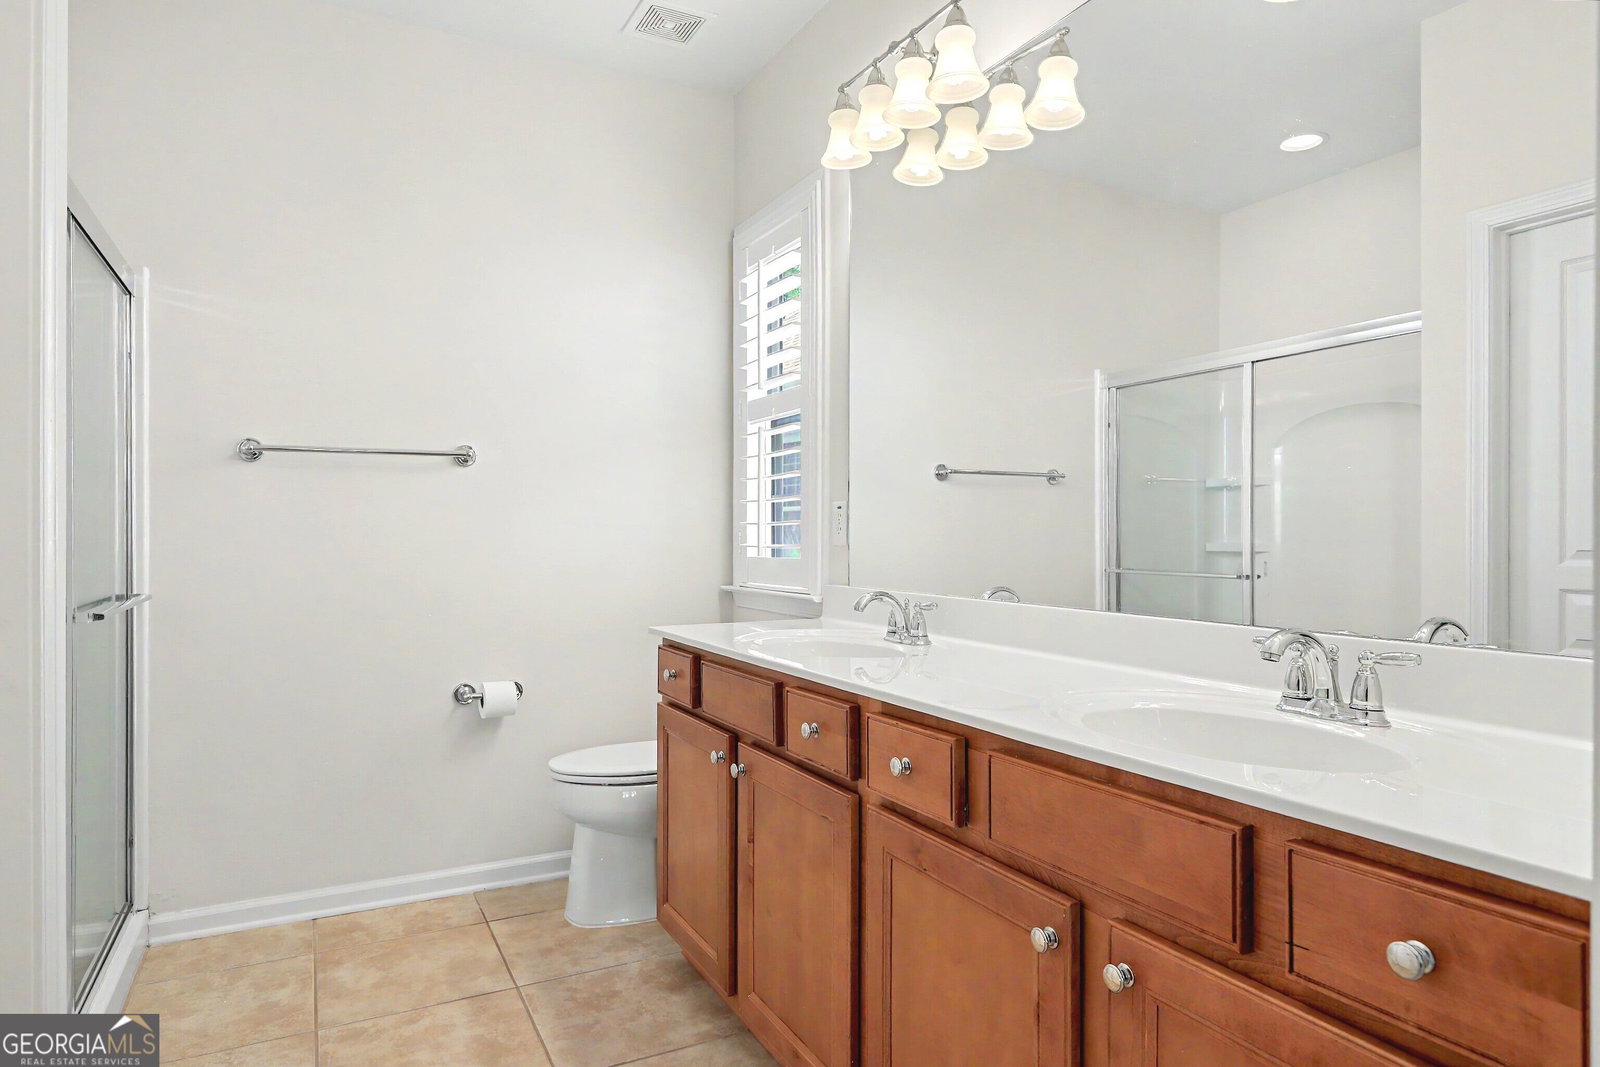
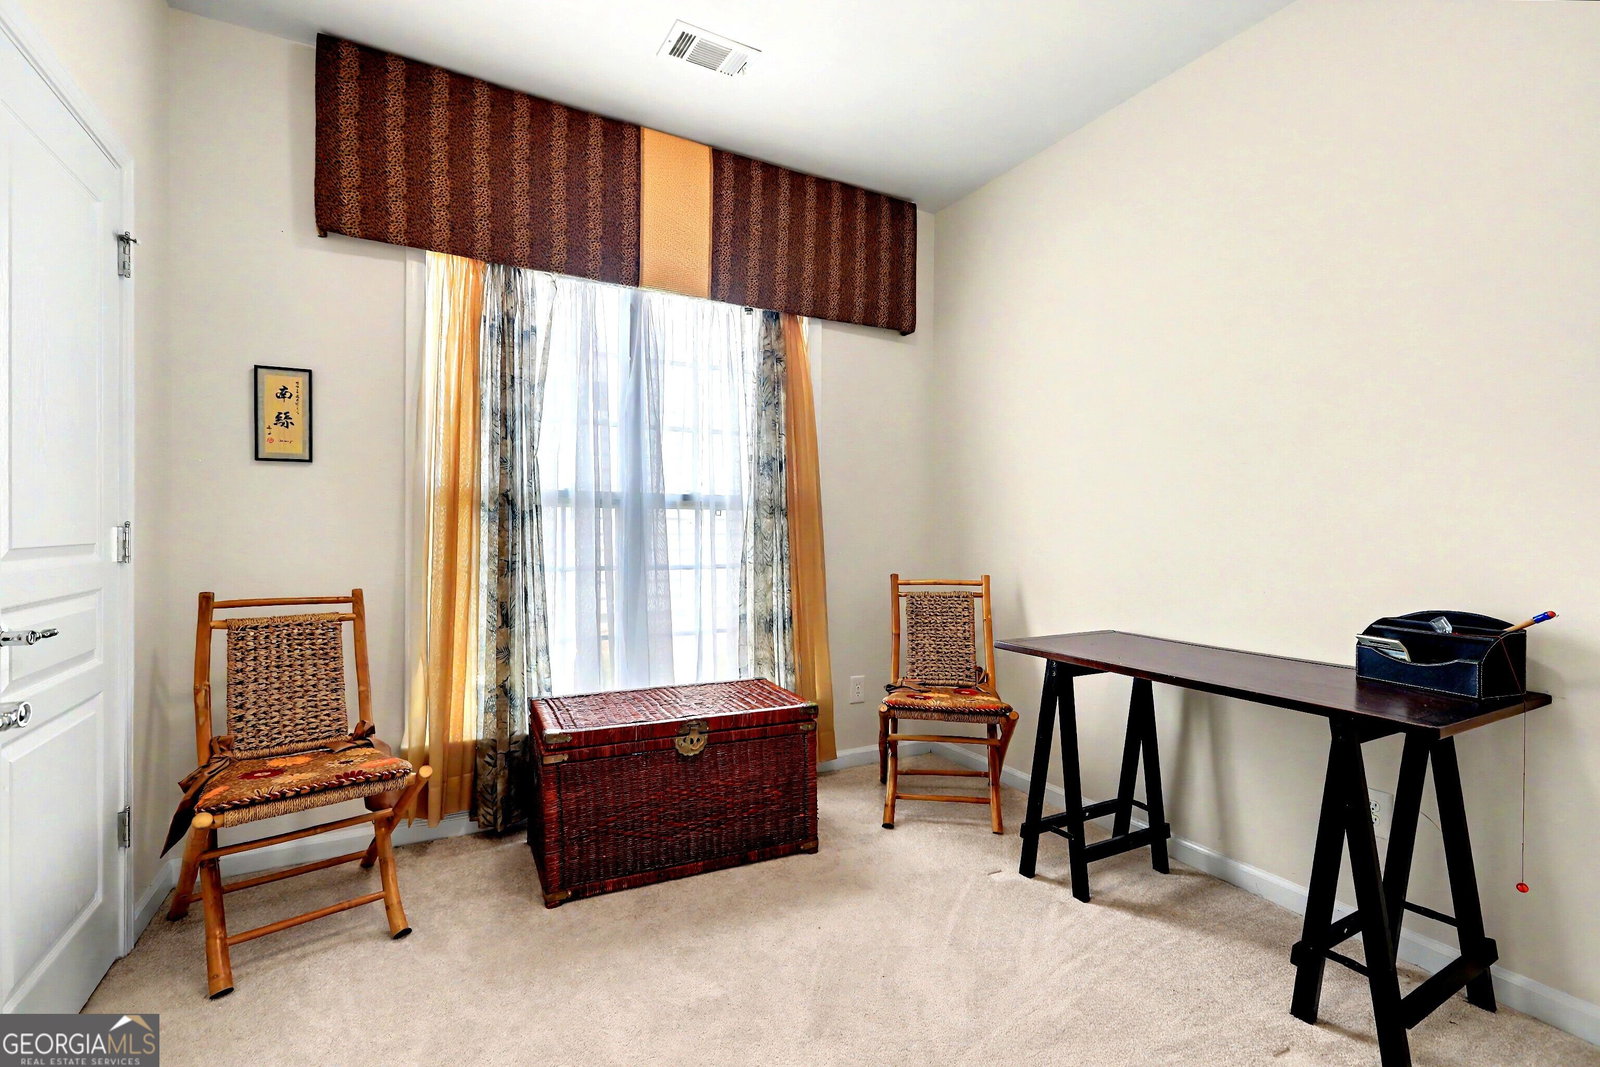
Welcome to your private 55+ retreat at 102 Magic Lily Drive in Griffin's premier active-adult community. This exceptional home offers the perfect balance of low-maintenance elegance, vibrant resort living, and rare natural privacy. This 3 Bedroom, 2 Bathroom home is cozy and still features a large main bedroom, double vanity sink, huge walk-in closet and glass door walk-in shower. Situated on a premium lot backing directly to mature woods with no rear neighbors, giving you privacy. A bright sunroom featuring tile flooring and floor-to-ceiling views of your private nature backdrop. Warm, rich wood flooring flows the main living areas, offering timeless beauty and easy care. Thoughtfully designed main living spaces that maximize natural light and effortlessly host family and friends in this open floor plan. The Sun City Lifestyle: Living in this 55+ deed-restricted community protects your property values while giving you access to world-class resort amenities: Multi-million dollar clubhouse, indoor and outdoor pools, and state-of-the-art fitness center Championship golf course, pickleball, tennis courts, and scenic walking trails An active social calendar filled with interest clubs and community events Whether relaxing in your sunroom after pickleball or enjoying morning coffee overlooking the trees, 102 Magic Lily delivers the ultimate active-adult lifestyle.
/u.realgeeks.media/georgiacoastal/Realtor_Jim_Hawkins,_GA_Coastal_Homes.png)
Additional Information
- Interior Features
- Double Vanity, High Ceilings, Master On Main Level, Separate Shower, Soaking Tub, Tile Bath, Vaulted Ceiling(s), Walk-In Closet(s)
- HOA Fee
- $3,084
- Property Description
- Brick Front
- Flooring
- Carpet, Hardwood, Tile
- Appliances
- Dishwasher, Ice Maker, Microwave, Range, Refrigerator
- Heating
- Central
- Air Conditioning
- Central Air
- Stories
- 1 Story
- Levels
- One
- Parking
- Garage
- Elementary School
- Jordan Hill Road
- High School
- Spalding
Mortgage Calculator
Listing courtesy of Keller Williams Realty Atl. Partners.
 © 2026 Georgia MLS. All rights reserved. Information Deemed Reliable But Not Guaranteed.