220 Rolison Way, Fayetteville, GA 30214
- $749,900
- 3
- BD
- 3
- BA
- 1,935
- SqFt




- List Price
- $749,900
- Status
- ACTIVE
- Days on Market
- 87
- Price Change
- ▼ $65,100 1785437484
- MLS#
- 10760256
- Subtype
- Residential
- Style
- Brick 4 Side, Contemporary, European
- Year Built
- 2024
- Bedrooms
- 3
- Bathrooms
- 3
- Full Baths
- 2
- Half Baths
- 1
- Living Area
- 1,935
- Lot Size
- 3,049
- Acres
- 0.07
- Subdivision
- Trilith
Property Description
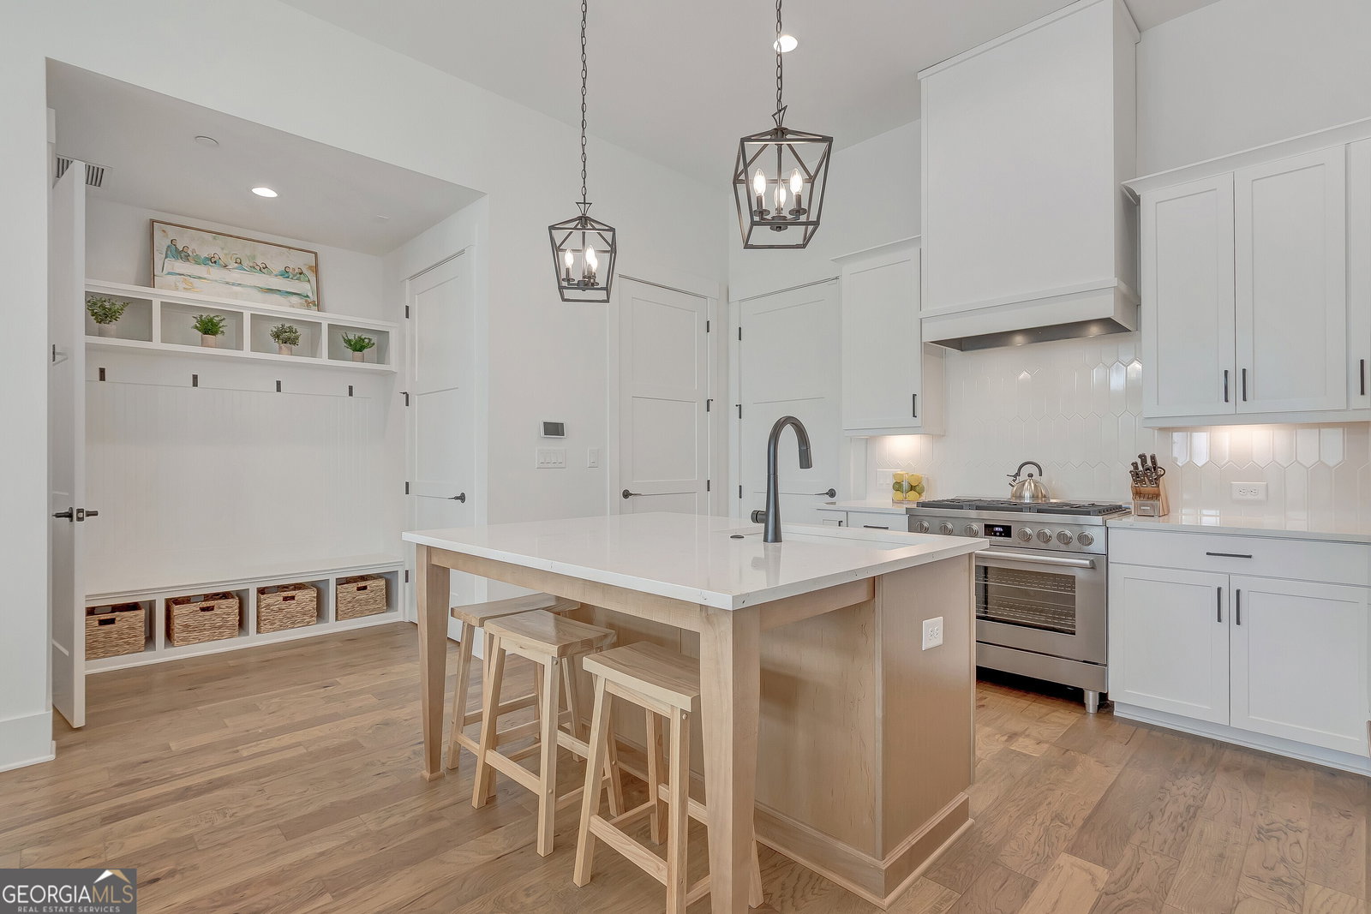
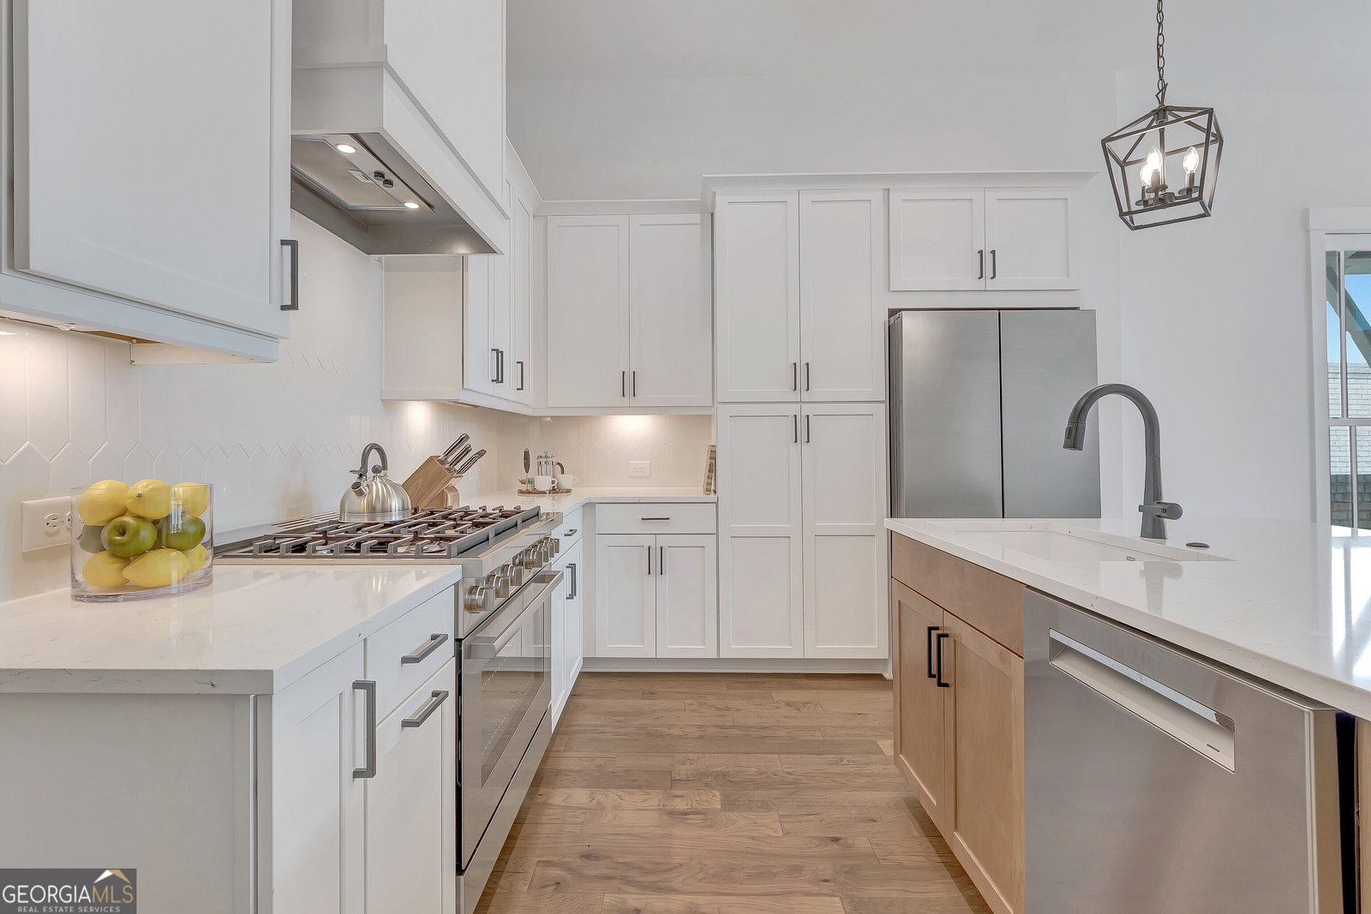
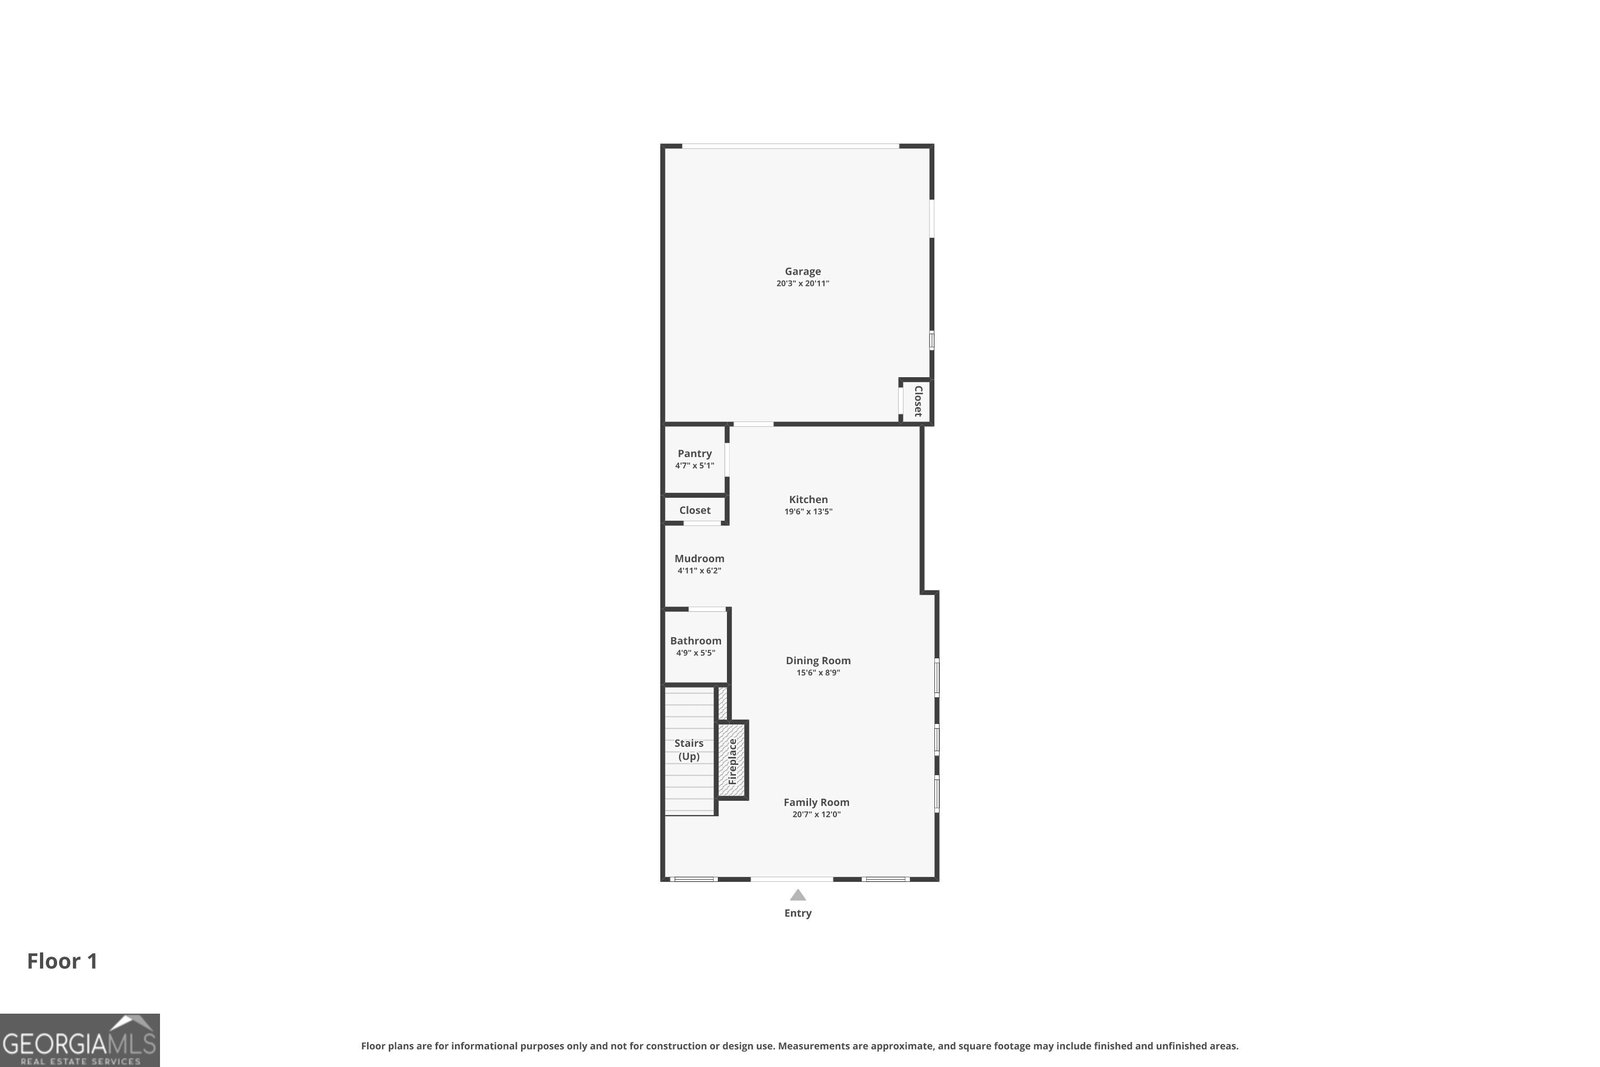
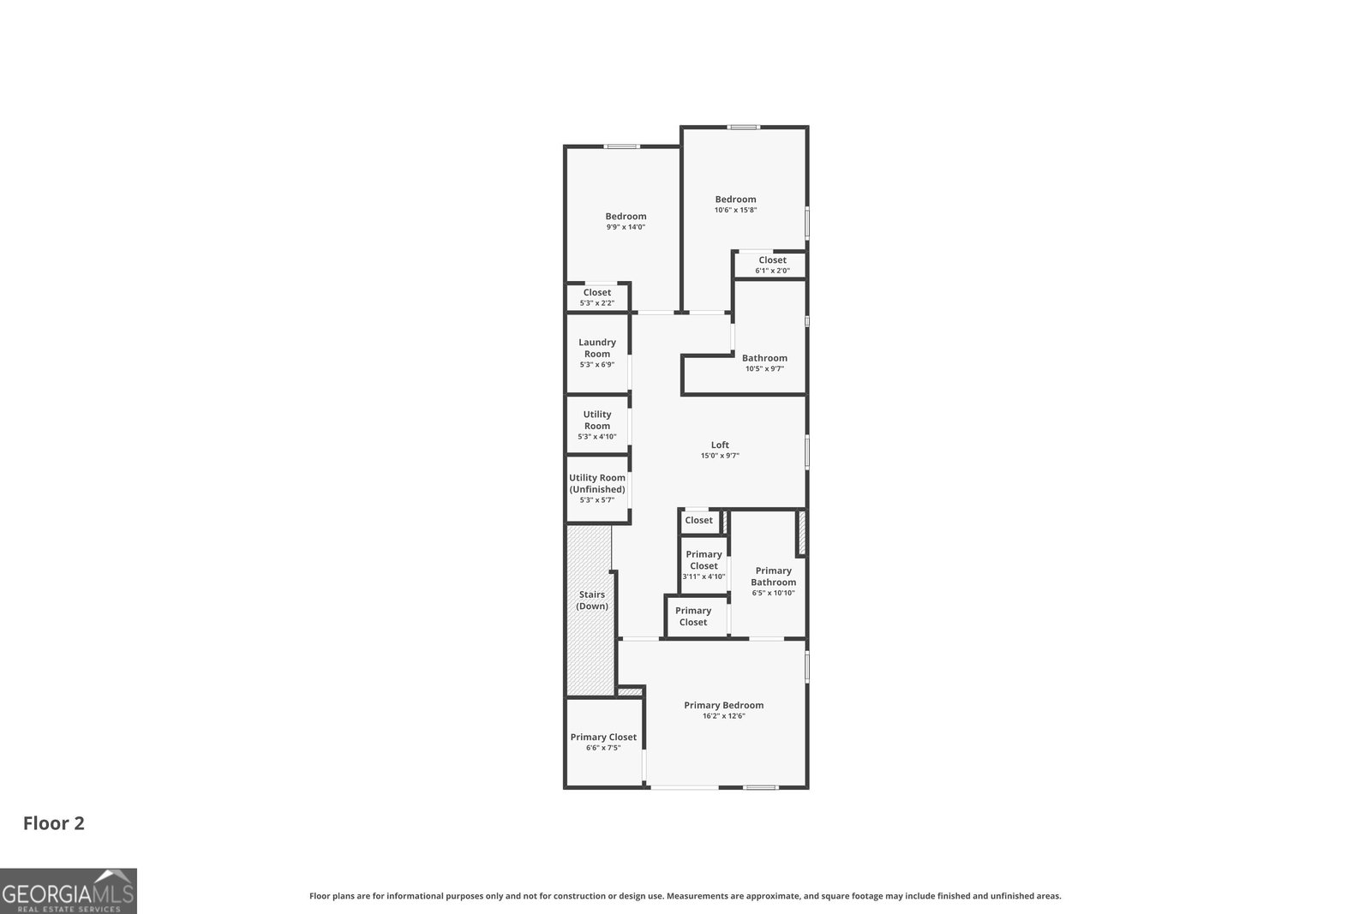
MAJOR PRICE IMPROVEMENT-NOW PRICED TO SELL AT $749,900, PLUS A SELLER-PAID 1% INTEREST-RATE BUYDOWN! Better than new and enhanced with more than $65,000 in thoughtful upgrades, this stunning end-unit townhome is being sold fully furnished with high-quality Pottery Barn furnishings-making it truly move-in ready. Barely used as a second home, it offers the rare opportunity to enjoy a beautifully curated Trilith residence without the wait, expense, or effort of furnishing and upgrading a new home. Whether you are searching for a primary residence, second home, or potential investment opportunity, this fully furnished, turnkey property offers exceptional flexibility and value. Its desirable location, stylish furnishings, thoughtful upgrades, and low-maintenance lifestyle make it an attractive option for buyers seeking both personal enjoyment and long-term potential. Perfectly positioned on a desirable end homesite in the heart of Trilith, this light-filled residence blends modern luxury with effortless everyday living. Soaring ceilings, expansive windows, refined designer details, and an open-concept layout create an inviting setting for both relaxing and entertaining. The beautifully appointed kitchen serves as the centerpiece of the home, featuring a generous island, quartz countertops, abundant cabinetry, a walk-in pantry, premium appliances, and a stainless steel French-door refrigerator. The adjoining dining and living areas flow seamlessly together, anchored by a stylish fireplace. Upstairs, the spacious primary suite provides a private retreat with dual walk-in closets and a spa-inspired bath featuring elevated finishes. Two additional bedrooms offer comfortable accommodations for family or guests, while the versatile loft can serve as a home office, media room, fitness space, playroom, or additional lounge area. Additional upgrades and included features include automatic window shades, a Samsung front-loading washer and dryer, two televisions with Apple TV, a two-car garage with direct access, and a spacious outdoor living area. Living in Trilith means enjoying an unmatched lifestyle with access to the Solea resort-style pool, tennis and pickleball courts, scenic walking trails, neighborhood parks, and the Piedmont Wellness Center. Trilith Town Centre is just moments away, offering chef-driven dining, boutique shopping, cinemas, entertainment venues, and vibrant community gathering spaces. Fully furnished, beautifully upgraded, and completely turnkey-this exceptional Trilith home is now offered at $749,900 with an additional 1% rate-buydown incentive. Schedule your private showing today. (Rate-buydown incentive is subject to an acceptable offer, lender approval, and applicable terms. Buyers should independently verify all leasing, rental, and community-use restrictions.)
/u.realgeeks.media/georgiacoastal/Realtor_Jim_Hawkins,_GA_Coastal_Homes.png)
Additional Information
- Interior Features
- Double Vanity, High Ceilings, Tile Bath, Vaulted Ceiling(s), Walk-In Closet(s)
- HOA Fee
- $3,876
- Property Description
- Brick 4 Side, Contemporary, European
- Flooring
- Hardwood, Tile
- Appliances
- Cooktop, Dishwasher, Disposal, Dryer, Gas Water Heater, Ice Maker, Oven, Refrigerator, Stainless Steel Appliance(s), Tankless Water Heater, Washer
- Heating
- Central, Forced Air, Zoned
- Air Conditioning
- Central Air, Zoned
- Stories
- 2 Stories
- Levels
- Two
- Parking
- Guest, Garage, Storage, Attached, Kitchen Level, Garage Door Opener, Side/Rear Entrance
- Elementary School
- Cleveland
- High School
- Sandy Creek
Mortgage Calculator
Listing courtesy of DeGolian Realty.
 © 2026 Georgia MLS. All rights reserved. Information Deemed Reliable But Not Guaranteed.