54 Ashbridge Lane, Dallas, GA 30132
- $390,000
- 4
- BD
- 3
- BA
- 2,760
- SqFt






- List Price
- $390,000
- Status
- ACTIVE
- Days on Market
- 90
- Price Change
- ▼ $10,000 1785252861
- MLS#
- 10755397
- Subtype
- Residential
- Style
- Traditional
- Year Built
- 2021
- Bedrooms
- 4
- Bathrooms
- 3
- Full Baths
- 2
- Half Baths
- 1
- Living Area
- 2,760
- Lot Size
- 12,196
- Acres
- 0.28
- Subdivision
- Traditions at Cedarcrest
Property Description
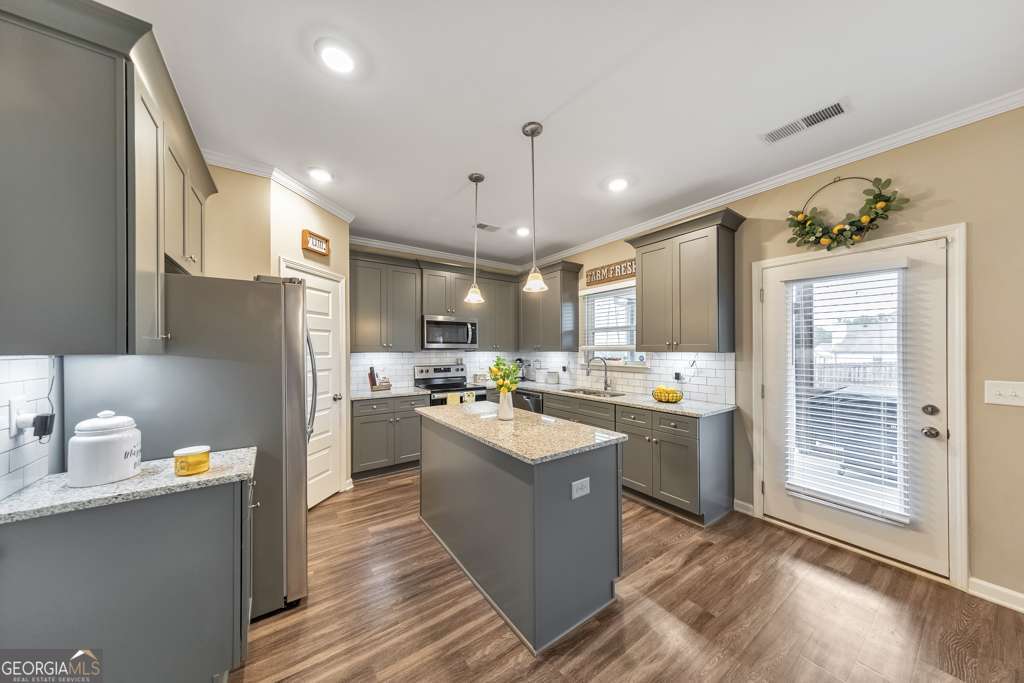
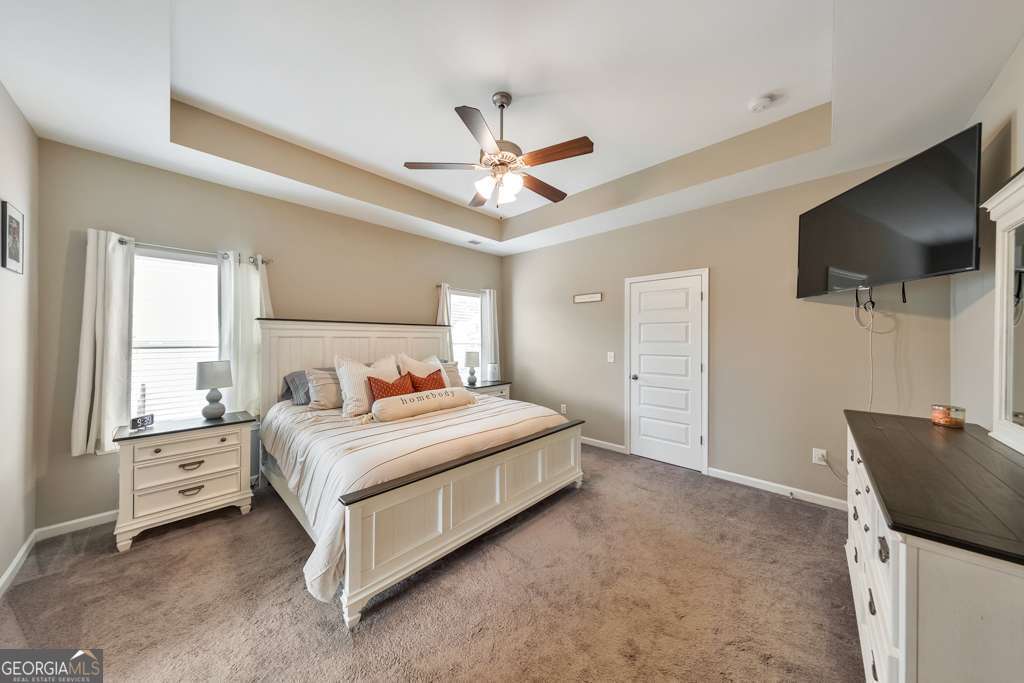
BACK ON MARKET DUE TO NO FAULT OF SELLER! Welcome home to this beautifully maintained 4 bedroom / 2.5 bathroom home built in 2021 in the desirable Traditions at Cedarcrest community! This move-in ready home offers the perfect blend of modern style, functional living space, and a fantastic location with easy access to major roadways, shopping, dining, and Downtown Acworth. A charming covered front porch welcomes you inside, where you'll find a versatile flex room just off the entry-perfect for a home office, playroom, formal sitting room, or whatever suits your lifestyle. A separate dining room flows seamlessly into the stunning kitchen featuring granite countertops, stainless steel appliances, an island, a walk-in pantry, and a sunny breakfast room. The kitchen opens to the inviting fireside family room, creating the ideal layout for everyday living and entertaining. A convenient half bathroom completes the main level. Upstairs, the spacious primary suite features elegant tray ceilings and a private ensuite bathroom with dual vanities, a separate soaking tub, and a separate shower. Three generously sized secondary bedrooms share a full hall bathroom, and the upper-level laundry room adds everyday convenience. Enjoy relaxing year-round on the screened-in rear patio overlooking the fenced-in backyard. A 2-month-old storage shed remains with the property, offering additional storage space, and the attached 2-car garage completes this wonderful home. Don't miss this incredible opportunity in a sought-after location!
/u.realgeeks.media/georgiacoastal/Realtor_Jim_Hawkins,_GA_Coastal_Homes.png)
Additional Information
- Interior Features
- Double Vanity, Tray Ceiling(s)
- HOA Fee
- $450
- Property Description
- Traditional
- Flooring
- Carpet, Tile
- Appliances
- Dishwasher, Disposal, Microwave
- Heating
- Forced Air, Natural Gas
- Air Conditioning
- Ceiling Fan(s), Central Air
- Stories
- 2 Stories
- Levels
- Two
- Parking
- Garage, Attached, Garage Door Opener
- Elementary School
- Russom
- High School
- North Paulding
Mortgage Calculator
Listing courtesy of Keller Williams Realty Atlanta North.
 © 2026 Georgia MLS. All rights reserved. Information Deemed Reliable But Not Guaranteed.