1538 Chantilly Drive NE, Atlanta, GA 30324
- $259,900
- 2
- BD
- 2
- BA
- 1,382
- SqFt






- List Price
- $259,900
- Status
- ACTIVE UNDER CONTRACT
- Days on Market
- 54
- Closing Date
- Aug 19, 2026
- MLS#
- 10793680
- Subtype
- Residential
- Style
- Traditional
- Year Built
- 1985
- Bedrooms
- 2
- Bathrooms
- 2
- Full Baths
- 2
- Living Area
- 1,382
- Lot Size
- 1,742
- Acres
- 0.04
- Subdivision
- CHANTILLY STATION
Property Description
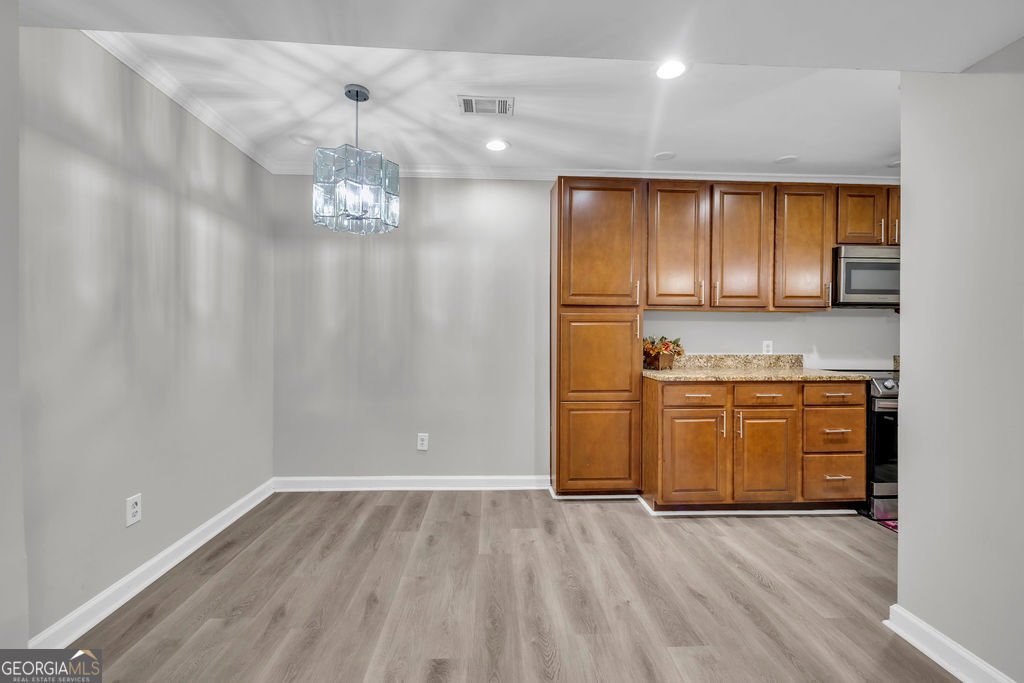
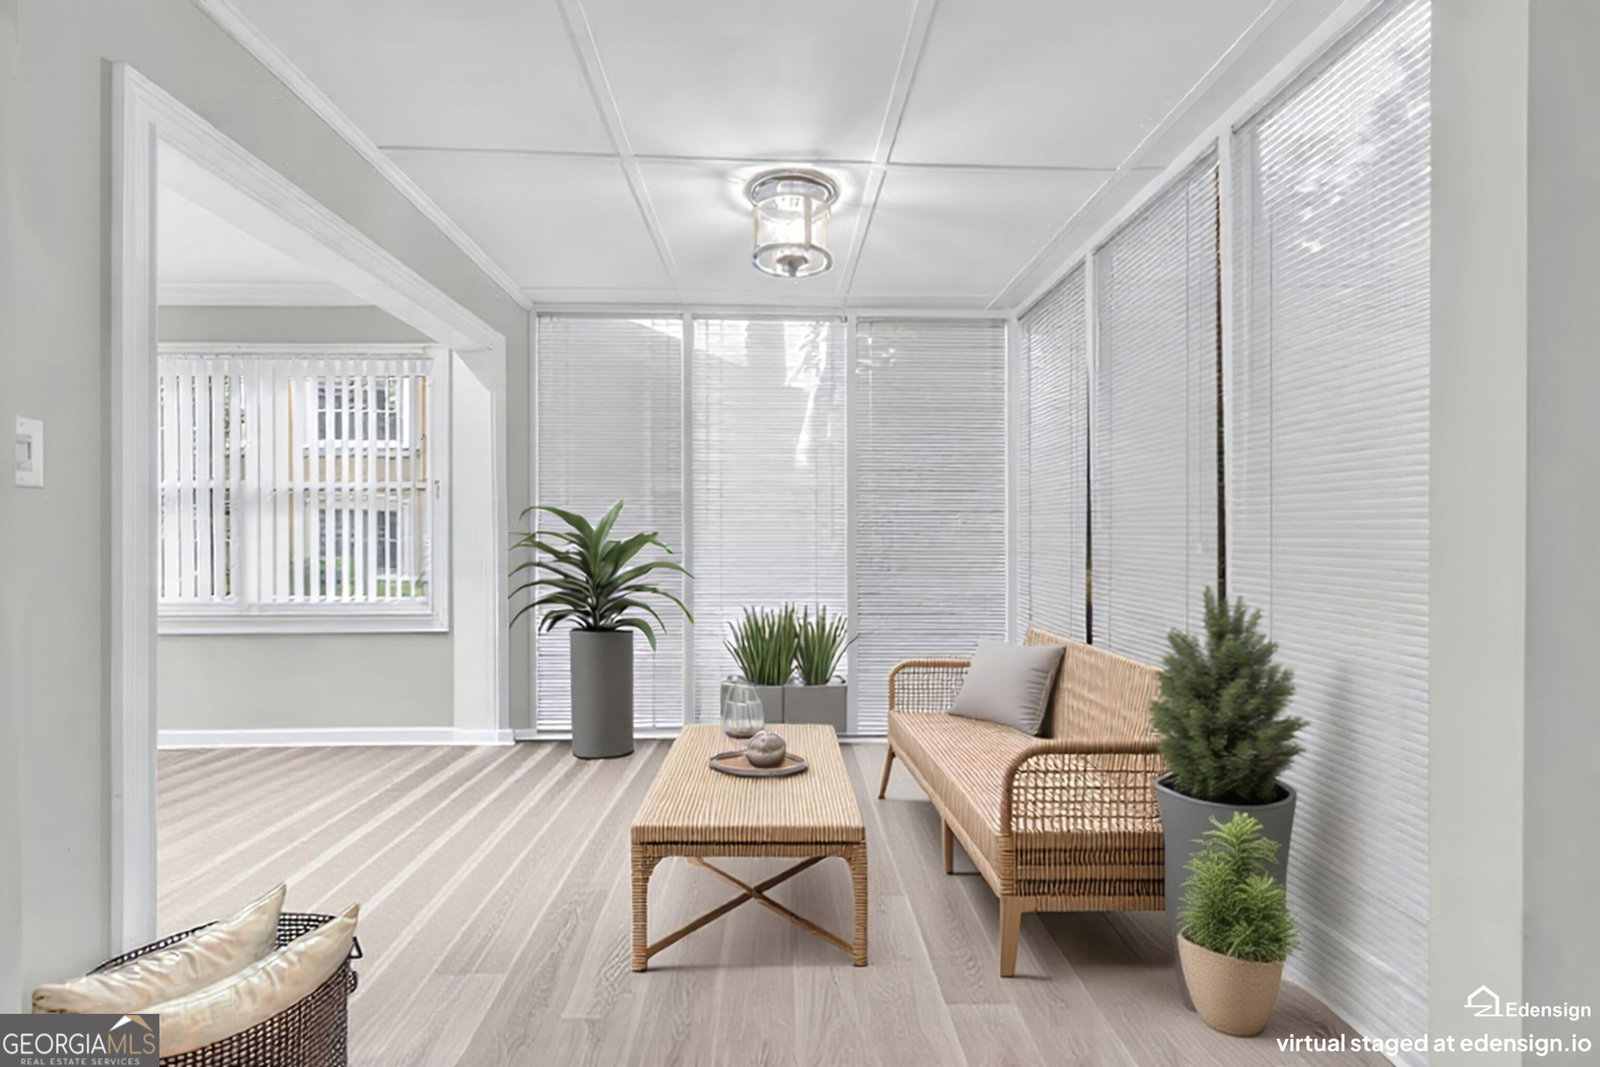
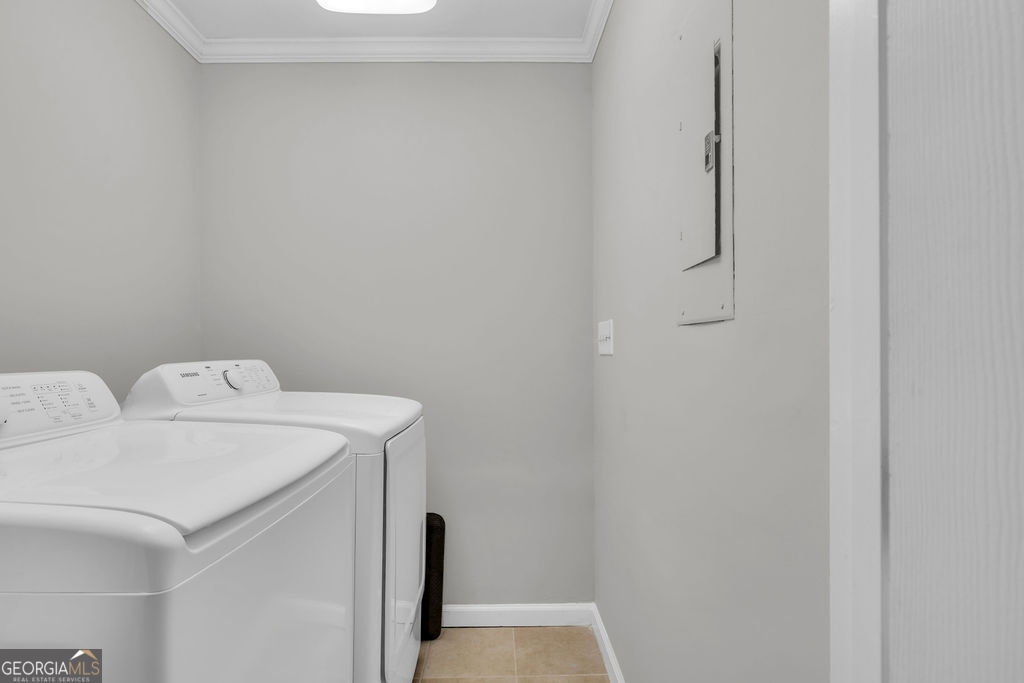
With nearly 1,400 square feet, this spacious 2-bedroom, 2-bath residence offers the space and flexibility that are increasingly difficult to find in Atlanta condo living. The desirable roommate-style floor plan provides privacy for both bedrooms, while the oversized sunroom adapts to the way you live-whether as a home office, fitness area, reading retreat, creative studio, or simply a bright place to unwind. Ground-level living, two assigned parking spaces, and abundant natural light make everyday living refreshingly simple. The modern kitchen features stainless steel appliances, while the included washer and dryer add everyday convenience. Residents enjoy a community swimming pool, while the completed roof replacement project and special assessment completion provide added confidence for future homeowners. The intimate scale of Chantilly Station offers a quieter, more residential feel than many larger condominium communities. HOA dues cover many day-to-day ownership responsibilities-including exterior maintenance, water, sewer, termite protection and reserve funding-allowing you to spend more time enjoying your home and less time maintaining it. Perfectly positioned between Buckhead, Midtown, Emory, Lenox, Children's Healthcare of Atlanta, and the CDC corridor, you'll enjoy convenient access to many of Atlanta's leading employment centers, dining, shopping, and entertainment destinations. Surrounded by neighborhoods where single-family homes often command significantly higher price points, this home offers an exceptional opportunity to enjoy an in-town lifestyle at a far more approachable entry point. If you've been searching for space, flexibility, and a home that truly fits today's lifestyle, this is one you'll want to experience in person. Ask about potential seller and lender assistance available to help make ownership even more attainable.
/u.realgeeks.media/georgiacoastal/Realtor_Jim_Hawkins,_GA_Coastal_Homes.png)
Additional Information
- Interior Features
- High Ceilings, Soaking Tub, Roommate Plan, Split Bedroom Plan, Walk-In Closet(s)
- HOA Fee
- $6,144
- Property Description
- Traditional
- Flooring
- Laminate, Tile
- Appliances
- Dishwasher, Disposal, Dryer, Refrigerator, Microwave, Washer
- Heating
- Electric, Forced Air
- Air Conditioning
- Central Air
- Stories
- 1 Story
- Levels
- One
- Parking
- Assigned
- Elementary School
- Briar Vista
- High School
- Druid Hills
Mortgage Calculator
Listing courtesy of Terraclave.
 © 2026 Georgia MLS. All rights reserved. Information Deemed Reliable But Not Guaranteed.