502 Payne Place, Dublin, GA 31021
- $365,000
- 4
- BD
- 4
- BA
- 4,088
- SqFt








- List Price
- $365,000
- Status
- ACTIVE
- Days on Market
- 17
- MLS#
- 10809863
- Subtype
- Residential
- Style
- Contemporary
- Year Built
- 1977
- Bedrooms
- 4
- Bathrooms
- 4
- Full Baths
- 4
- Living Area
- 4,088
- Lot Size
- 82,328
- Acres
- 1.89
Property Description
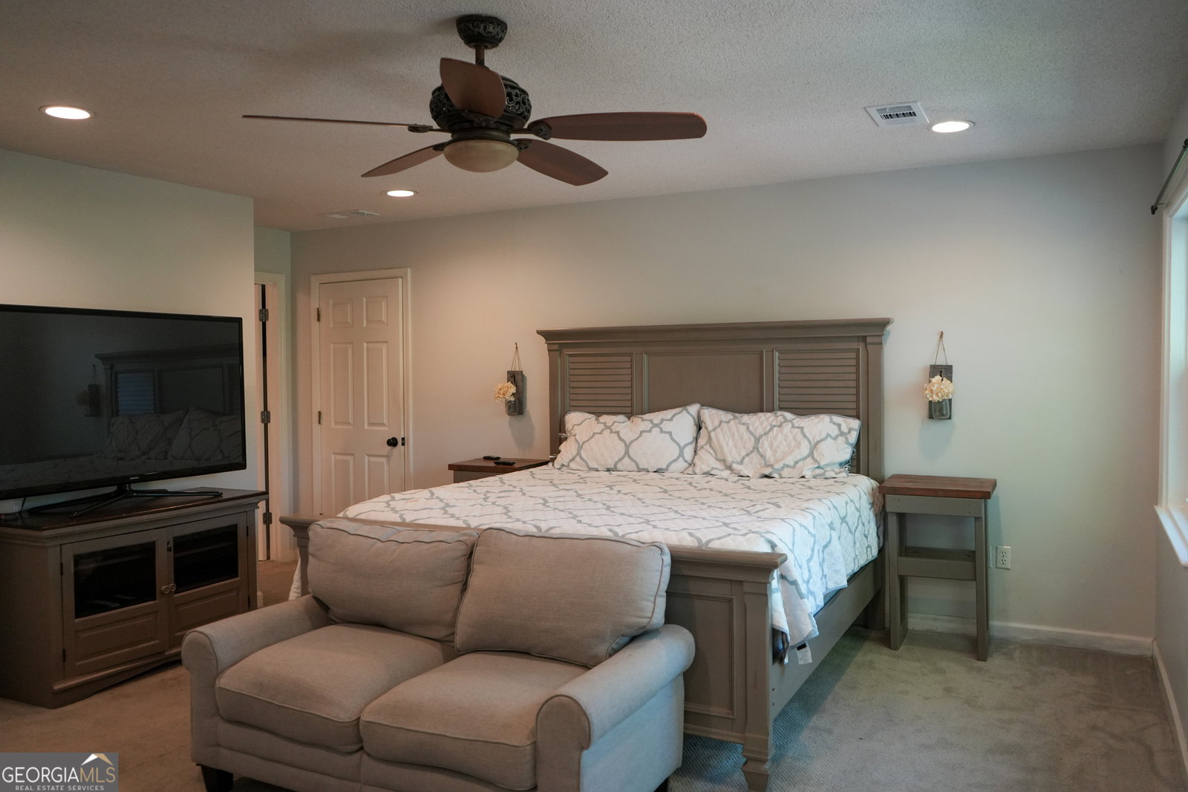
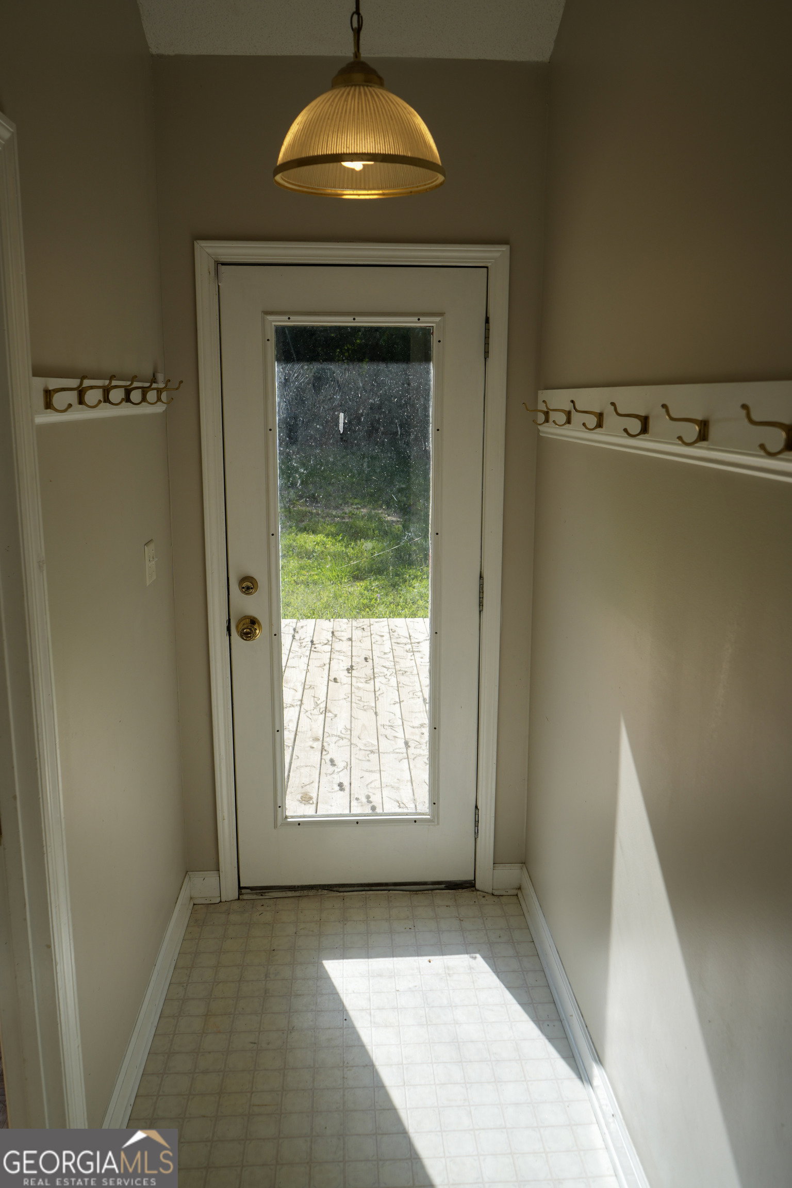
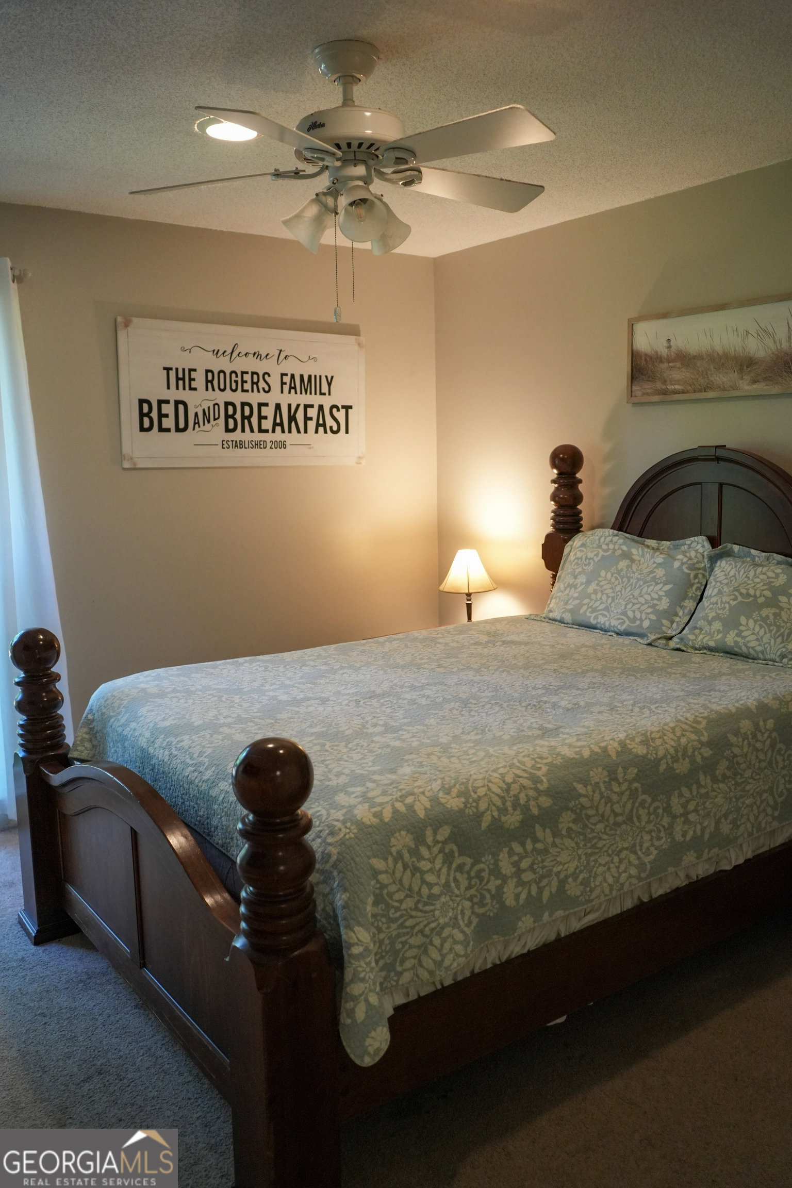
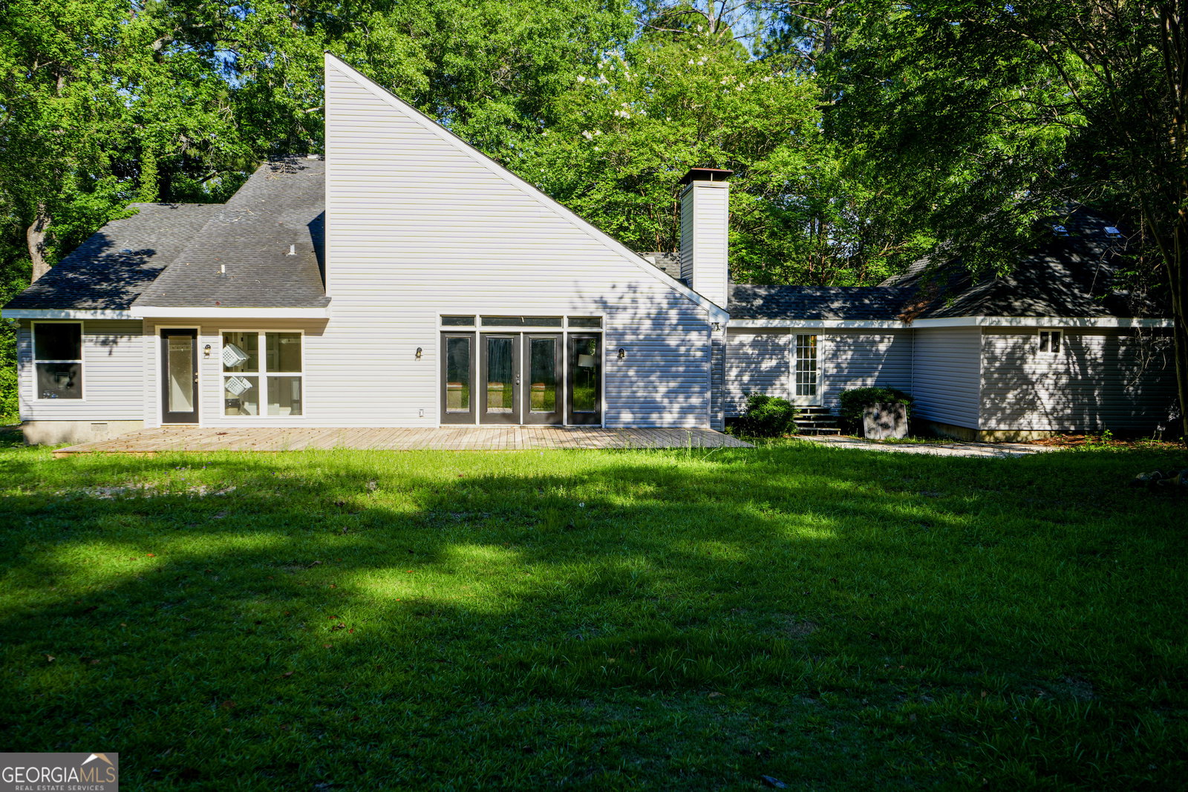
Large home on almost 2 acres! The property sits back off the road with the home nestled among trees and landscaping. This home has been renovated with new siding and windows. Entering the home is a beautiful Foyer area with hardwood floors that flow throughout most of the downstairs area. The Formal Dining Room is just off the Foyer. The Kitchen to the home has granite counters, Breakfast Bar/Area, Stainless Appliances, and abundance of cabinetry. The Family Room is huge with tall ceilings. There is a wood burning fireplace as well as a wall of bookshelves that is perfect for the avid reader or to display items. The downstairs has 3 bedrooms and 3 baths. An additional space down a hallway from the Kitchen would be perfect for a game room or media room. The current owner used it for his office/ workroom. There are cabinets and granite counters in the space as well as a full bath and storage area. This room could easily be converted to a mother n law suite. Upstairs is the Owners' Suite complete with large bedroom 2 flex spaces with cabinetry. These versatile spaces could be used as a 5th bedroom, office, or workout room. The Owners' Bathroom has a tile shower, double vanities and soaking tub. Outside is a large almost 2 acre lot with gorgeous landscaping and trees. There is a new back deck which is great for grilling. On one side of the home is plenty of storage for garden tools and equipment. This home is within close proximity of shopping, restaurants, and medical. Don't miss out on a large renovated home on huge lot!
/u.realgeeks.media/georgiacoastal/Realtor_Jim_Hawkins,_GA_Coastal_Homes.png)
Additional Information
- Interior Features
- Bookcases, Double Vanity, High Ceilings, In-Law Floorplan, Separate Shower, Split Bedroom Plan, Tile Bath, Vaulted Ceiling(s)
- Property Description
- Contemporary
- Flooring
- Carpet, Hardwood, Tile
- Appliances
- Electric Water Heater, Microwave, Range, Refrigerator
- Heating
- Electric, Heat Pump
- Air Conditioning
- Ceiling Fan(s), Electric, Heat Pump
- Stories
- 1.5 Stories
- Levels
- One and One Half
- Parking
- None
- Elementary School
- Hillcrest
- High School
- Dublin
Mortgage Calculator
Listing courtesy of Coldwell Banker Curry Residential.
 © 2026 Georgia MLS. All rights reserved. Information Deemed Reliable But Not Guaranteed.