Share this with your friends


912-289-7355
Georgiacoastal.com
7753 Sandpiper Drive, Douglasville, GA 30134
- $384,990
- 4
- BD
- 3
- BA
- 2,372
- SqFt






- List Price
- $384,990
- Status
- ACTIVE
- Days on Market
- 141
- Price Change
- ▼ $4,910 1786395325
- MLS#
- 10777361
- Subtype
- Residential
- Style
- Traditional
- New Construction
- Yes
- Year Built
- 2026
- Bedrooms
- 4
- Bathrooms
- 3
- Full Baths
- 2
- Half Baths
- 1
- Living Area
- 2,372
- Lot Size
- 7,405
- Acres
- 0.17
- Subdivision
- Glen at Cave Springs
Property Description
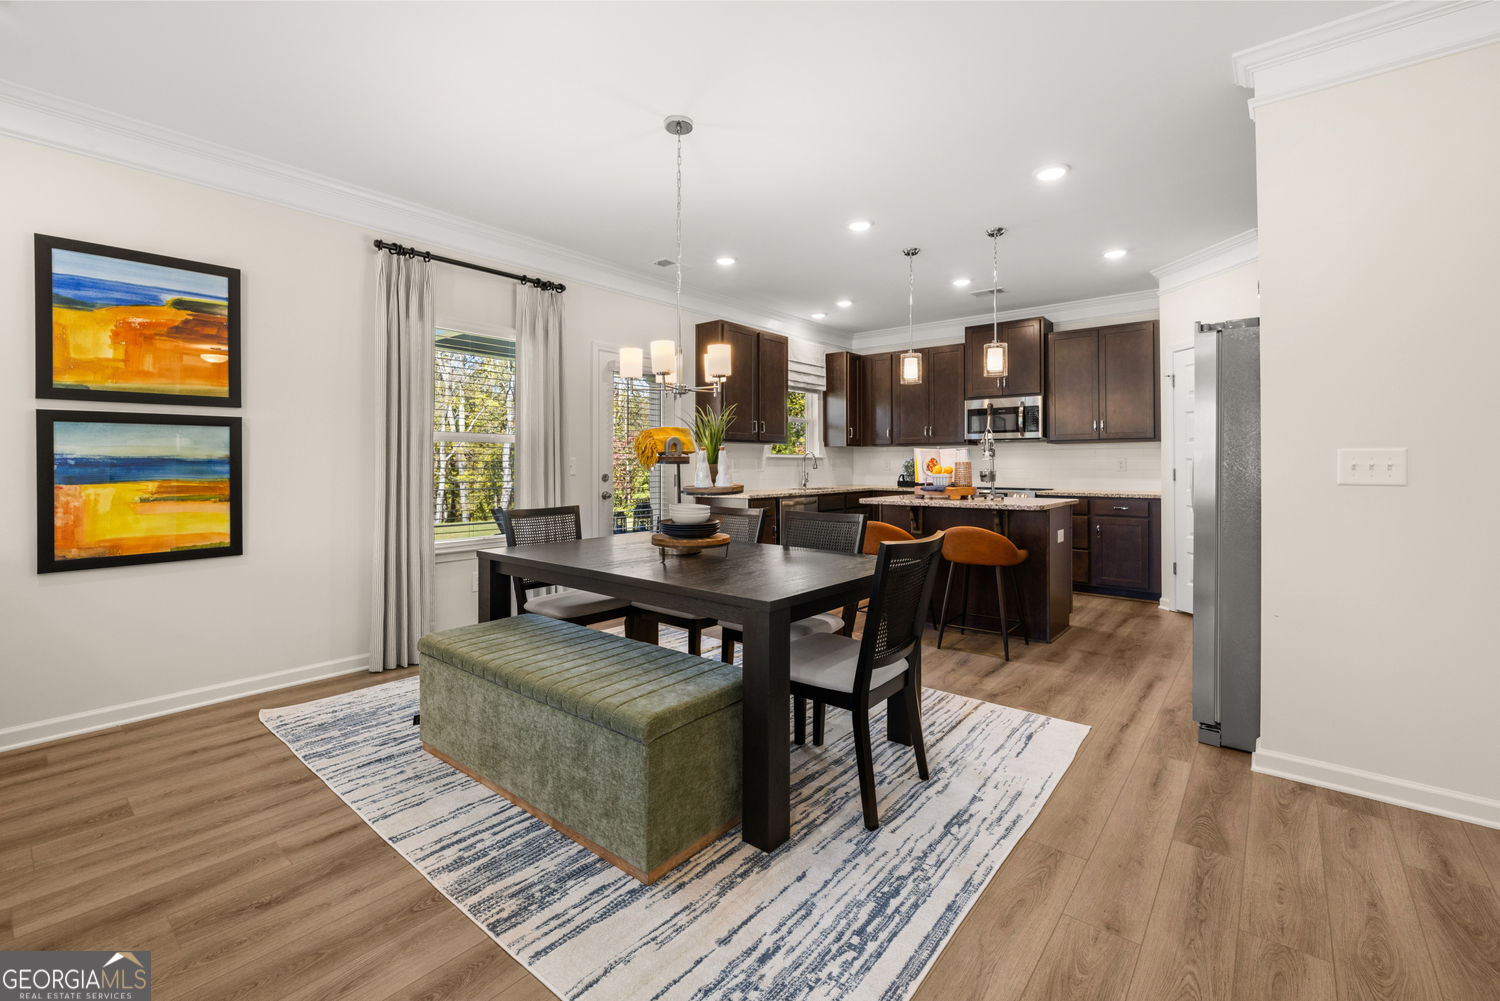
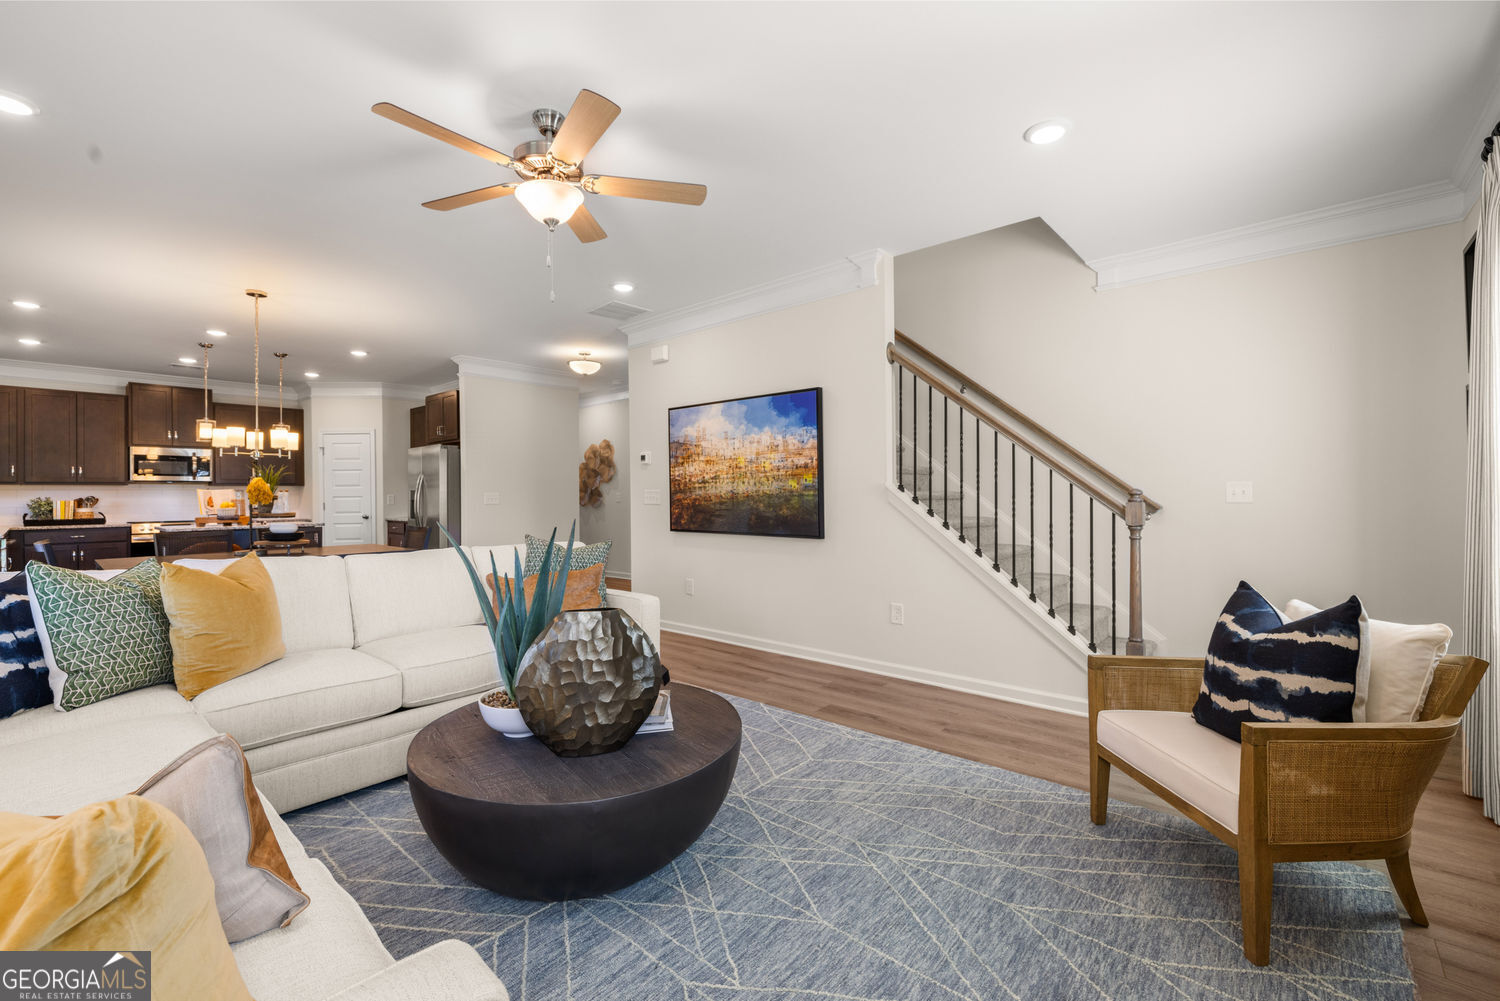
Move in Ready November! The McGinnis plan by Smith Douglas Homes offers a stunning, to-be-built two-story design in the sought-after Glen at Cave Springs community. The main level seamlessly blends functionality and style, starting with a wide foyer that leads into a dedicated study perfect for working from home. The heart of the residence features an open-concept family room with a cozy fireplace and a chef-inspired kitchen boasting granite countertops, stainless steel appliances, and abundant workspace. Boasting nine-foot ceilings and durable Luxury Vinyl Plank (LVP) flooring throughout the first floor, the main level effortlessly flows outdoors to a large patio designed for grilling and entertaining. Upstairs, an elegant iron-rail staircase opens to a versatile loft space that is perfect for a secondary living area or playroom. The private primary suite serves as a true sanctuary, featuring a spacious walk-in closet and a spa-like bath with an oversized shower. Three additional generous bedrooms-each uniquely equipped with its own walk-in closet-share a well-appointed full bath, while a convenient second-story laundry room rounds out the upper floor. This exceptional property also features enticing seller incentives when using the builder's preferred lender. (Note: Photos are representative of the floor plan and not of the actual home).
Additional Information
- Interior Features
- Double Vanity, High Ceilings
- HOA Fee
- $400
- Property Description
- Traditional
- Flooring
- Carpet
- Appliances
- Dishwasher, Microwave, Disposal
- Heating
- Central
- Air Conditioning
- Central Air
- Stories
- 2 Stories
- Levels
- Two
- Parking
- Garage, Attached
- Elementary School
- Eastside
- High School
- Douglas
What's your home value?
...get instant home value estimate
Mortgage Calculator
Listing courtesy of SDC Realty.
 © 2026 Georgia MLS. All rights reserved. Information Deemed Reliable But Not Guaranteed.