49 Caspian Trail, Ellijay, GA 30536
- $519,900
- 3
- BD
- 2
- BA
- 1,925
- SqFt










- List Price
- $519,900
- Status
- ACTIVE
- Days on Market
- 7
- MLS#
- 10812026
- Subtype
- Residential
- Style
- Craftsman, Ranch
- Year Built
- 2021
- Bedrooms
- 3
- Bathrooms
- 2
- Full Baths
- 2
- Living Area
- 1,925
- Lot Size
- 50,965
- Acres
- 1.17
- Subdivision
- Lucky Hollow Farms
Property Description
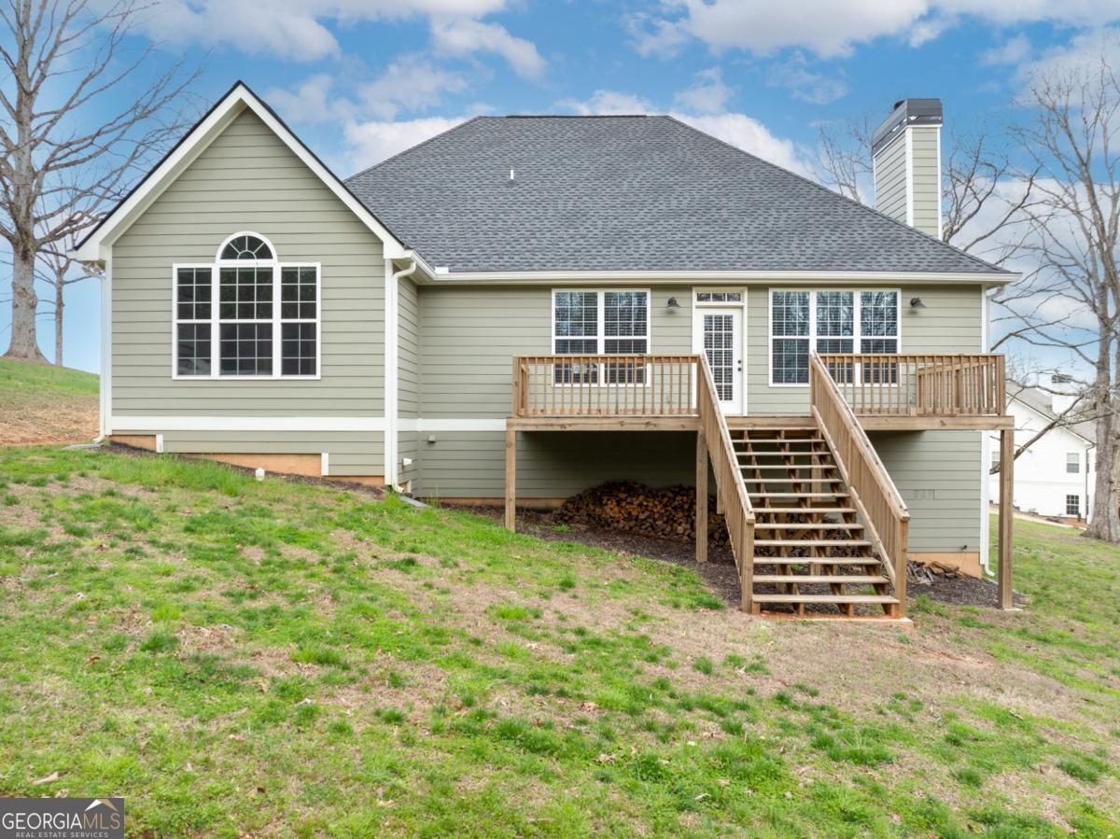
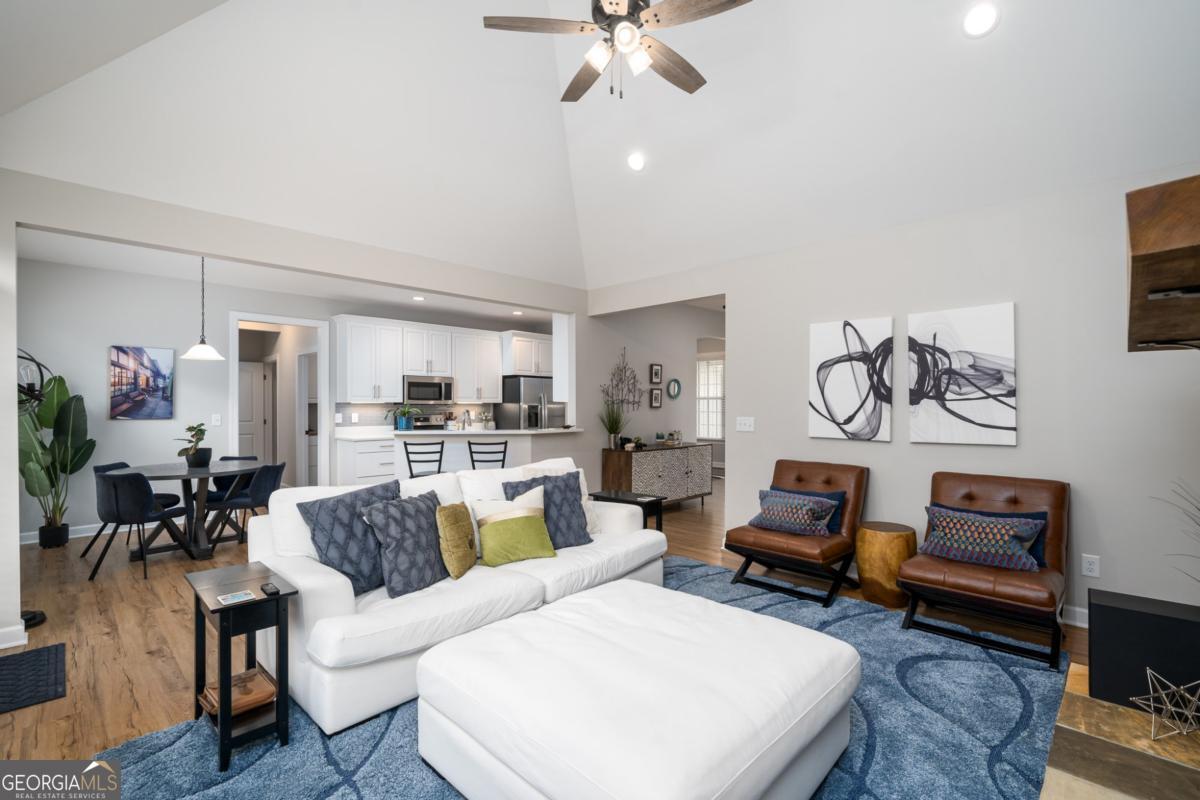
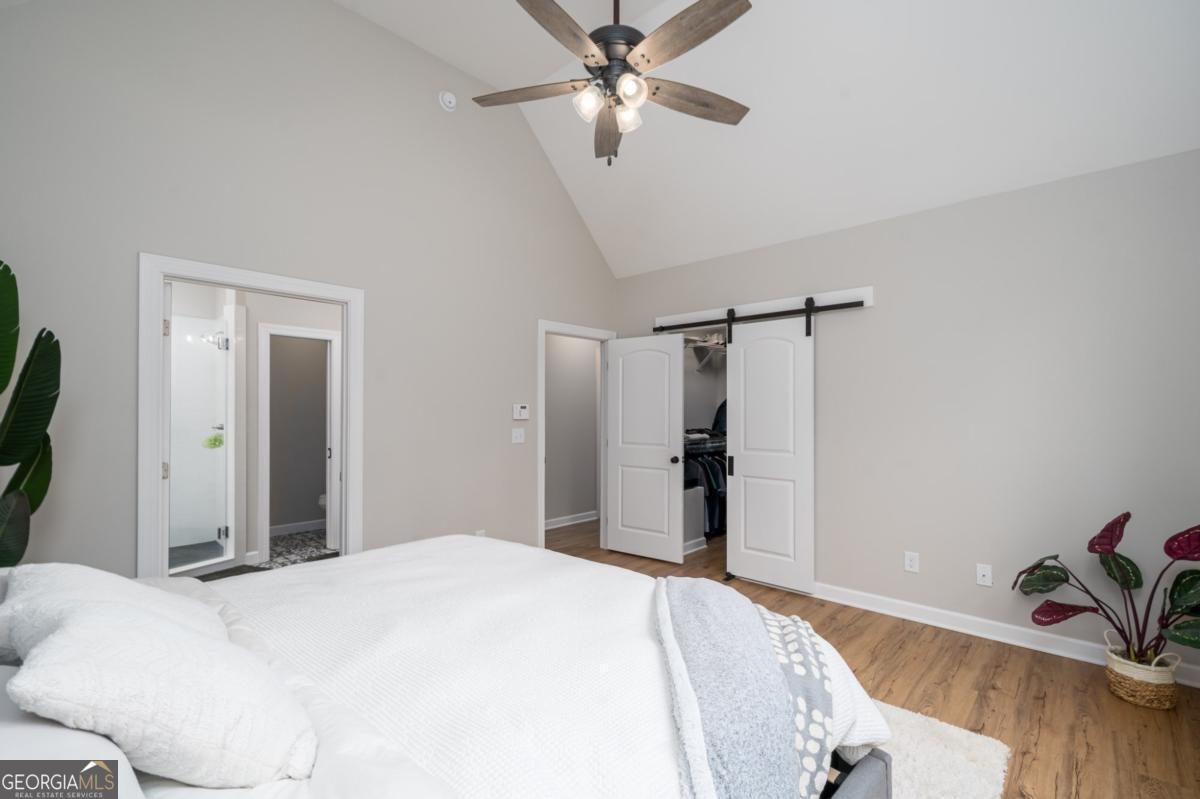
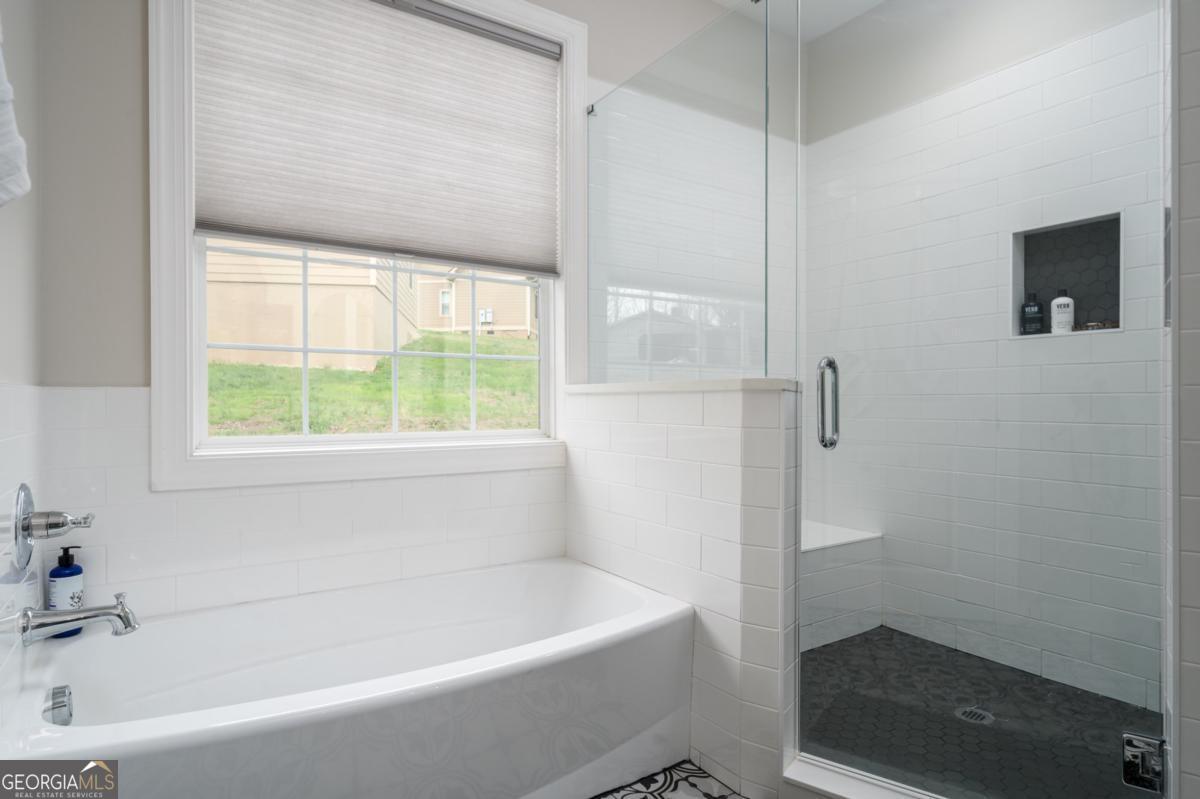
Clean, stylish, and move-in ready-this like-new home in Lucky Hollow Farms delivers comfort and convenience just minutes from downtown Ellijay. The exterior blends timeless Hardie board siding with stone accents and a charming carriage-style garage door, while a long driveway and spacious front yard create a welcoming first impression. Out back, an open deck is perfectly suited for grilling and gathering, with plenty of yard space for play, pets, or gardening. Inside, a bright, open layout welcomes you with vaulted ceilings, a cozy stone fireplace, and seamless flow into the dining area and beautifully finished kitchen with quartz countertops, stainless appliances, and eye-catching backsplash. The split-bedroom design offers privacy, while the spacious primary suite features vaulted ceilings, a walk-in closet, and a spa-inspired bath with soaking tub and tiled shower. A large laundry/mudroom connects to the oversized two-car garage for everyday ease. Upstairs, a finished bonus space with its own climate control offers endless possibilities-guest space, playroom, or home office. Set in a community with paved roads and underground power, this home places you just minutes from the best of Ellijay-local shops and restaurants, apple orchards, wineries, hiking trails, and year-round festivals-offering the perfect blend of small-town charm and outdoor adventure.
/u.realgeeks.media/georgiacoastal/Realtor_Jim_Hawkins,_GA_Coastal_Homes.png)
Additional Information
- Interior Features
- Double Vanity, High Ceilings, Master On Main Level, Separate Shower, Soaking Tub, Split Bedroom Plan, Tile Bath, Tray Ceiling(s), Entrance Foyer, Vaulted Ceiling(s), Walk-In Closet(s)
- HOA Fee
- $360
- Property Description
- Craftsman, Ranch
- Flooring
- Tile, Vinyl
- Appliances
- Dishwasher, Microwave, Range, Refrigerator, Stainless Steel Appliance(s)
- Heating
- Central
- Air Conditioning
- Ceiling Fan(s), Central Air
- Stories
- 2 Stories
- Levels
- Two
- Parking
- Garage
- Elementary School
- Clear Creek
- High School
- Gilmer
Mortgage Calculator
Listing courtesy of RE/MAX Town & Country.
 © 2026 Georgia MLS. All rights reserved. Information Deemed Reliable But Not Guaranteed.