5755 Cedar Ridge Trail, Cumming, GA 30028
- $550,000
- 5
- BD
- 4
- BA
- 3,535
- SqFt










- List Price
- $550,000
- Status
- ACTIVE
- Days on Market
- 63
- Price Change
- ▼ $9,000 1787539794
- MLS#
- 10806377
- Subtype
- Residential
- Style
- Brick Front, Traditional
- Year Built
- 2001
- Bedrooms
- 5
- Bathrooms
- 4
- Full Baths
- 3
- Half Baths
- 1
- Living Area
- 3,535
- Lot Size
- 25,700
- Acres
- 0.59
- Subdivision
- Arbor Ridge
Property Description
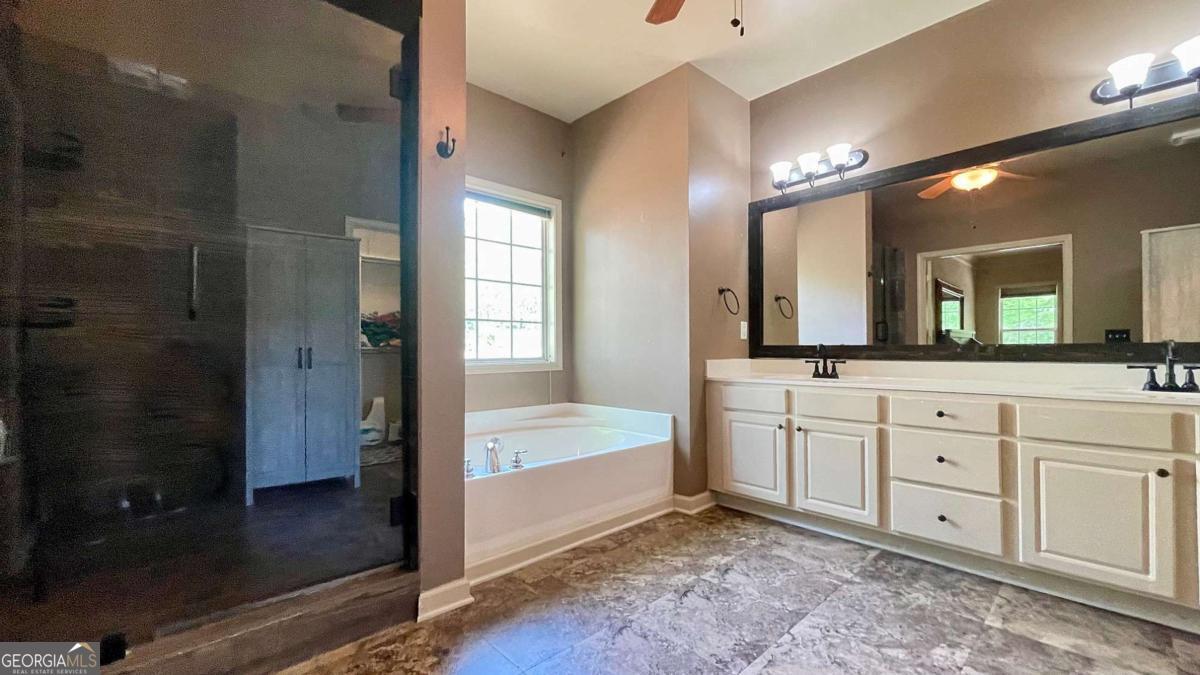
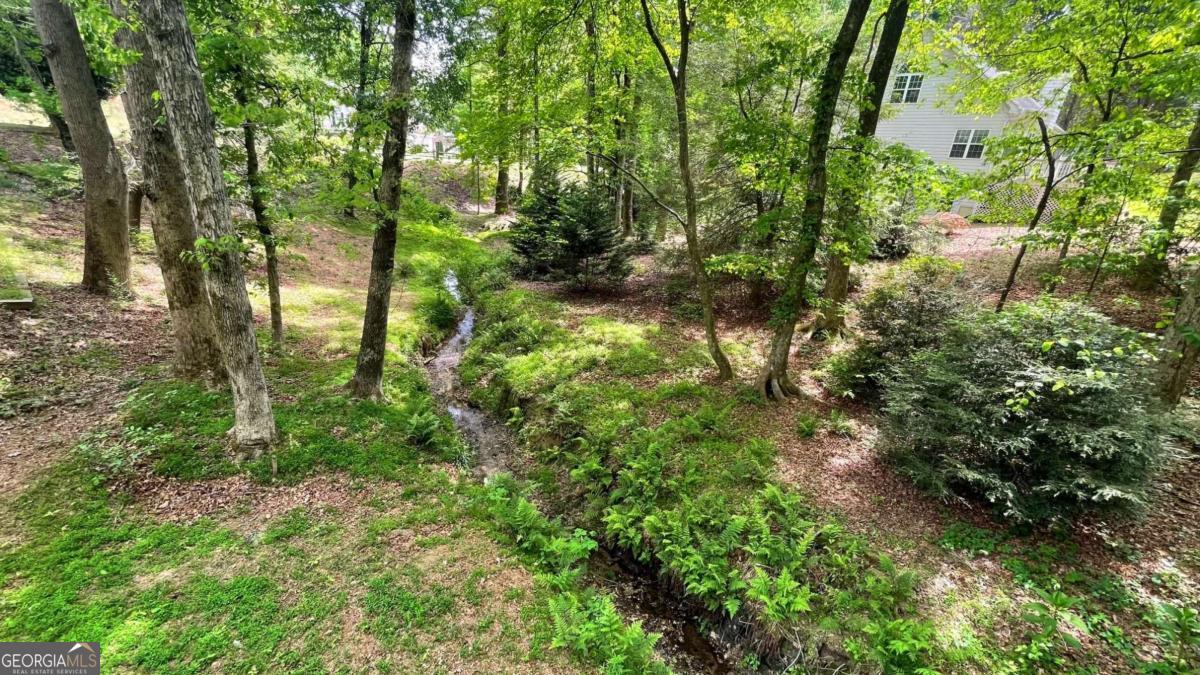
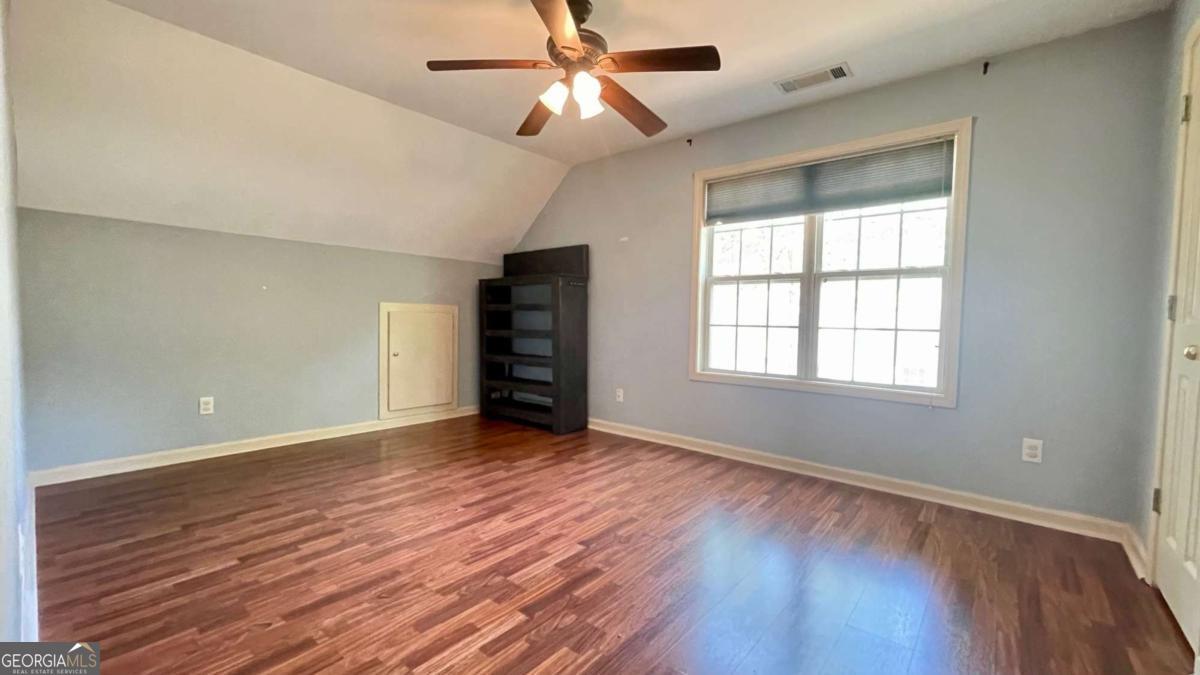
*Primary Bedroom on Main * Finished Basement * Welcome to this desirable 5 bedroom, 3.5 bathroom home nestled on a private .59-acre wooded lot with a babbling creek in the sought-after Arbor Ridge community! Ideally located near GA 400 with convenient access to Downtown Cumming and Dawsonville, and just minutes to shopping, dining, and outdoor attractions including Sawnee Mountain Preserve, Lake Lanier, and the Big Creek Greenway, all within the highly sought-after North Forsyth school district. This home features a charming wrap-around front porch, grand two-story foyer, and elegant dining room with crown molding and shadow box trim. The fireside family room boasts soaring cathedral ceilings, open railing views, and a brick hearth fireplace, flowing into a bright breakfast area with scenic backyard views. The open kitchen offers a breakfast bar, 42-inch wood cabinets, stainless appliances, pantry, and hardwood floors. Enjoy outdoor living on the covered back porch and extended deck overlooking peaceful wooded surroundings. The main-level owner's suite features a trey ceiling, hardwood flooring, and a beautifully updated bath with tiled shower, glass enclosure, double vanity, garden tub, and custom walk-in closet. Upstairs offers three spacious bedrooms with hardwood floors and walk-in closets, a full bath, and open views to the family room below. The finished terrace level includes a large rec/living space with trey ceiling, kitchenette, full bath, bonus room ideal for a 5th bedroom or office, workshop/storage area, and extended covered patio with exterior sidewalk access.
/u.realgeeks.media/georgiacoastal/Realtor_Jim_Hawkins,_GA_Coastal_Homes.png)
Additional Information
- Interior Features
- Double Vanity, High Ceilings, Master On Main Level, Separate Shower, Soaking Tub, Split Bedroom Plan, Split Foyer, Tray Ceiling(s), Entrance Foyer, Vaulted Ceiling(s), Walk-In Closet(s)
- HOA Fee
- $250
- Property Description
- Brick Front, Traditional
- Flooring
- Carpet, Hardwood, Tile
- Appliances
- Dishwasher, Gas Water Heater, Microwave, Range, Stainless Steel Appliance(s)
- Heating
- Central, Forced Air, Natural Gas
- Air Conditioning
- Ceiling Fan(s), Central Air
- Stories
- 2 Stories
- Levels
- Two
- Parking
- Garage, Attached, Kitchen Level, Garage Door Opener
- Elementary School
- Silver City
- High School
- North Forsyth
Mortgage Calculator
Listing courtesy of Maximum One Realty Greater Atlanta.
 © 2026 Georgia MLS. All rights reserved. Information Deemed Reliable But Not Guaranteed.