1833 Tom Odum Road, Vidalia, GA 30474
- $975,000
- 5
- BD
- 3
- BA
- 3,650
- SqFt










- List Price
- $975,000
- Status
- ACTIVE
- Days on Market
- 28
- MLS#
- 10829929
- Subtype
- Residential
- Style
- Contemporary
- Year Built
- 1978
- Bedrooms
- 5
- Bathrooms
- 3
- Full Baths
- 3
- Living Area
- 3,650
- Lot Size
- 1,176,120
- Acres
- 27
Property Description
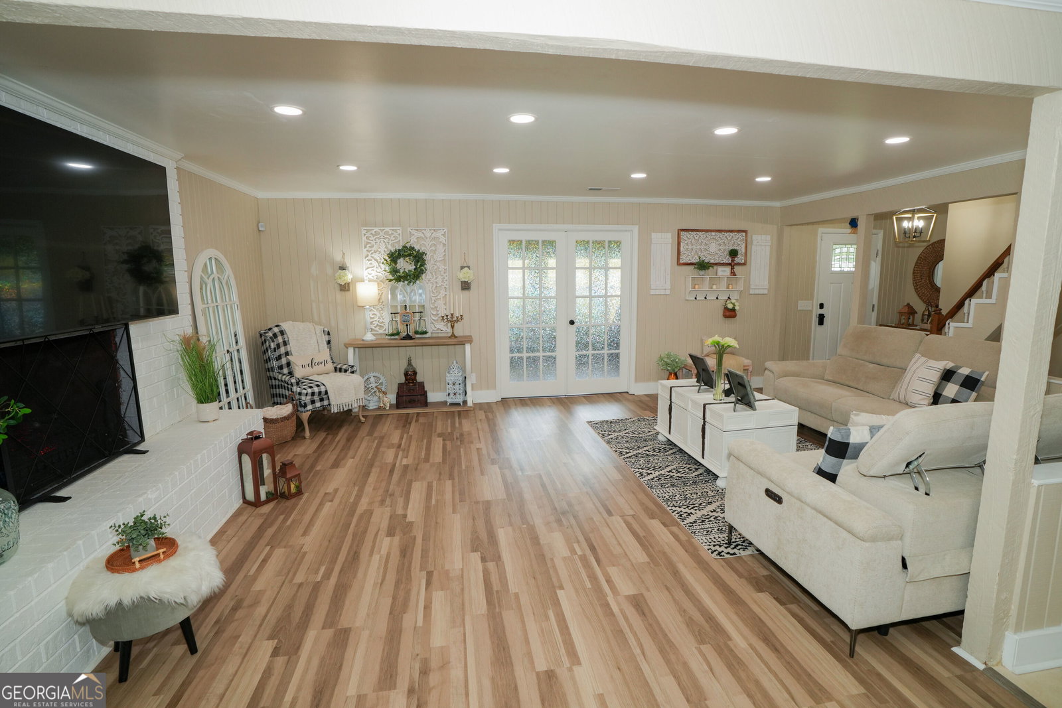
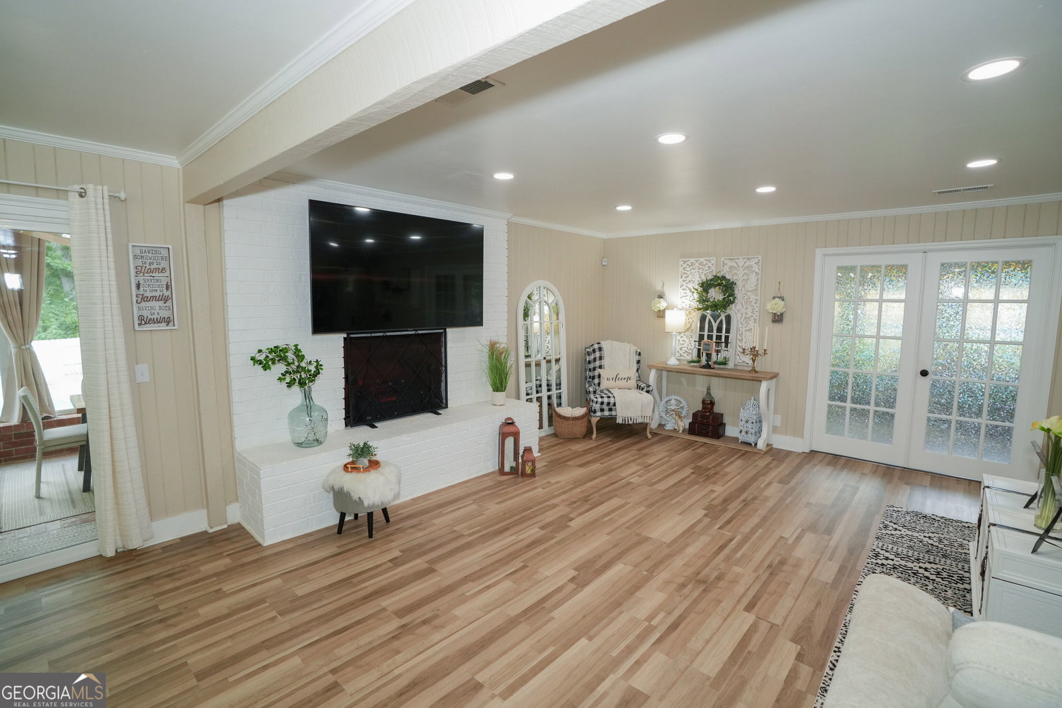
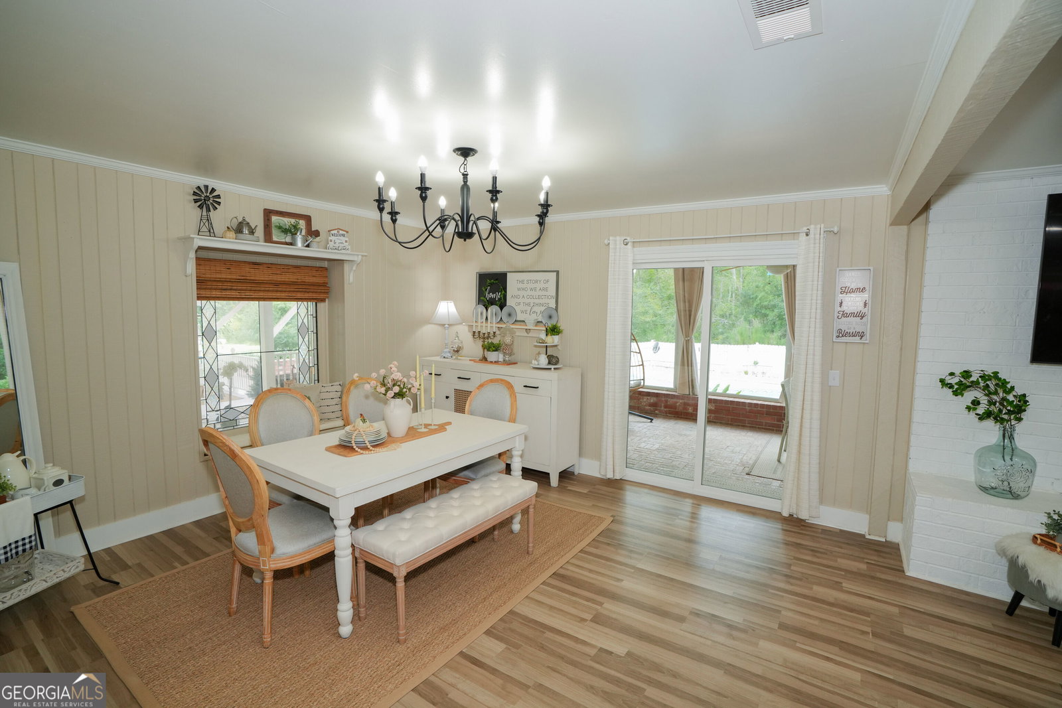
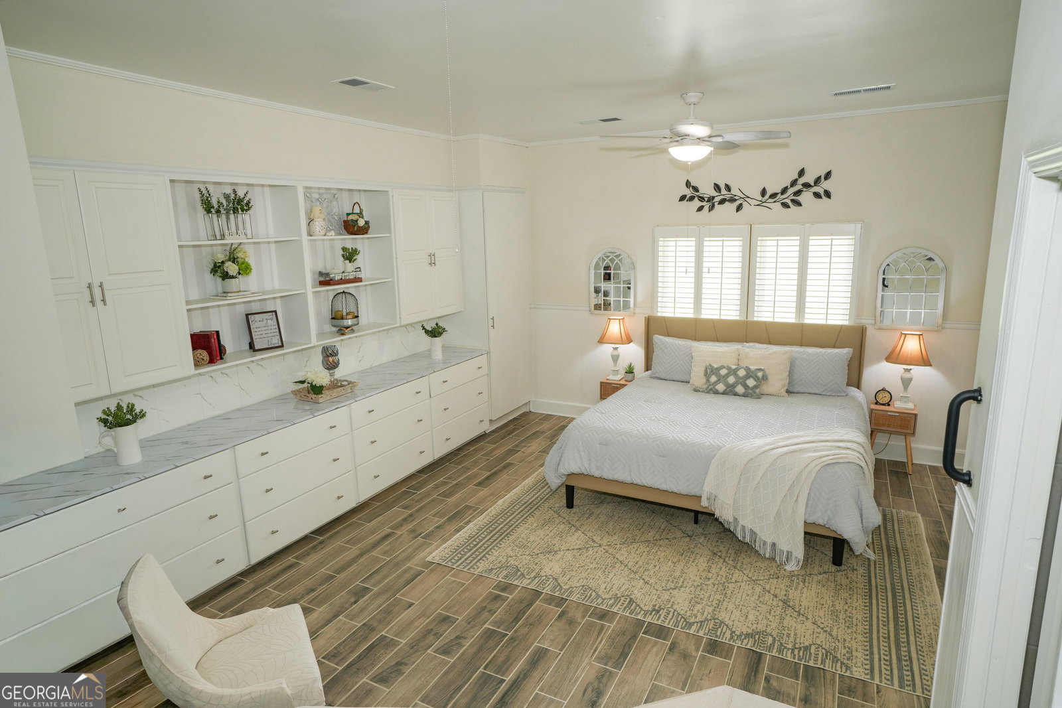
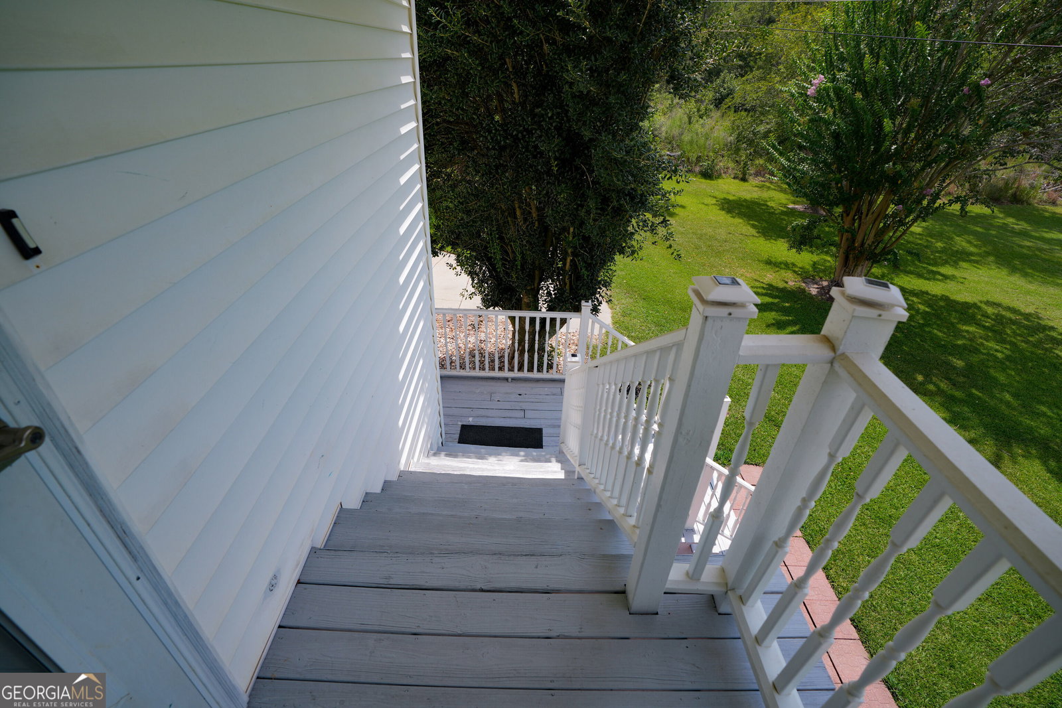
Beautiful 27-Acre Country Estate with 7-acre Stocked Pond, Saltwater Pool & Large Workshop. This stunning 5-bedroom, 4-bath country home offers 3,620 square feet of comfortable living space situated on an incredible 27-acre property. The property features a beautiful 7-acre, fully stocked pond, offering incredible views and plenty of opportunities for fishing and enjoying the outdoors. A large 30' x 40' metal workshop provides plenty of space for projects, hobbies, equipment, or storage and includes two 14-foot roll-up doors. One of the property's standout features is the two-bedroom, one-bath apartment located above the garage. The apartment has its own kitchen and family room, creating a completely separate living space that could be used for additional family members, guests, or rental income. Inside the main home, you will find 5 bedrooms including a main-level mother-in-law suite, a cozy fireplace with gas logs, and a charming little upstairs bedroom currently decorated as a grandbaby's princess room. The home also features a spacious screened-in porch overlooking the beautiful saltwater pool, making it the perfect place to relax and entertain. Recent updates include all updated AC units, a metal roof, and new appliances, providing modern convenience and peace of mind. The sellers have gone the extra mile by having a professional home inspection completed before listing and have proactively addressed the items identified during the inspection. Please ask for a copy of the inspection report. If you're looking for privacy, acreage, a stocked pond, a saltwater pool, a workshop, additional living space, and a beautiful move-in-ready home, this exceptional country home truly has it all!!
/u.realgeeks.media/georgiacoastal/Realtor_Jim_Hawkins,_GA_Coastal_Homes.png)
Additional Information
- Interior Features
- Beamed Ceilings, Bookcases, In-Law Floorplan, Master On Main Level, Rear Stairs, Roommate Plan, Separate Shower, Walk-In Closet(s)
- Property Description
- Contemporary
- Flooring
- Hardwood, Tile, Vinyl
- Appliances
- Cooktop, Dishwasher, Electric Water Heater, Range, Oven, Refrigerator
- Heating
- Central, Electric
- Air Conditioning
- Ceiling Fan(s), Central Air, Electric
- Stories
- 1.5 Stories
- Levels
- One and One Half
- Parking
- Carport, Parking Pad
- Elementary School
- Toombs Central
- High School
- Toombs
Mortgage Calculator
Listing courtesy of Real Broker, LLC.
 © 2026 Georgia MLS. All rights reserved. Information Deemed Reliable But Not Guaranteed.