7935 Garnet Trace, Ball Ground, GA 30107
- $650,000
- 4
- BD
- 4
- BA
- 3,578
- SqFt










- List Price
- $650,000
- Status
- ACTIVE UNDER CONTRACT
- Days on Market
- 117
- Price Change
- ▼ $25,000 1777518820
- Closing Date
- Aug 10, 2026
- MLS#
- 10732866
- Subtype
- Residential
- Style
- Craftsman
- Year Built
- 2021
- Bedrooms
- 4
- Bathrooms
- 4
- Full Baths
- 3
- Half Baths
- 1
- Living Area
- 3,578
- Lot Size
- 12,632
- Acres
- 0.29
- Subdivision
- River Rock
Property Description
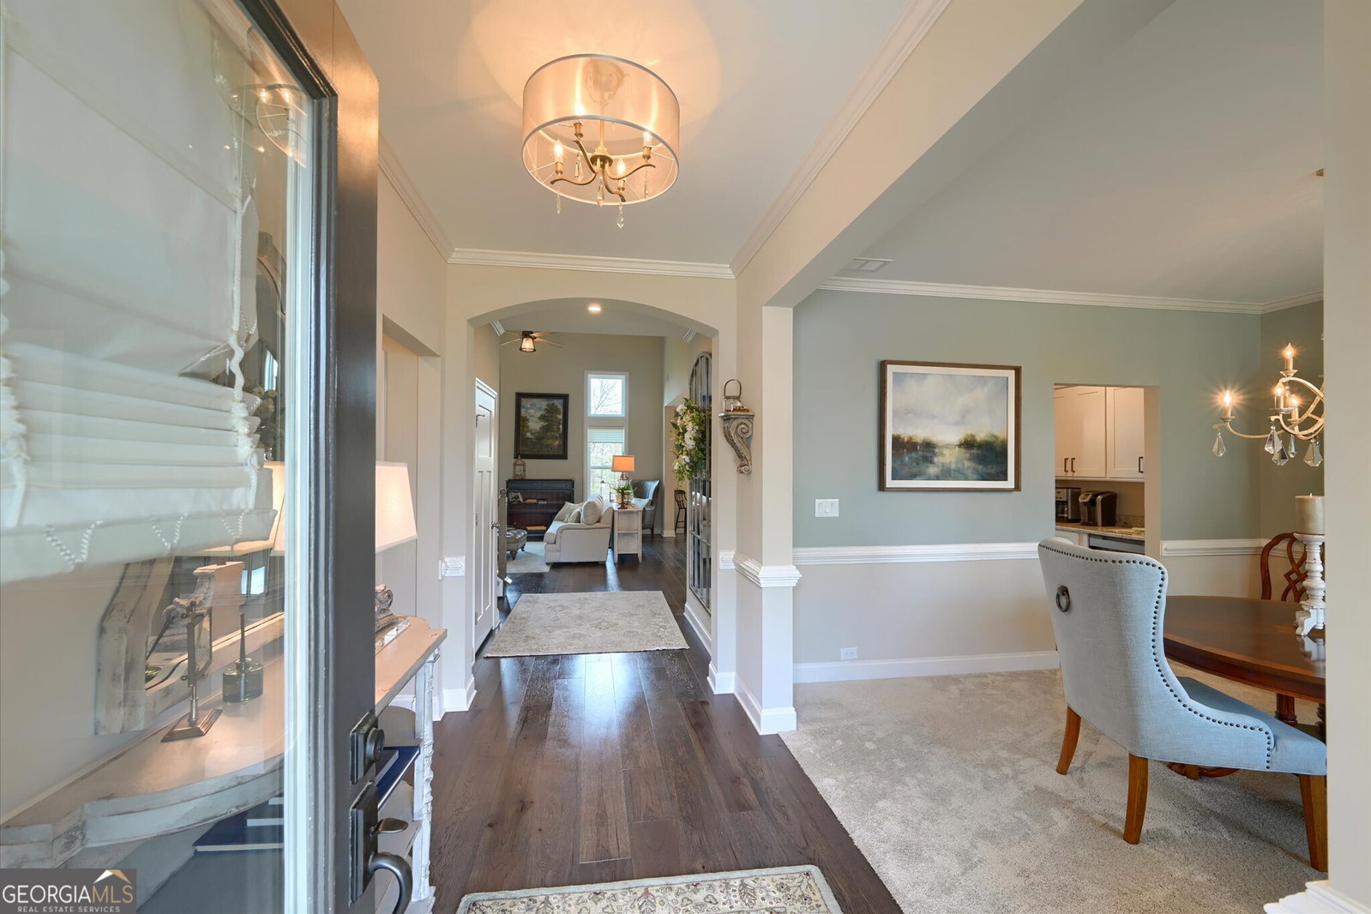
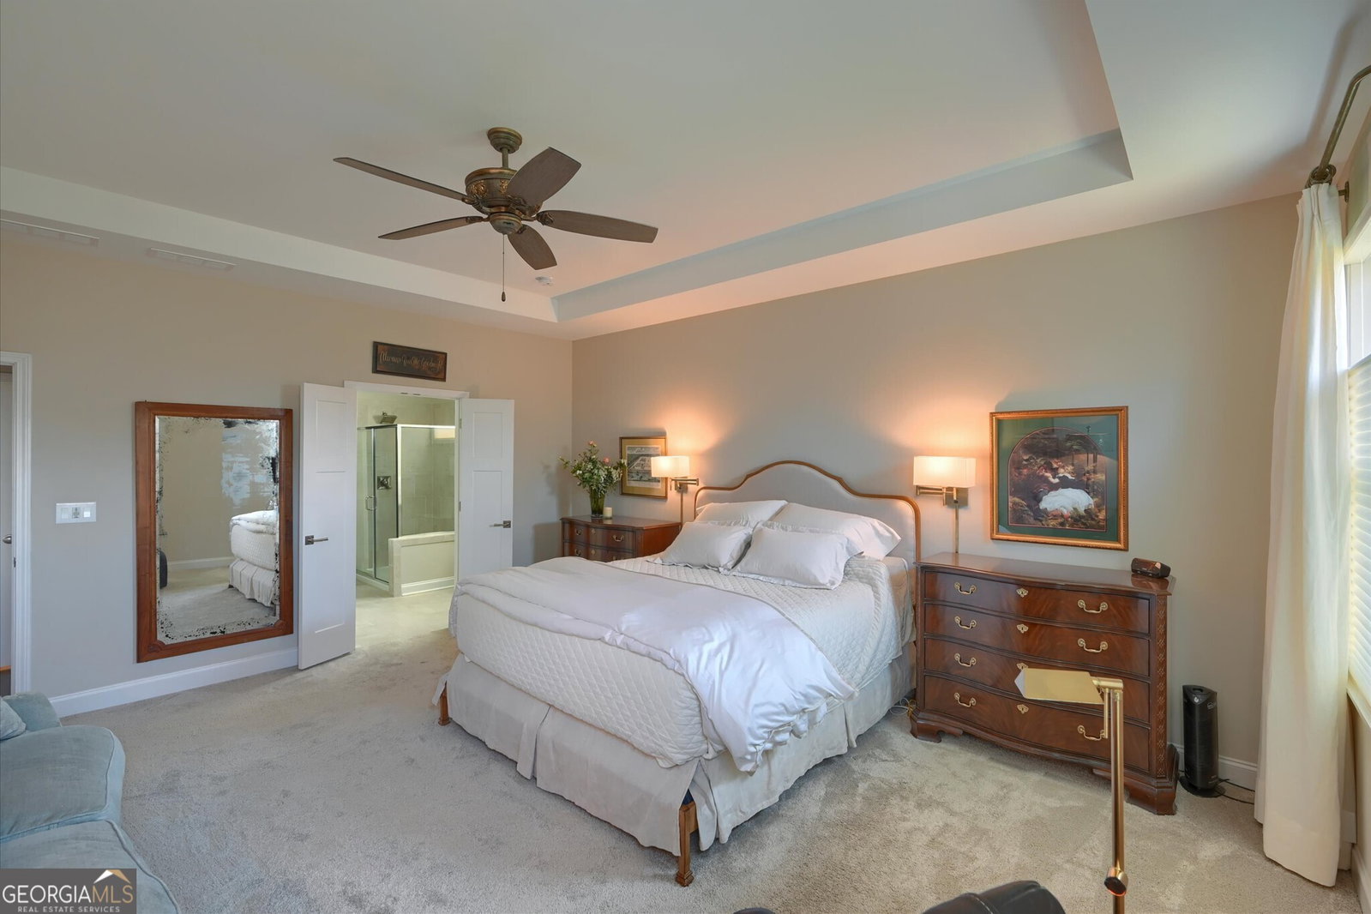
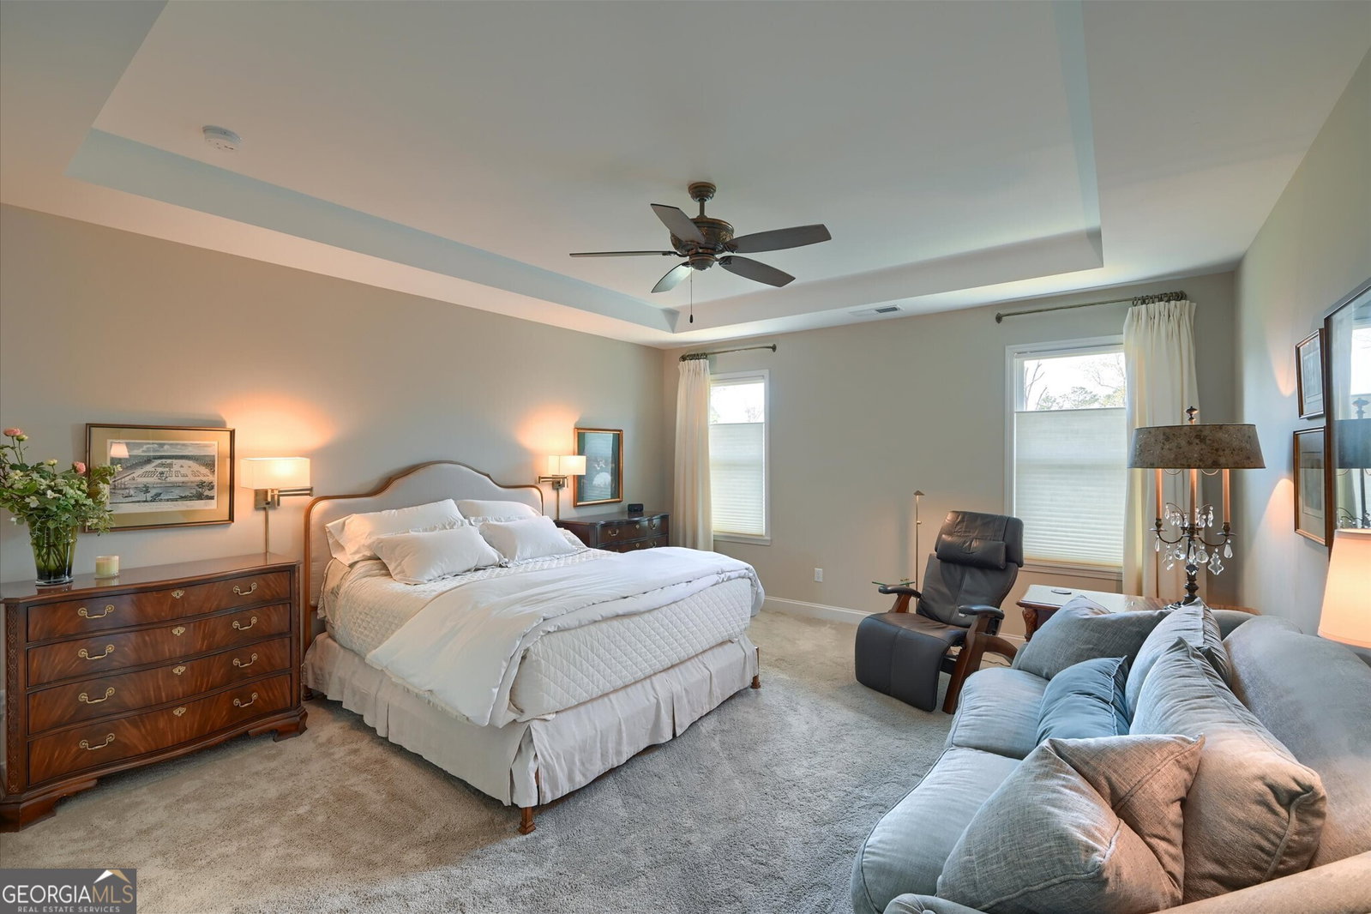
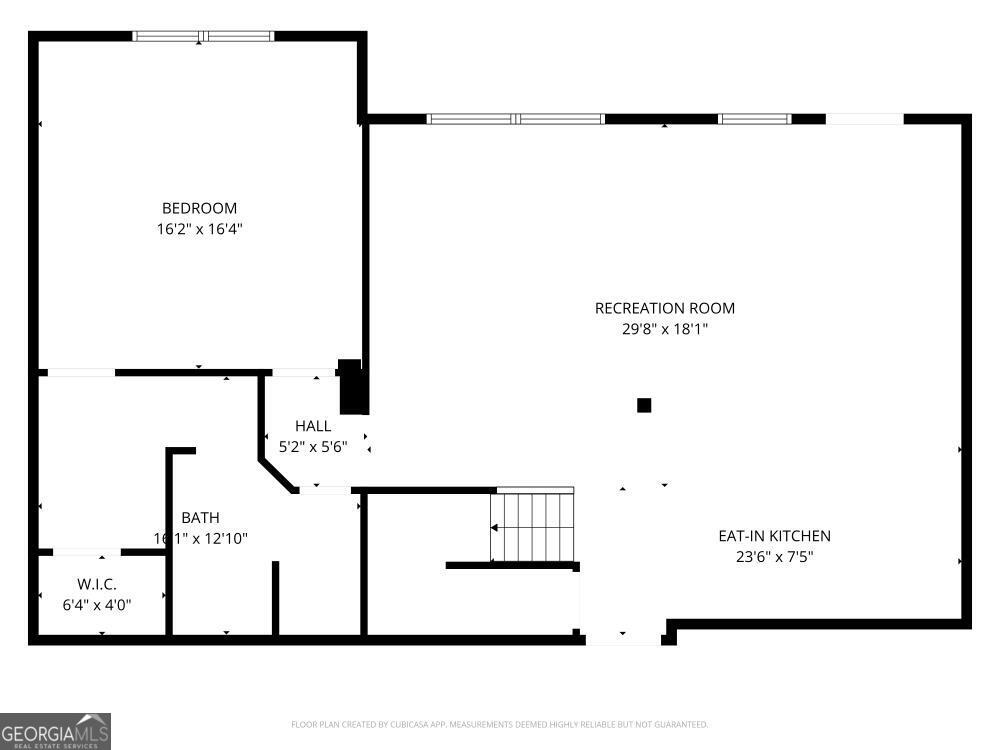
Welcome to this beautifully crafted 2021 home, thoughtfully designed with an impressive list of designer upgrades and modern finishes throughout. From the moment you enter, you'll be captivated by the open-concept floorplan, abundant natural light, and seamless flow that's perfect for both everyday living and entertaining. The heart of the home is the stunning kitchen, featuring a large center island, high-end finishes, and a butler's pantry that adds both style and functionality. Custom closets throughout provide exceptional storage and organization. The main-level owner's suite offers convenience and comfort, while the upper level includes a versatile loft space that can easily be converted into an additional bedroom to suit your needs. The recently finished basement and covered porch expand your living space, ideal for a media room, home gym, or guest retreat. Step outside to enjoy the covered porch overlooking a fenced backyard, with a concrete patio below-perfect for relaxing or entertaining year-round. This home truly combines modern design, flexibility, and thoughtful upgrades in every detail-ready for you to move in and enjoy Relax and enjoy the perfect end to your day with awe-inspiring sunsets from the covered porch.
/u.realgeeks.media/georgiacoastal/Realtor_Jim_Hawkins,_GA_Coastal_Homes.png)
Additional Information
- Interior Features
- Double Vanity, High Ceilings, Master On Main Level, Tray Ceiling(s), Walk-In Closet(s)
- HOA Fee
- $1,200
- Property Description
- Craftsman
- Flooring
- Carpet, Hardwood, Laminate, Tile
- Appliances
- Dishwasher, Disposal, Gas Water Heater, Microwave, Range, Stainless Steel Appliance(s)
- Heating
- Central, Forced Air, Natural Gas
- Air Conditioning
- Ceiling Fan(s), Central Air, Dual, Electric
- Stories
- 2 Stories
- Levels
- Two
- Parking
- Garage, Attached, Kitchen Level, Garage Door Opener
- Elementary School
- Matt
- High School
- North Forsyth
- View
- Mountain(s)
Mortgage Calculator
Listing courtesy of Keller Williams Realty Atl. Partners.
 © 2026 Georgia MLS. All rights reserved. Information Deemed Reliable But Not Guaranteed.