Share this with your friends


912-289-7355
Georgiacoastal.com
2551 Acacia Park Place, Marietta, GA 30062
- $1,900,000
- 4
- BD
- 6
- BA
- 7,719
- SqFt




- List Price
- $1,900,000
- Status
- ACTIVE
- Days on Market
- 52
- MLS#
- 10824952
- Subtype
- Residential
- Foreclosure
- Yes
- Style
- Craftsman, Traditional
- Year Built
- 2005
- Bedrooms
- 4
- Bathrooms
- 6
- Full Baths
- 5
- Half Baths
- 1
- Living Area
- 7,719
- Lot Size
- 24,393
- Acres
- 0.56
- Subdivision
- Westminster
Property Description
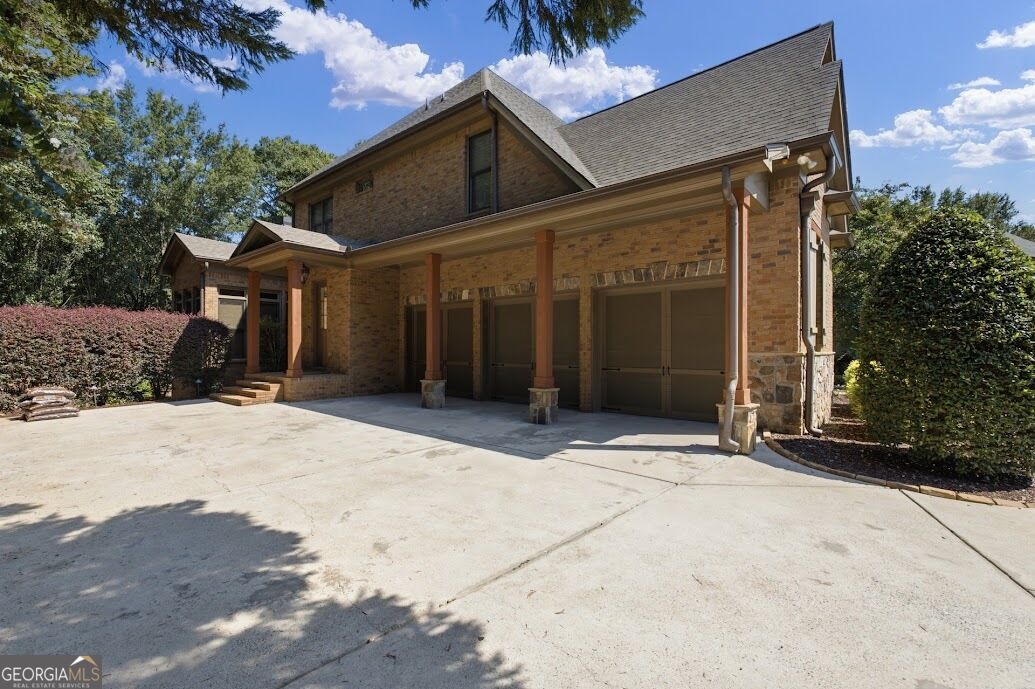
This custom John Wieland home is located in the coveted Walton School District and offers an elevated blend of sophistication, comfort, and privacy. The main level showcases expansive open living spaces with rich hardwood floors, an executive office with judges paneling and coffered ceilings, an elegant dining room with a butler's pantry, and a gourmet kitchen featuring a paneled built-in refrigerator, oversized granite island, breakfast room, and a keeping room crowned by vaulted wood ceilings and a striking stone fireplace. The main level primary suite serves as a serene retreat with a spacious sitting room, screened porch access, and beautiful Artisan his-and-hers closets complete with built-ins, a private washer and dryer, window seat, coffee bar, and custom armoire. Upstairs you will find three en-suite bedrooms, a generous bonus room, and a laundry room that provides comfort and convenience for family or guests. The terrace level extends the home's luxury with a custom theater, game room, exercise room, third office, kitchen area, full bath, and abundant storage. Outside, the property transforms into a private resort with stone hardscaping, palm trees, a heated saltwater pool with waterfall and hot tub, covered patio, stone gas fire-pit, outdoor pavilion, stone fireplace, built-in grill, and multiple spaces designed for unforgettable entertaining. This home has been freshly painted, well-maintained, and is conveniently located in East Cobb with easy access to restaurants and shopping.
Additional Information
- Interior Features
- Bookcases, Double Vanity, High Ceilings, Master On Main Level, Separate Shower, Tile Bath, Tray Ceiling(s), Entrance Foyer, Vaulted Ceiling(s), Walk-In Closet(s)
- Exterior Features
- Gas Grill, Sprinkler System
- HOA Fee
- $1,600
- Property Description
- Craftsman, Traditional
- Flooring
- Carpet, Hardwood, Tile
- Appliances
- Convection Oven, Cooktop, Dishwasher, Disposal, Double Oven, Gas Water Heater, Ice Maker, Microwave, Oven, Refrigerator, Stainless Steel Appliance(s)
- Heating
- Central, Electric, Zoned
- Air Conditioning
- Ceiling Fan(s), Central Air, Electric, Zoned
- Stories
- 2 Stories
- Levels
- Two
- Pool
- Yes
- Parking
- Garage, Garage Door Opener
- Elementary School
- Murdock
- High School
- Walton
Mortgage Calculator
Listing courtesy of Century 21 Novus Realty.
 © 2026 Georgia MLS. All rights reserved. Information Deemed Reliable But Not Guaranteed.