4732 Walnut Bend Drive, Gainesville, GA 30507
- $640,000
- 5
- BD
- 5
- BA
- 5,000
- SqFt













- List Price
- $640,000
- Status
- ACTIVE
- Days on Market
- 53
- Price Change
- ▼ $10,000 1789025333
- MLS#
- 10812983
- Subtype
- Residential
- Style
- Cape Cod, Contemporary, Other
- Year Built
- 1995
- Bedrooms
- 5
- Bathrooms
- 5
- Full Baths
- 4
- Half Baths
- 1
- Living Area
- 5,000
- Lot Size
- 50,965
- Acres
- 1.17
- Subdivision
- WALNUT BEND
Property Description
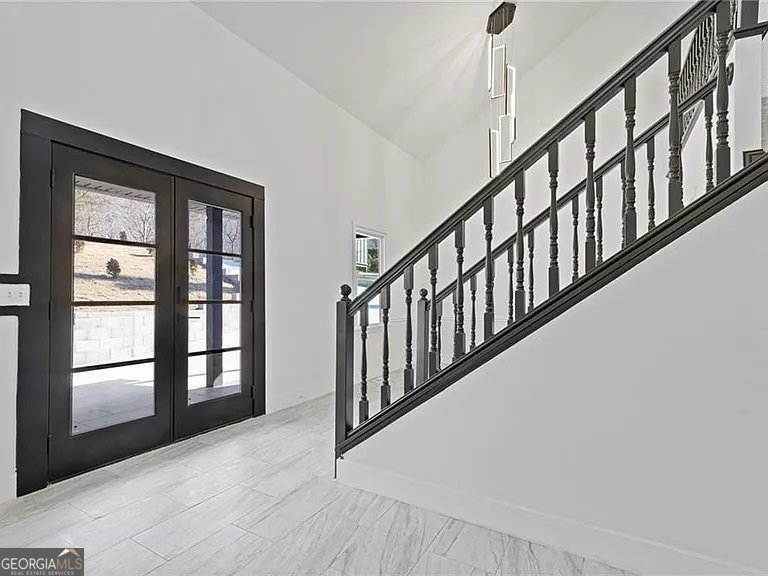
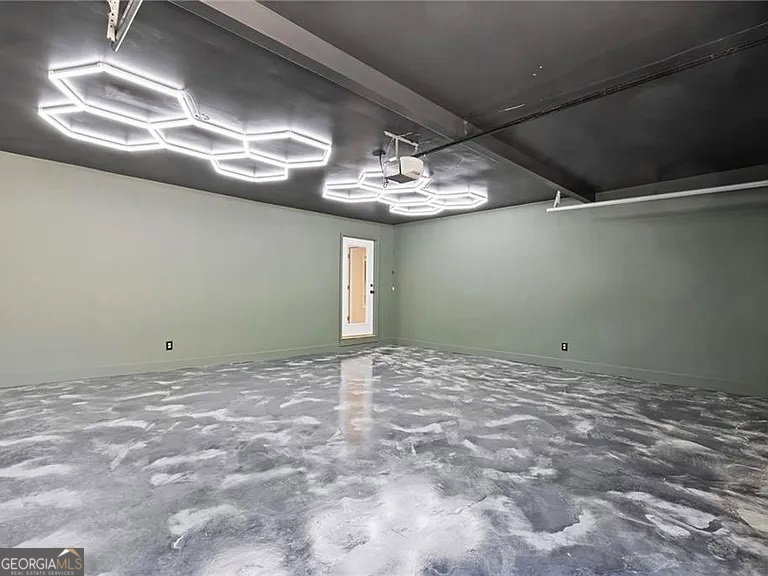
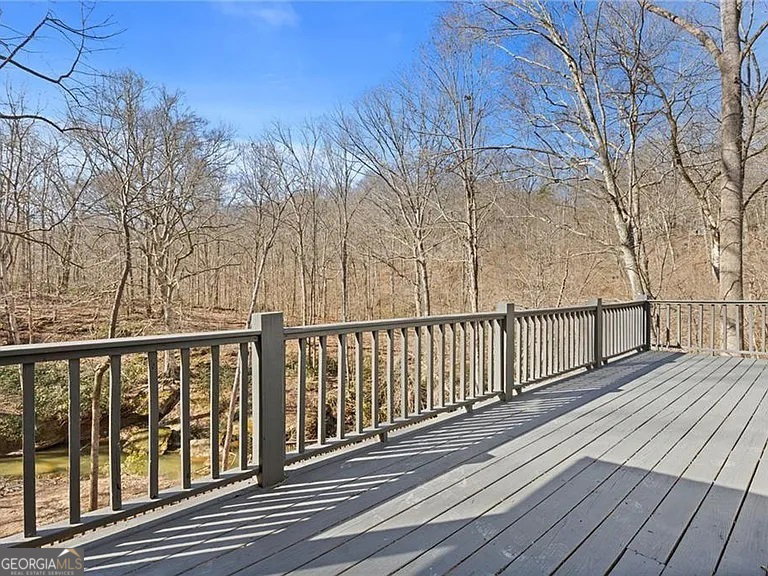
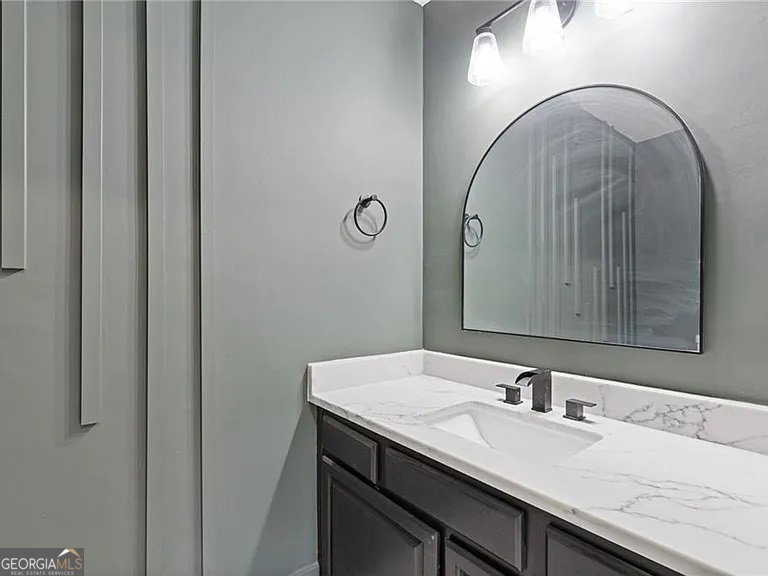
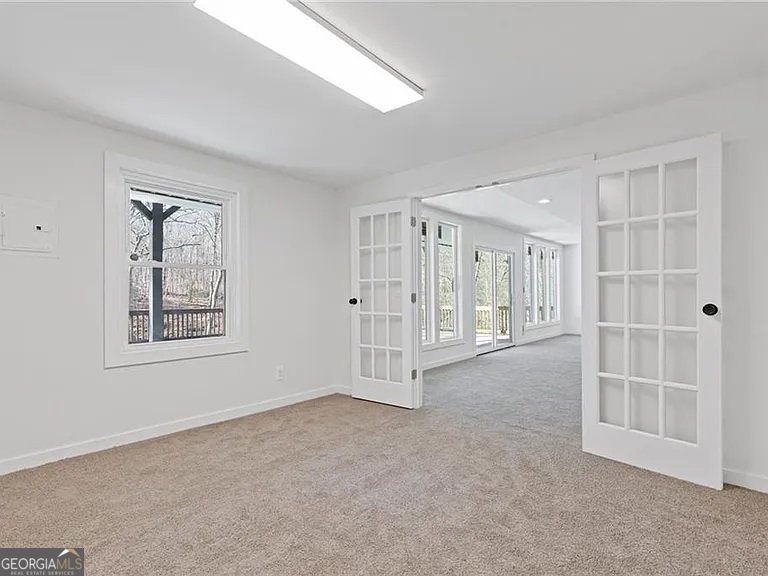
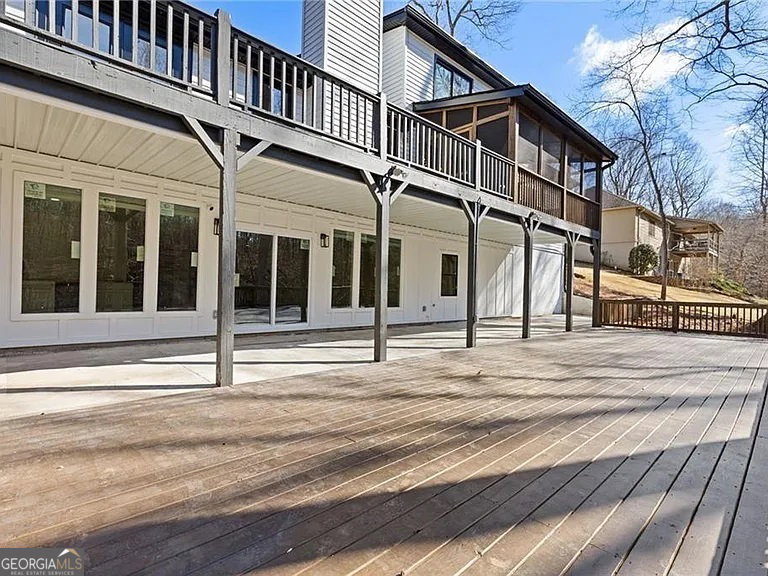
~ Quiet on the Creek ~ Welcome to this beautifully renovated North Georgia retreat on 1.17 private acres in Gainesville's established Walnut Bend community. Offering over 5,000 square feet of finished living space, this turnkey home features 5 bedrooms, 5 bathrooms, and a peaceful creekside setting with a newly built overlook dock. Extensively updated from top to bottom, the home includes a new roof, gutters, windows, siding, PEX plumbing, water heater, garage door, upgraded electrical, fresh interior and exterior paint, new flooring, lighting, appliances, and a fully renovated primary suite. The finished basement with a mini-split HVAC system provides flexible space for a media room, home office, guest suite, or multi-generational living. All renovations were professionally completed, with invoices available. Outside, enjoy a spacious new deck, upgraded front porch, new concrete, fresh landscaping, hybrid sod, a new storage shed, and approximately 40 trees removed to create a bright, usable backyard. The private creek and overlook dock offer a peaceful setting perfect for relaxing or entertaining. Conveniently located just minutes from downtown Gainesville, Lake Lanier, shopping, dining, and major commuter routes, this exceptional home combines modern updates, generous space, and the tranquility of North Georgia living.
/u.realgeeks.media/georgiacoastal/Realtor_Jim_Hawkins,_GA_Coastal_Homes.png)
Additional Information
- Interior Features
- Double Vanity, High Ceilings, Master On Main Level, Separate Shower, Soaking Tub, Split Foyer, Tile Bath, Entrance Foyer, Walk-In Closet(s), Wet Bar
- Exterior Features
- Balcony, Dock
- Property Description
- Cape Cod, Contemporary, Other
- Flooring
- Carpet, Tile
- Appliances
- Dishwasher, Electric Water Heater, Range
- Heating
- Central
- Air Conditioning
- Central Air
- Stories
- 3 or More Stories
- Levels
- Three Or More
- Parking
- Garage, Attached, Garage Door Opener
- Elementary School
- Chestnut Mountain
- High School
- Johnson
Mortgage Calculator
Listing courtesy of Preferred GA Properties LLC.
 © 2026 Georgia MLS. All rights reserved. Information Deemed Reliable But Not Guaranteed.