65 COOPER Drive, Mansfield, GA 30055
- $389,147
- 3
- BD
- 3
- BA
- 1,933
- SqFt













- List Price
- $389,147
- Status
- ACTIVE UNDER CONTRACT
- Days on Market
- 396
- Price Change
- ▲ $3,000 1759524905
- Closing Date
- Sep 03, 2026
- MLS#
- 10577131
- Subtype
- Residential
- Style
- Craftsman
- New Construction
- Yes
- Year Built
- 2025
- Bedrooms
- 3
- Bathrooms
- 3
- Full Baths
- 2
- Half Baths
- 1
- Living Area
- 1,933
- Lot Size
- 62,726
- Acres
- 1.44
- Subdivision
- Waters Edge
Property Description
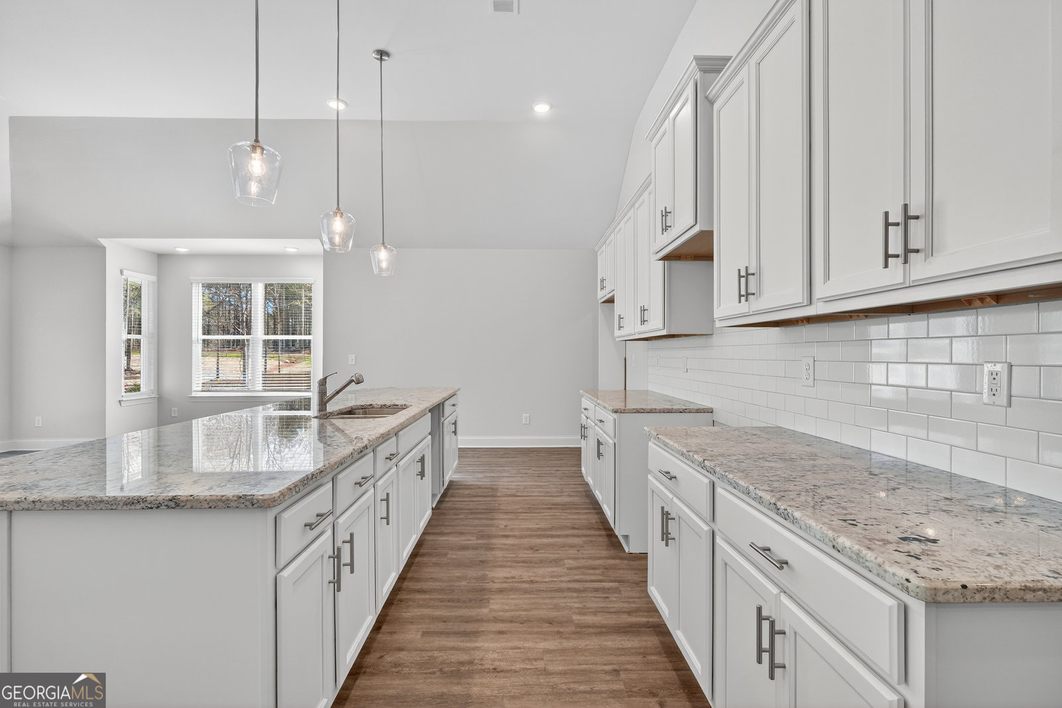
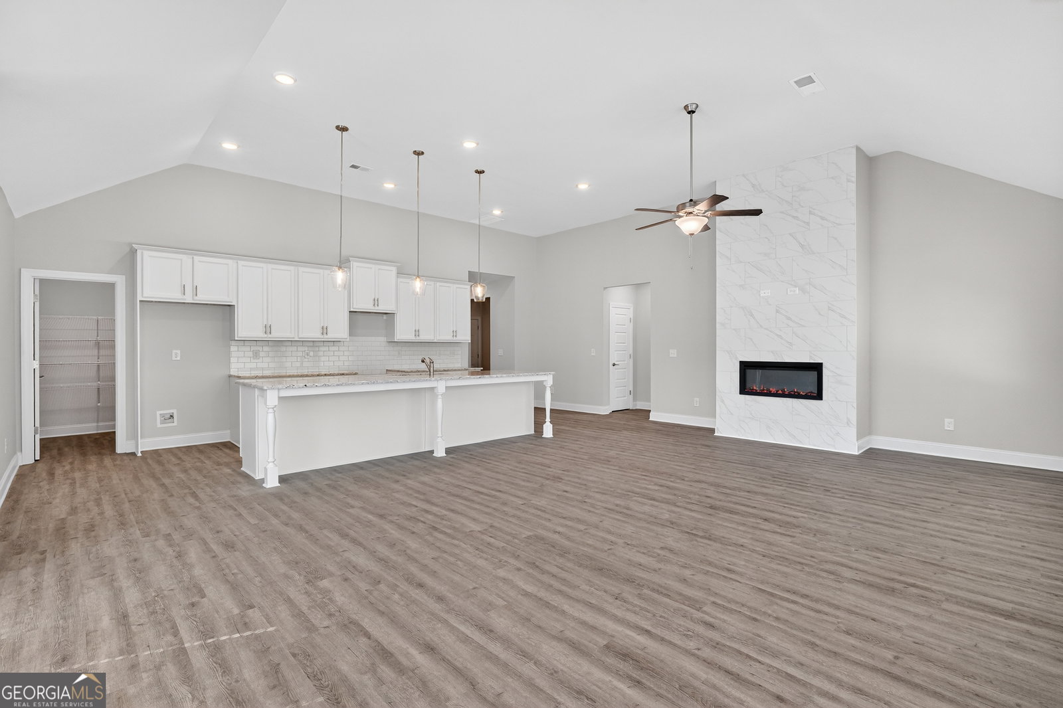
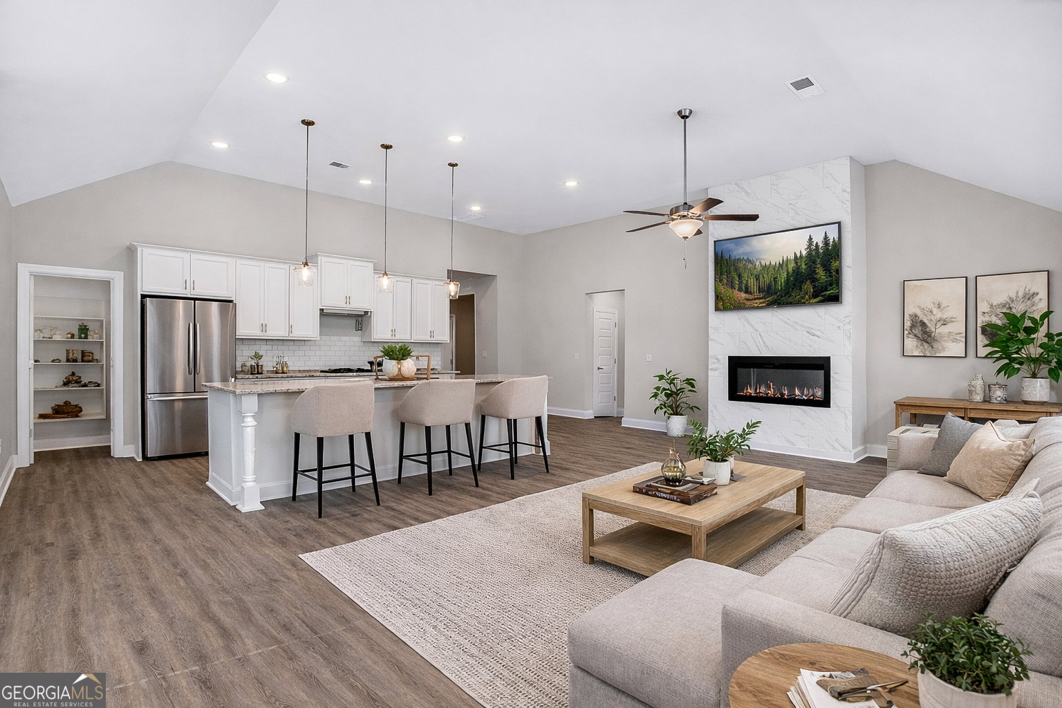
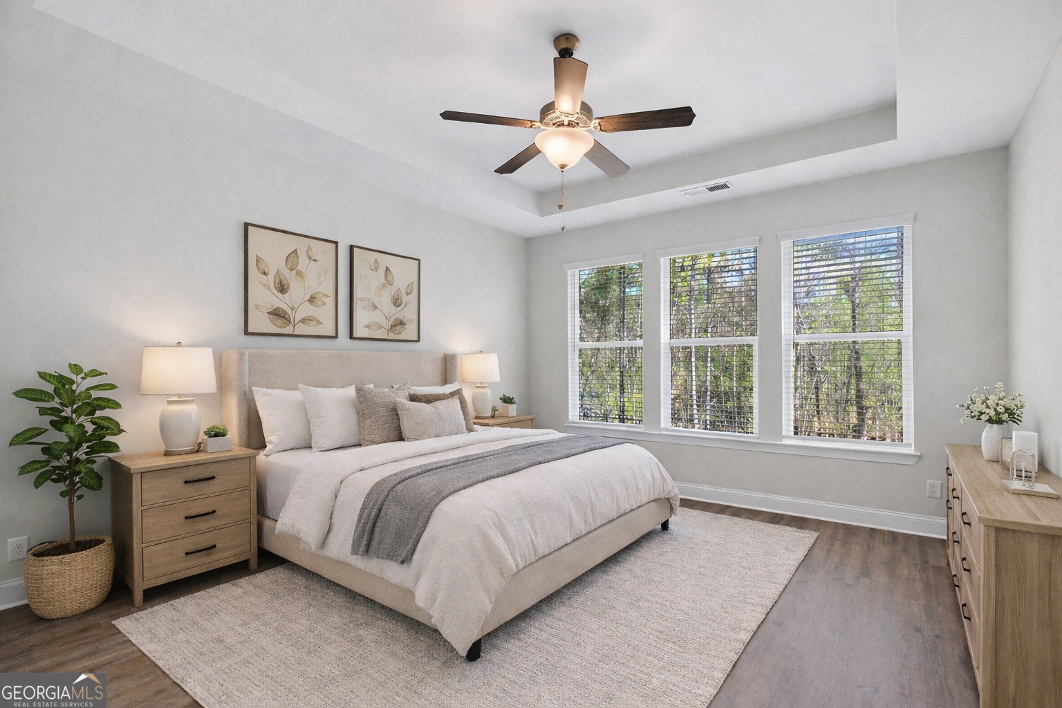
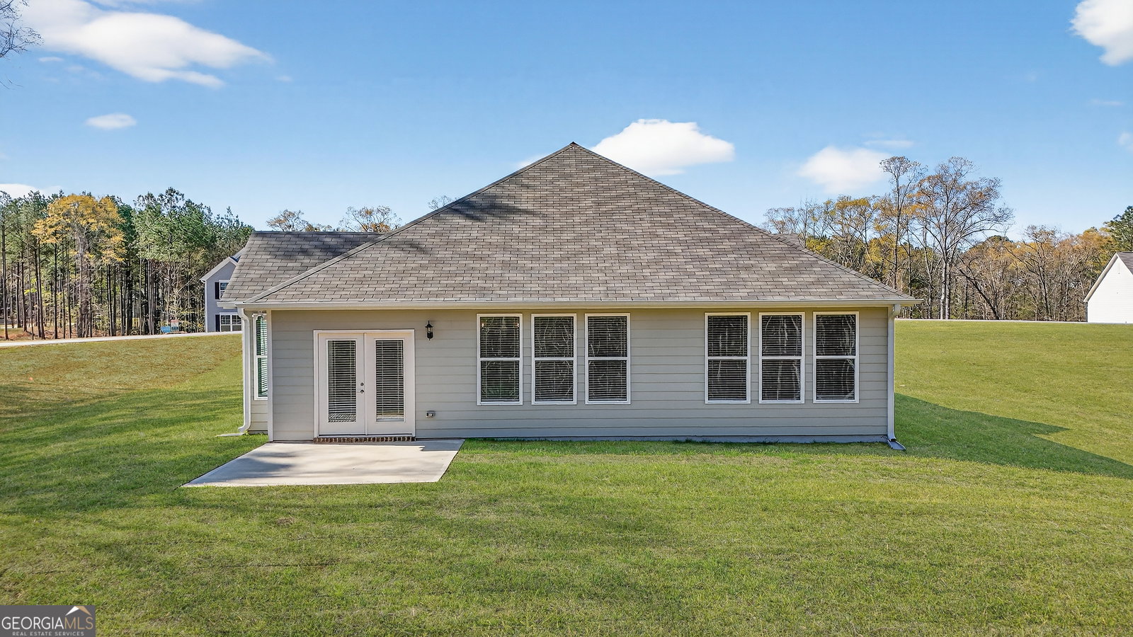
Franklin Plan D2 #48 | Easy Living | Thoughtful Design | Room to Enjoy It All. There's something special about a ranch home that just makes life feel simpler-and this one gets it right from the start. From the moment you arrive, the charming front porch and classic Craftsman columns set the tone. Open concept kitchen, family room and dining with soaring ceilings create a light, airy feel that instantly feels like home. The kitchen is designed to be both beautiful and functional, with granite countertops, a tiled backsplash, 42" cabinets, and an massive island with pendants that naturally becomes the gathering spot-whether it's casual breakfasts or hosting friends. With stainless steel appliances and a walk-in pantry, everything you need is right at your fingertips. Primary Suite highlights: Ceiling fan, Double vanities, Oversized tiled shower and Spacious walk-in closet. Double doors open to your rear patio overlooking a large private backyard-perfect for entertaining family and friends. Location perks: Just minutes from Jackson Lake for boating, jet skiing, and fishing. Zoned to the Jasper County School System. Convenient access to Monticello, Covington, Conyers, McDonough, and I-20. Up to $25,000 Lender Promotion when using a Preferred Lender. 100% financing, USDA loan and Down Payment Assistance options available. Call today to schedule your tour.
/u.realgeeks.media/georgiacoastal/Realtor_Jim_Hawkins,_GA_Coastal_Homes.png)
Additional Information
- Interior Features
- Double Vanity, High Ceilings, Master On Main Level, Separate Shower, Walk-In Closet(s)
- HOA Fee
- $350
- Property Description
- Craftsman
- Flooring
- Carpet, Tile, Vinyl
- Appliances
- Dishwasher, Microwave, Range, Stainless Steel Appliance(s)
- Heating
- Central, Electric
- Air Conditioning
- Ceiling Fan(s), Central Air, Electric
- Stories
- 1 Story
- Levels
- One
- Parking
- Garage, Kitchen Level
- Elementary School
- Jasper Elementary
- High School
- Jasper
Mortgage Calculator
Listing courtesy of PBG Built Realty.
 © 2026 Georgia MLS. All rights reserved. Information Deemed Reliable But Not Guaranteed.