15 Lakeside Way NE, Cartersville, GA 30121
- $570,000
- 4
- BD
- 4
- BA
- 2,570
- SqFt




- List Price
- $570,000
- Status
- ACTIVE
- Days on Market
- 117
- Price Change
- ▼ $15,000 1778102211
- MLS#
- 10726011
- Subtype
- Residential
- Style
- Craftsman, Traditional
- Year Built
- 2021
- Bedrooms
- 4
- Bathrooms
- 4
- Full Baths
- 3
- Half Baths
- 1
- Living Area
- 2,570
- Lot Size
- 13,068
- Acres
- 0.30
- Subdivision
- Mountainbrook
Property Description
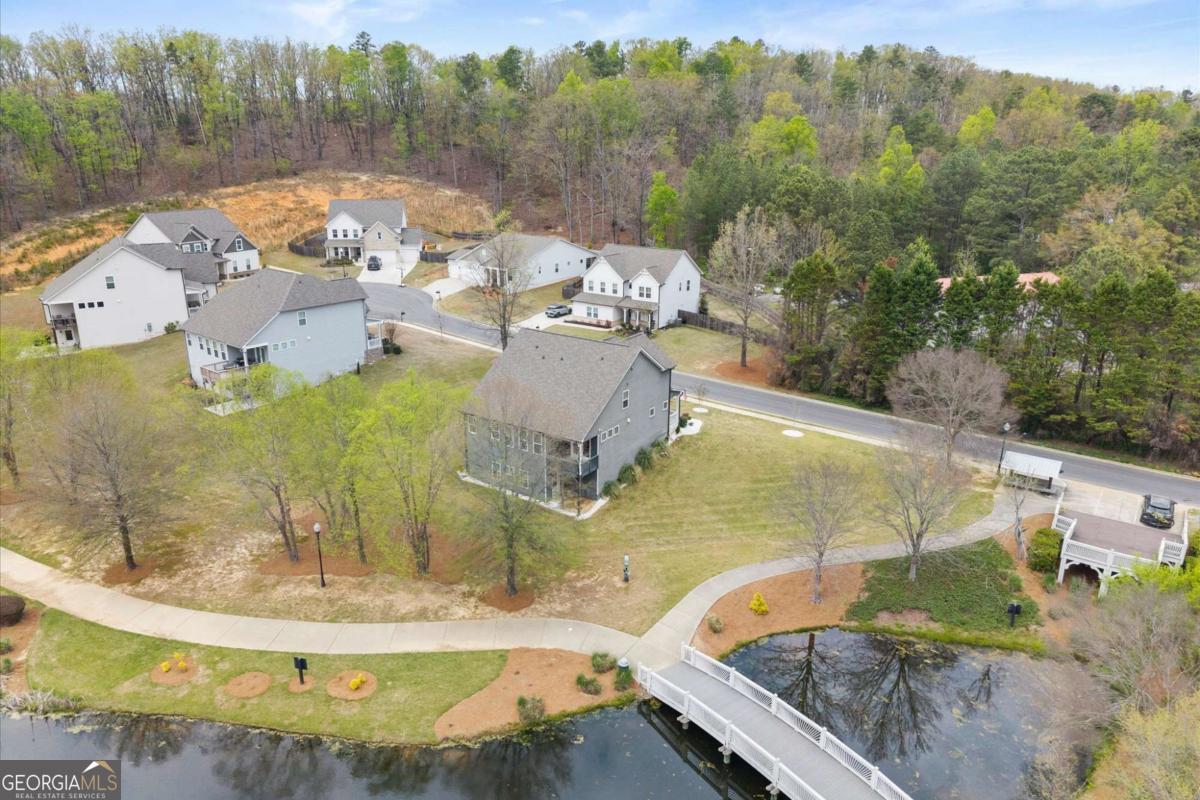
Imagine unwinding each evening as the sun sets over the water or sipping your morning coffee on the back deck by peaceful waterfront views. This stunning Craftsman-style home offers the perfect blend of serenity and sophistication. From the moment you step onto the charming front porch, you will feel right at home. Inside, a welcoming formal dining room sets the tone, leading seamlessly into the beautiful gourmet kitchen featuring quartz countertops, stainless steel appliances and an oversized island - ideal for gathering with family and friend. The main level primary suite is a true retreat, showcasing breathtaking lake views, a spa inspired bath and a spacious custom walk-in closet. Upstairs you'll find a versatile loft, dedicated office space, three generously sized bedrooms and two full baths. The full unfinished basement provides endless opportunities. Thoughtful upgrades totaling over $70K - including hardwood floors throughout, epoxy garage flooring, plantation shutters and enhanced landscaping - adding both style and value to this exceptional home. Ideally located just minutes from the Tellus Museum, Downtown Cartersville, The Golf Club of Cartersville, Terminus Wake Park, Piedmont Medical Center, Aubrey Village - a coming soon 2,300 mixed use development and the future Hyundai facility, this home combines convenience with the beauty of lakeside living. With charming community amenities and scenic surroundings, this is more than a home - it's a lifestyle. Don't miss your opportunity to own a rare piece of lakefront paradise.
/u.realgeeks.media/georgiacoastal/Realtor_Jim_Hawkins,_GA_Coastal_Homes.png)
Additional Information
- Interior Features
- Double Vanity, High Ceilings, Master On Main Level, Tray Ceiling(s), Walk-In Closet(s)
- HOA Fee
- $966
- Property Description
- Craftsman, Traditional
- Flooring
- Hardwood
- Appliances
- Dishwasher, Disposal, Electric Water Heater, Microwave
- Heating
- Central, Heat Pump, Hot Water, Zoned
- Air Conditioning
- Central Air, Electric, Zoned
- Stories
- 3 or More Stories
- Levels
- Three Or More
- Parking
- Garage
- Elementary School
- White
- High School
- Cass
- View
- Lake
Mortgage Calculator
Listing courtesy of Keller Williams Realty Atlanta North.
 © 2026 Georgia MLS. All rights reserved. Information Deemed Reliable But Not Guaranteed.