9040 Walnut Cove Court, Gainesville, GA 30506
- $1,399,000
- 5
- BD
- 4
- BA
- 5,285
- SqFt











- List Price
- $1,399,000
- Status
- ACTIVE
- Days on Market
- 69
- Price Change
- ▼ $100,000 1787796599
- MLS#
- 10801915
- Subtype
- Residential
- Style
- Ranch
- Year Built
- 1996
- Bedrooms
- 5
- Bathrooms
- 4
- Full Baths
- 3
- Half Baths
- 1
- Living Area
- 5,285
- Lot Size
- 51,836
- Acres
- 1.19
- Subdivision
- Walnut Cove
Property Description
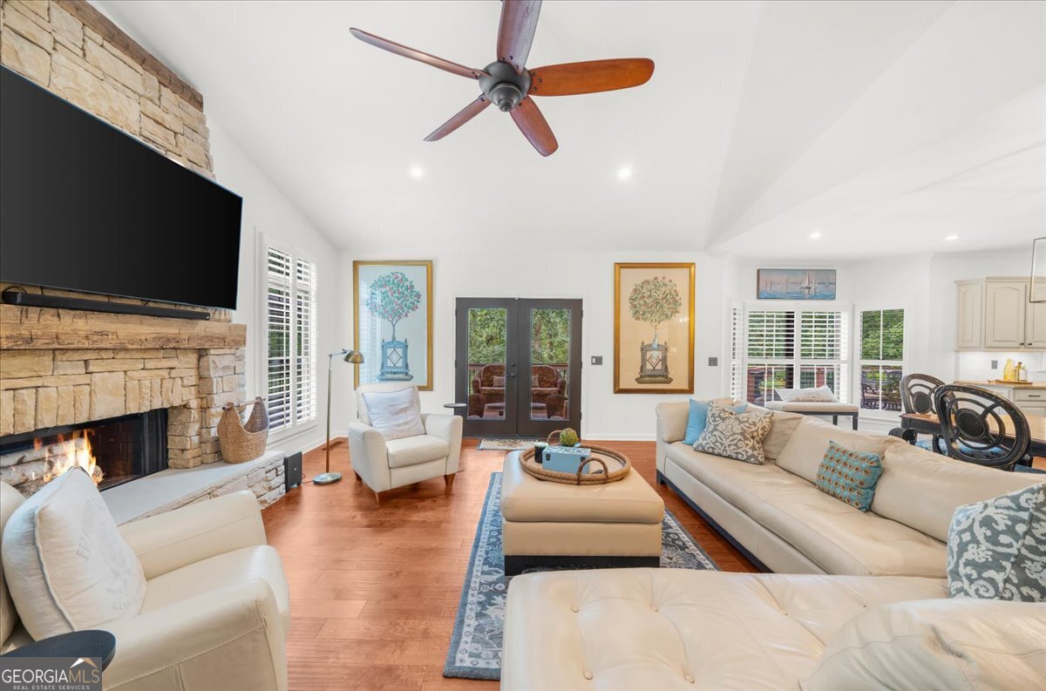
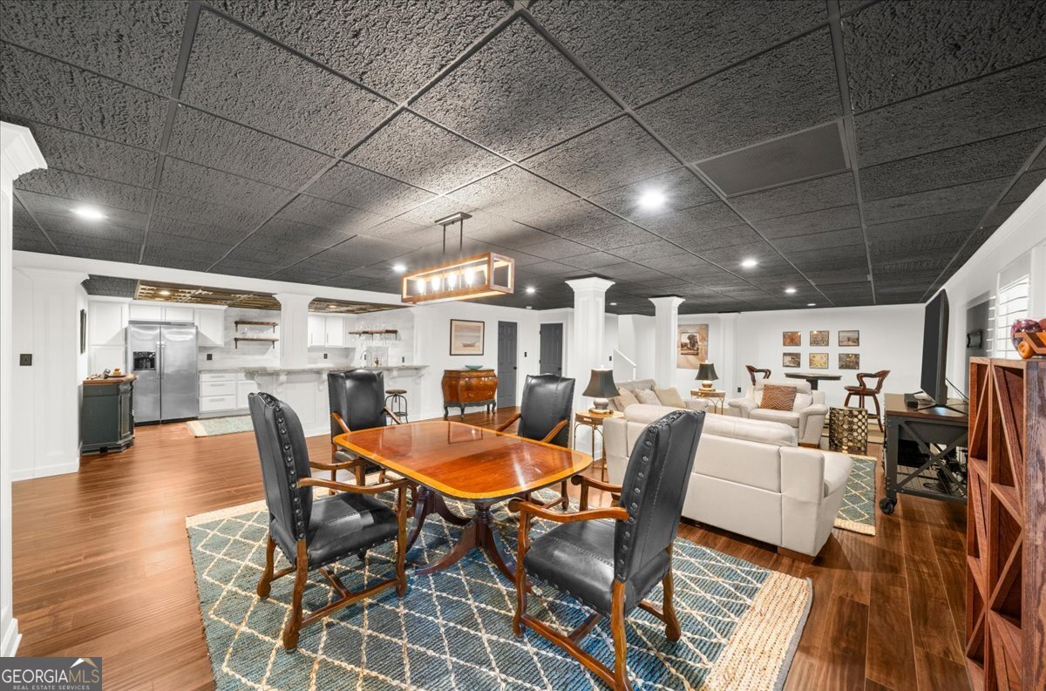
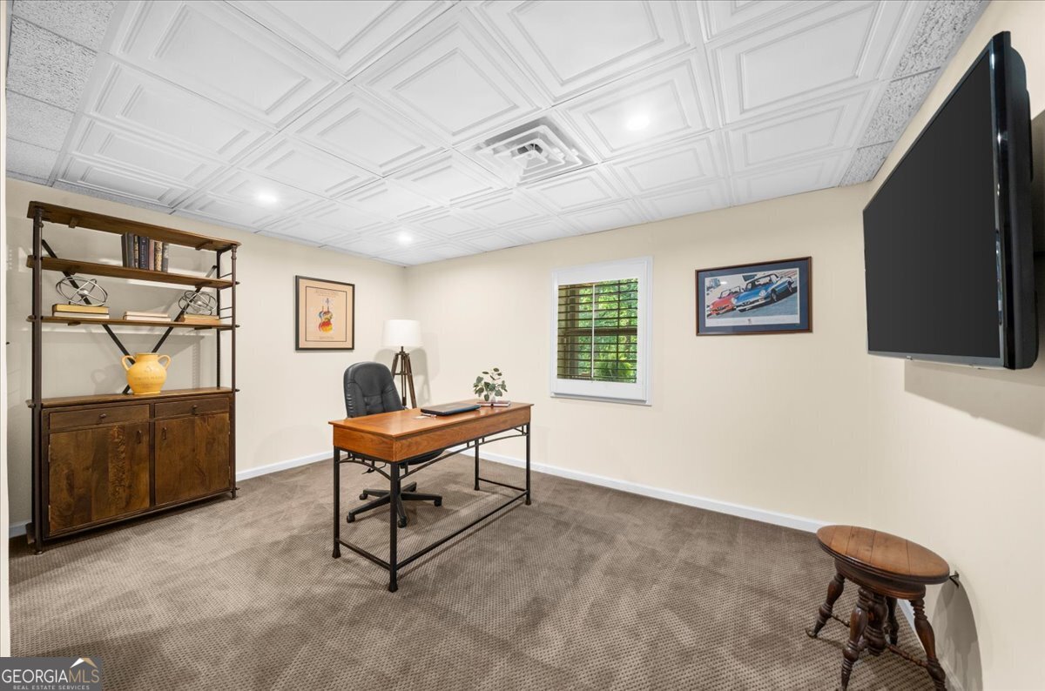
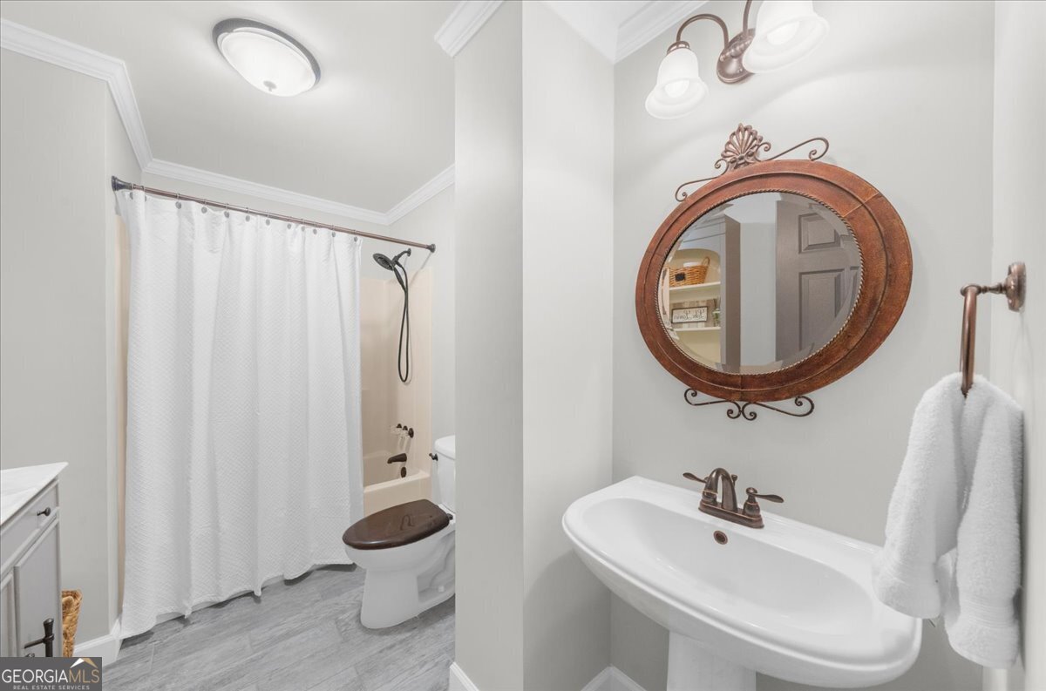
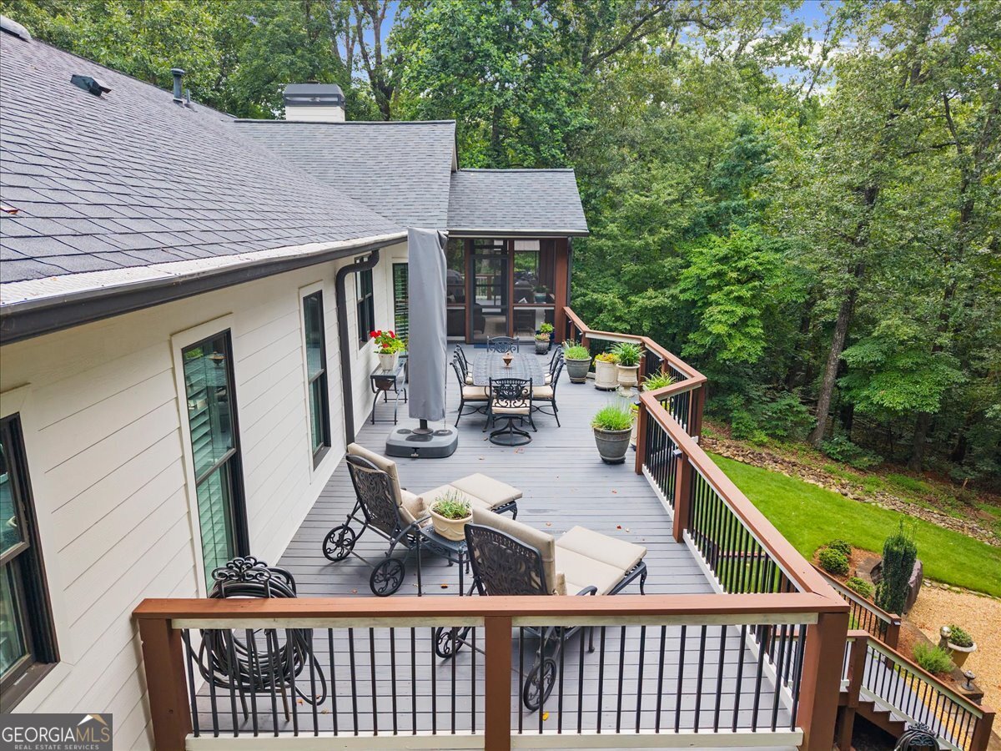
HUGE PRICE DROP!!! Best value on south end and listed significantly lower than May 2026 appraisal.. Experience lake living and a vacation lifestyle in this move-in ready 5000+sqft farmhouse design ranch home with two full finished levels. One-acre+ lot on cul-de-sac in upscale lake neighborhood with private winding driveway leading to residence with ample parking and room for a pool. Easy access to new single slip dock with party deck located in tranquil deep water protected cove. Main level open floor plan with custom kitchen, huge center island, wine fridge & additional prep sink, granite counters, stainless steel appliances including 6 burner gas range. Kitchen is open to dining area and spacious great room, vaulted ceilings and wood burning stone fireplace. Lots of storage with back hall drop zone, walk -in pantry, laundry room with stainless utility sink. Large Primary bedroom suite with extra long double sink vanity, soaking tub & separate shower, toilet rm, walk-in closet. Two additional main level guest rooms with walk-in closets. Enjoy entertaining on the lower level with open design featuring kitchen/bar with dishwasher, & fridge, dining area, 2nd family room, Two bedrooms, full bath, gym and unfinished storage area. Excellent outdoor space that extends entire back of house- upstairs screen porch with deck & separate pergola covered grilling deck, lower level patio, landscaped backyard with lawn, stone paths and firepit. Hardwood floors throughout main and lower, plantation shutters, newer windows & roof & hardiplank siding. No HOA. Low Forsyth County taxes and new East Forsyth High!
/u.realgeeks.media/georgiacoastal/Realtor_Jim_Hawkins,_GA_Coastal_Homes.png)
Additional Information
- Interior Features
- Double Vanity, High Ceilings, Master On Main Level, Separate Shower, Soaking Tub, Vaulted Ceiling(s), Walk-In Closet(s), Wet Bar
- Property Description
- Ranch
- Flooring
- Hardwood, Tile
- Appliances
- Cooktop, Dishwasher, Disposal, Gas Water Heater, Microwave, Oven, Refrigerator, Stainless Steel Appliance(s)
- Heating
- Central, Electric, Forced Air, Propane
- Air Conditioning
- Ceiling Fan(s), Central Air, Electric
- Stories
- 1 Story
- Levels
- One
- Parking
- Garage, Attached, Kitchen Level
- Elementary School
- Chattahoochee
- High School
- East Forsyth
- View
- Seasonal View
Mortgage Calculator
Listing courtesy of HomeSmart.
 © 2026 Georgia MLS. All rights reserved. Information Deemed Reliable But Not Guaranteed.