Share this with your friends


912-289-7355
Georgiacoastal.com
231 Golf Crest Drive, Acworth, GA 30101
- $800,000
- 5
- BD
- 4
- BA
- 5,363
- SqFt






- List Price
- $800,000
- Status
- ACTIVE
- Days on Market
- 51
- MLS#
- 10828114
- Subtype
- Residential
- Style
- Brick 3 Side, Traditional
- Year Built
- 2003
- Bedrooms
- 5
- Bathrooms
- 4
- Full Baths
- 4
- Living Area
- 5,363
- Lot Size
- 22,651
- Acres
- 0.52
- Subdivision
- Bentwater
Property Description
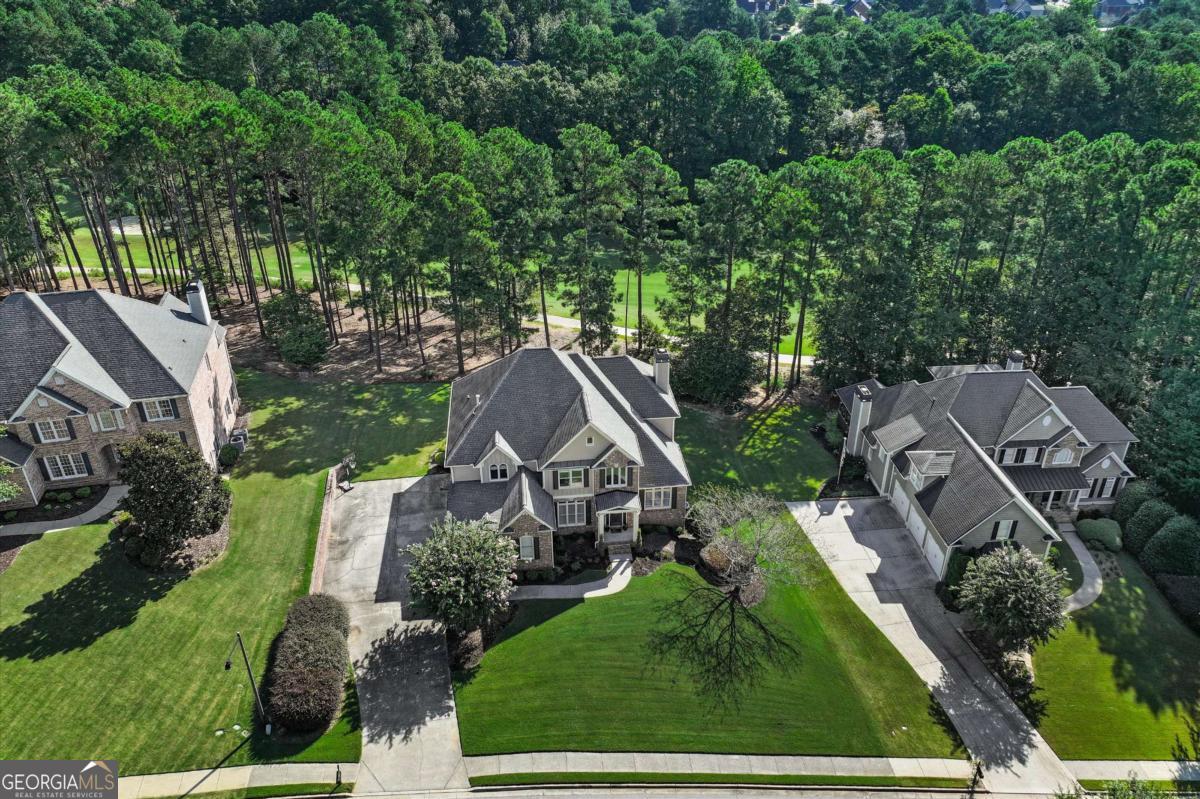
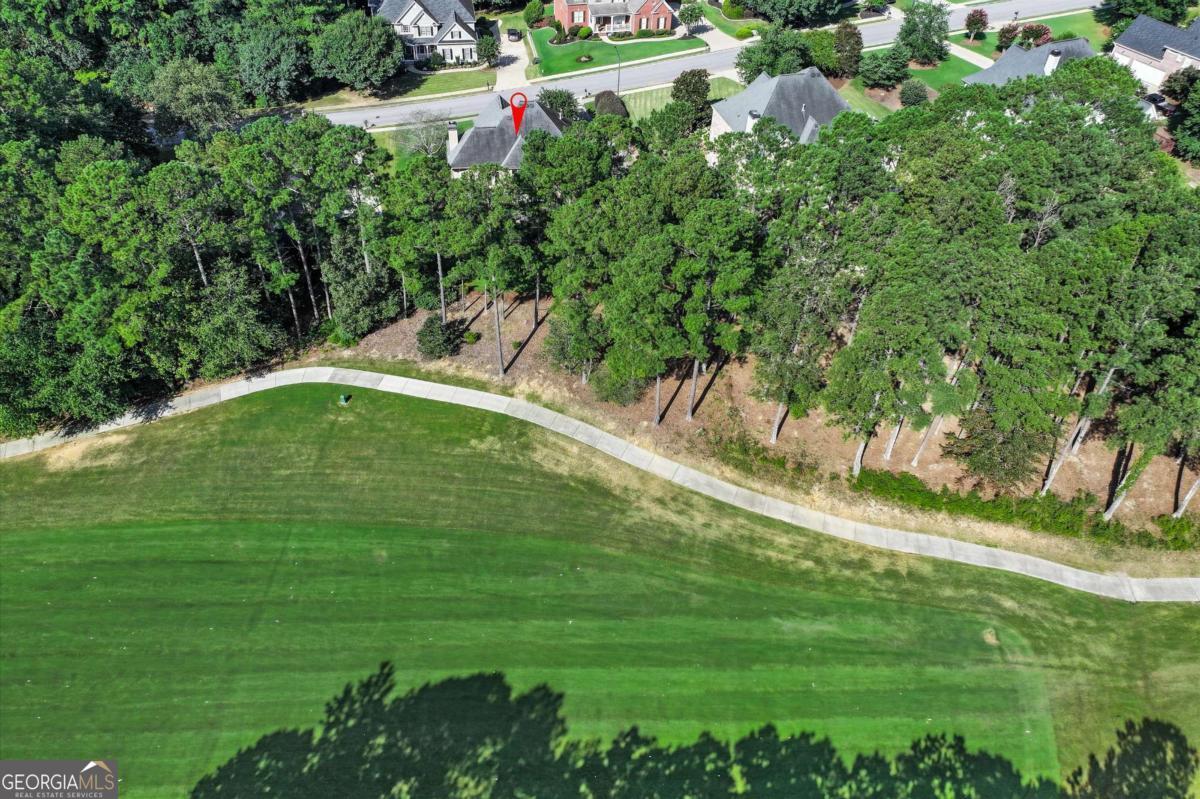
Enjoy beautiful golf course views from this impressive executive home overlooking Bentwater's 10th fairway. Located in one of the community's most desirable sections, this three-and-a-half-side brick residence offers a three-car garage and three finished levels of spacious living. The hardwood-covered main level features a dramatic two-story family room with a marble fireplace and a magnificent wall of windows framing the course. The recently updated kitchen includes granite countertops, newer stainless steel appliances, double ovens, abundant cabinetry, a walk-in pantry, and a breakfast bar. A guest bedroom and full bath complete the main level. Upstairs, the oversized primary suite offers a sitting area, beautiful fairway views, separate vanities, a jetted tub, tiled shower, and spacious walk-in closet. The finished daylight basement provides two flexible living areas, a potential media room, bedroom, full bath, and generous storage. Additional highlights include elegant leaded-glass windows and front door, new interior lighting, new toilets, fresh exterior paint, a laundry room utility sink, and a basement wash tub. Relax or entertain on the large deck overlooking the backyard and golf course. Bentwater amenities include five pools, tennis and basketball courts, greenspace, nature trails, and championship golf.
Additional Information
- Interior Features
- Bookcases, Double Vanity, Rear Stairs, Tray Ceiling(s), Walk-In Closet(s)
- Exterior Features
- Other
- HOA Fee
- $900
- Property Description
- Brick 3 Side, Traditional
- Flooring
- Carpet, Hardwood
- Appliances
- Dishwasher, Disposal, Double Oven, Microwave
- Heating
- Electric, Heat Pump
- Air Conditioning
- Central Air, Heat Pump
- Stories
- 3 or More Stories
- Levels
- Three Or More
- Parking
- Garage, Attached, Garage Door Opener, Side/Rear Entrance
- Elementary School
- Shelton
- High School
- North Paulding
Mortgage Calculator
Listing courtesy of Atlanta Communities.
 © 2026 Georgia MLS. All rights reserved. Information Deemed Reliable But Not Guaranteed.