3824 Shawnee Run SW, Lilburn, GA 30047
- $425,000
- 5
- BD
- 4
- BA
- 2,896
- SqFt




- List Price
- $425,000
- Status
- ACTIVE
- Days on Market
- 21
- MLS#
- 10835116
- Subtype
- Residential
- Style
- Traditional
- Year Built
- 1978
- Bedrooms
- 5
- Bathrooms
- 4
- Full Baths
- 3
- Half Baths
- 1
- Living Area
- 2,896
- Lot Size
- 60,112
- Acres
- 1.38
- Subdivision
- Rivermist
Property Description
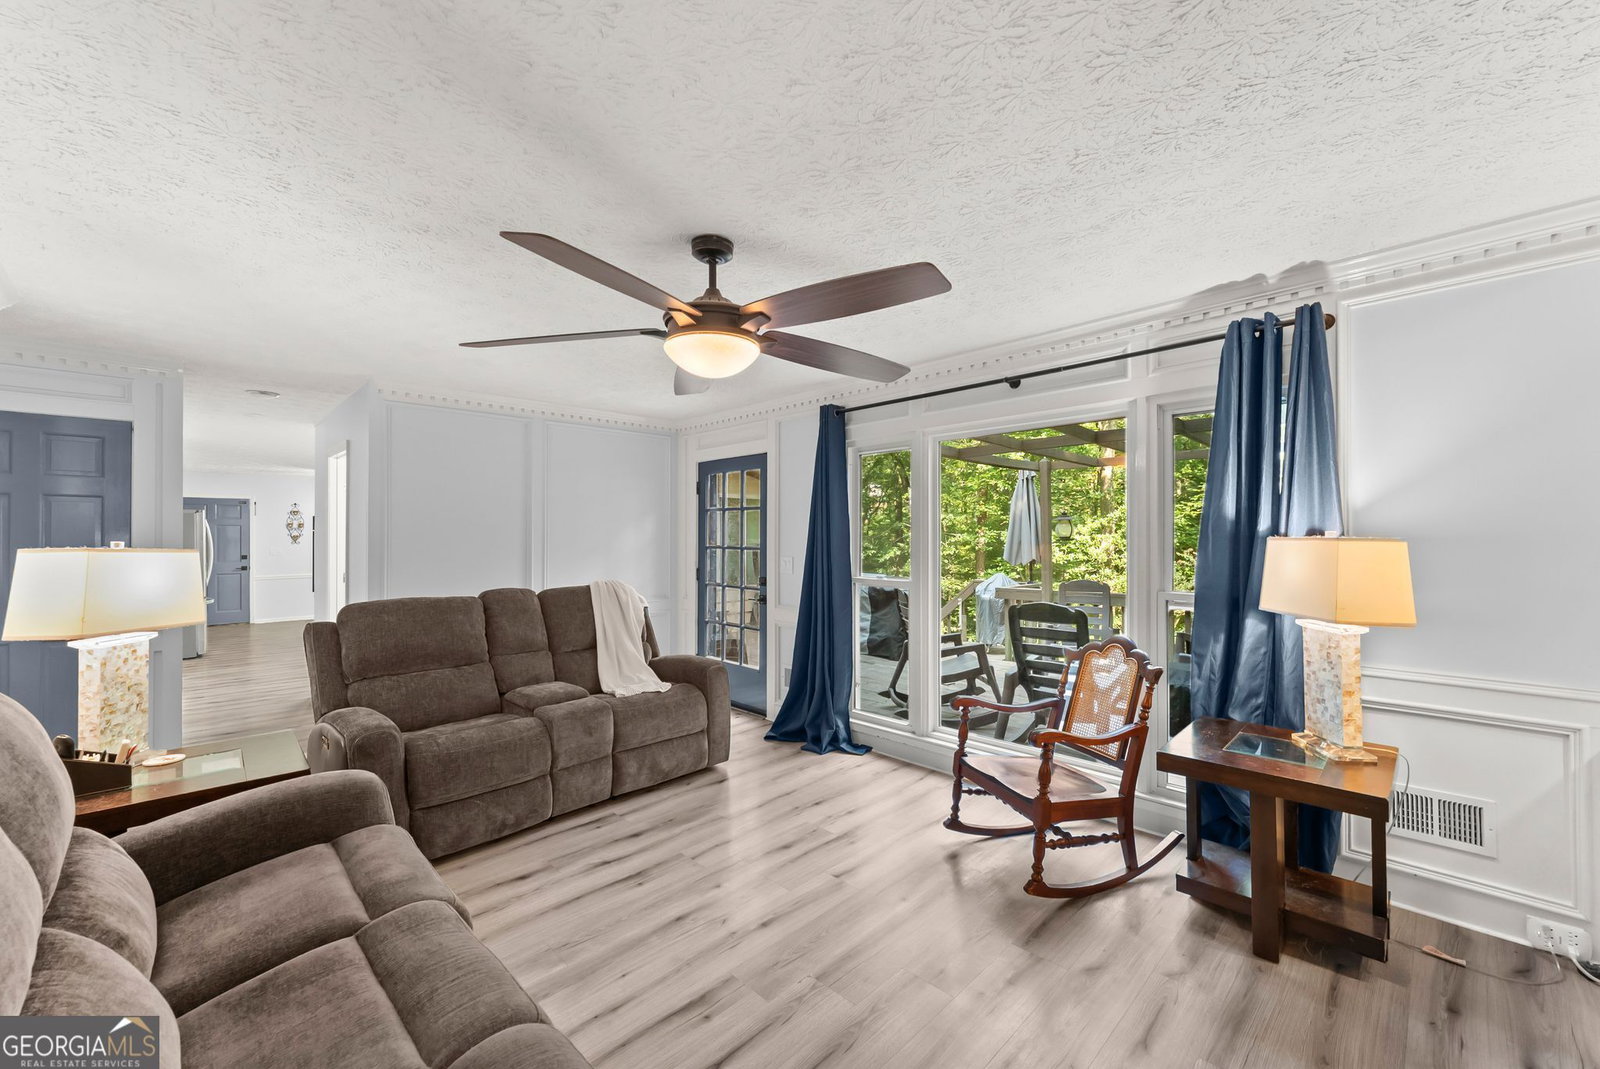
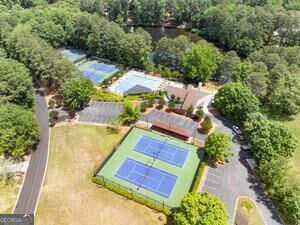
Welcome Home to Comfort, Character & Opportunity! Located in a sought-after neighborhood, this charming home offers a wonderful combination of comfortable living, recent updates, and the opportunity to make it your own. Fresh paint and updated spaces throughout the home create a bright, inviting feel, while select areas provide the perfect opportunity for the next owner to add their own personal style and updates. The home features spacious living areas, comfortable bedrooms, and a functional layout with plenty of room for everyday living and entertaining. Thoughtful improvements and fresh paint throughout provide a great starting point, while some areas remain ready for additional updating-making this an excellent opportunity for buyers looking to add value and customize a home to their taste. The basement offers fantastic additional living space and adds even more versatility to the home. Featuring a bedroom, full bathroom, and separate living space, it could be ideal for a guest suite, home office, recreation area, or extended living space. The basement does need some updating, but offers us potential to create a space that perfectly fits your needs. Outside, enjoy the peaceful, wooded setting and mature landscaping. The home is located in a highly desirable community with an optional HOA, giving homeowners the flexibility to enjoy neighborhood amenities including pool membership, a community pond, and pickleball courts. With a desirable location, fresh paint, numerous updates, a versatile basement, and the opportunity to further personalize select spaces, this home offers the best of both worlds-move-in ready in many areas with room to make it uniquely yours. Come see the possibilities!
/u.realgeeks.media/georgiacoastal/Realtor_Jim_Hawkins,_GA_Coastal_Homes.png)
Additional Information
- Interior Features
- Bookcases, High Ceilings, Rear Stairs, Walk-In Closet(s)
- HOA Fee
- $723
- Property Description
- Traditional
- Flooring
- Carpet, Laminate, Other
- Appliances
- Double Oven, Oven, Range, Refrigerator, Stainless Steel Appliance(s)
- Heating
- Electric
- Air Conditioning
- Ceiling Fan(s), Central Air, Window Unit(s)
- Stories
- 2 Stories
- Levels
- Two
- Parking
- Garage, Kitchen Level, Side/Rear Entrance
- Elementary School
- Head
- High School
- Brookwood
Mortgage Calculator
Listing courtesy of Dwelli.
 © 2026 Georgia MLS. All rights reserved. Information Deemed Reliable But Not Guaranteed.