5037 Towne Lake Hills N, Woodstock, GA 30189
- $879,000
- 5
- BD
- 5
- BA
- 6,377
- SqFt










- List Price
- $879,000
- Status
- ACTIVE
- Days on Market
- 56
- Price Change
- ▼ $68,500 1785772588
- MLS#
- 10782500
- Subtype
- Residential
- Style
- Brick 3 Side, Traditional
- Year Built
- 1998
- Bedrooms
- 5
- Bathrooms
- 5
- Full Baths
- 4
- Half Baths
- 1
- Living Area
- 6,377
- Lot Size
- 14,810
- Acres
- 0.34
- Subdivision
- Towne Lake Hills North
Property Description
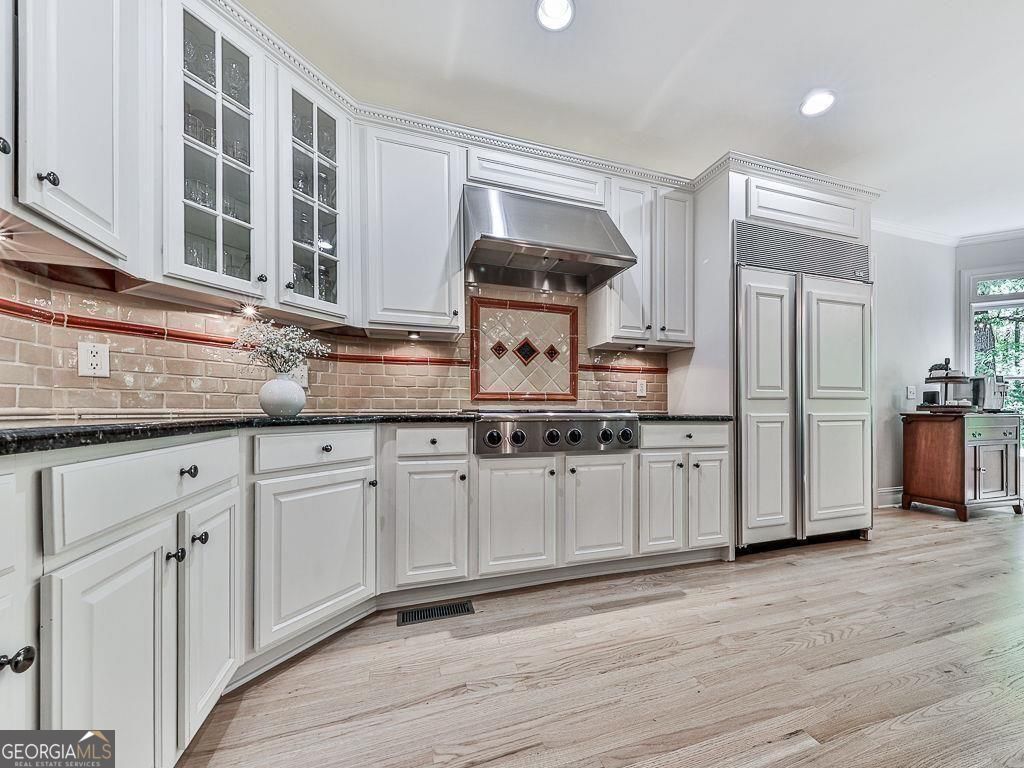
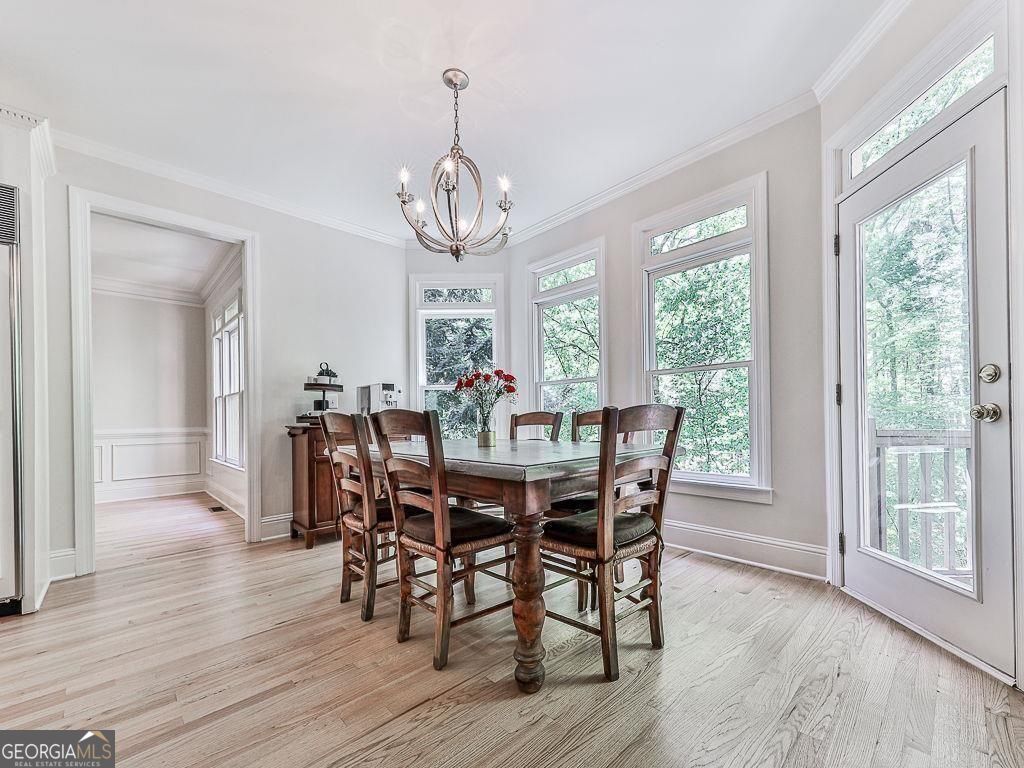
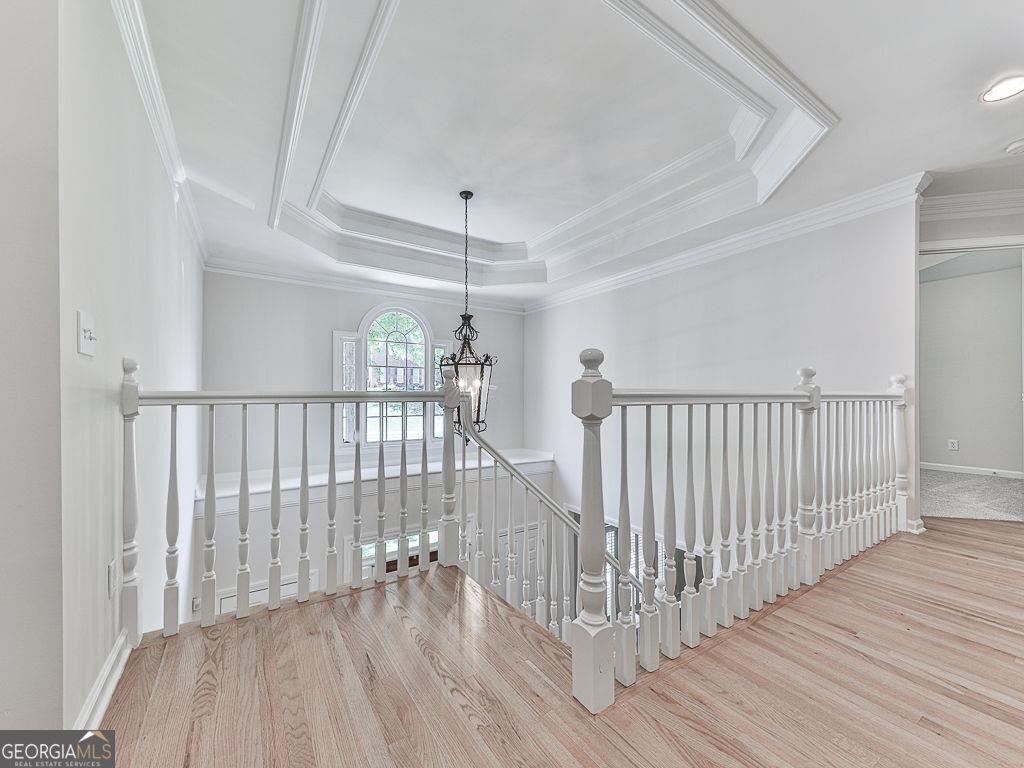
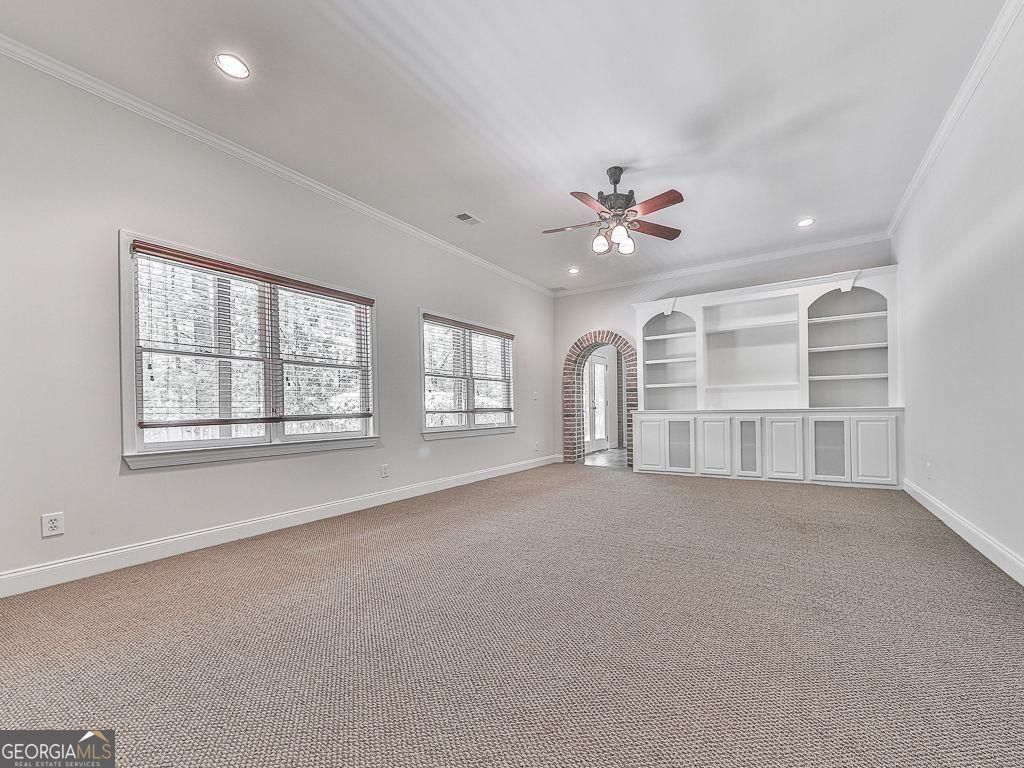
An Incredible home for an Incredible Price! Come experience the perfect blend of comfort and luxury living in this pristine, meticulously maintained with low maintenance ideally situated on a private cul-de-sac lot in one of the area's premier golf, swim, and tennis communities in Towne Lake. Designed with both everyday living and entertaining in mind, the main level features a formal living room or study, elegant dining room, guest bedroom with a full bath, and beautiful views of the tranquil wooded backyard that offers exceptional privacy with minimal maintenance. At the heart of the home is the kitchen showcasing High End appliances, a Sub-Zero refrigerator, custom cabinets, custom tile backsplash, granite countertops, island and abundant workspace for cooking and gatherings. Retreat upstairs to the owner's suite featuring a spacious sitting area, spa-inspired bath with a custom tiled shower, soaking tub, dual vanities, and two oversized walk-in closets. Three additional generously sized bedrooms, with private bath access, along with a dedicated home office, complete the upper level. The finished terrace level offers a custom bar with beverage and wine refrigerators, media room, game room, bedroom with a full bath and a dedicated fitness room . Step outside to enjoy the expansive upper deck for family gatherings and entertaining! Additional highlights include: 1.Three-sided brick construction 2.New hardwood flooring (2026) 3.New carpet (2026) 4.Fresh interior paint (2026) 5.HVAC systems replaced in 2022 6.Roof replaced in 2020 7.Plantation shutters 8.Central vacuum system 9.Three-car garage with epoxy flooring 10.Professional landscaping with irrigation system 11.Private wooded lot in a quiet cul-de-sac This exceptional home offers an outstanding community amenities in one of the area's most desirable neighborhoods.
/u.realgeeks.media/georgiacoastal/Realtor_Jim_Hawkins,_GA_Coastal_Homes.png)
Additional Information
- Interior Features
- Bookcases, Central Vacuum, Double Vanity, High Ceilings, Separate Shower, Split Bedroom Plan, Tile Bath, Tray Ceiling(s), Entrance Foyer, Walk-In Closet(s), Wet Bar
- Exterior Features
- Water Feature, Sprinkler System
- HOA Fee
- $937
- Property Description
- Brick 3 Side, Traditional
- Flooring
- Tile, Carpet, Hardwood
- Appliances
- Cooktop, Dishwasher, Disposal, Gas Water Heater, Ice Maker, Oven, Refrigerator, Microwave, Stainless Steel Appliance(s)
- Heating
- Natural Gas, Central, Forced Air, Zoned
- Air Conditioning
- Central Air, Ceiling Fan(s), Zoned
- Stories
- 3 or More Stories
- Levels
- Three Or More
- Parking
- Garage, Attached, Kitchen Level, Garage Door Opener, Side/Rear Entrance
- Elementary School
- Bascomb
- High School
- Etowah
Mortgage Calculator
Listing courtesy of BHHS Georgia Properties.
 © 2026 Georgia MLS. All rights reserved. Information Deemed Reliable But Not Guaranteed.