1514 Piedmont Lake Road, Pine Mountain, GA 31822
- $589,000
- 5
- BD
- 4
- BA
- 3,250
- SqFt




- List Price
- $589,000
- Status
- ACTIVE UNDER CONTRACT
- Days on Market
- 160
- Price Change
- ▼ $6,000 1786143497
- Closing Date
- Oct 30, 2026
- MLS#
- 10770763
- Subtype
- Residential
- Style
- Traditional
- Year Built
- 2001
- Bedrooms
- 5
- Bathrooms
- 4
- Full Baths
- 3
- Half Baths
- 1
- Living Area
- 3,250
- Lot Size
- 78,843
- Acres
- 1.81
- Subdivision
- Piedmont Lake
Property Description
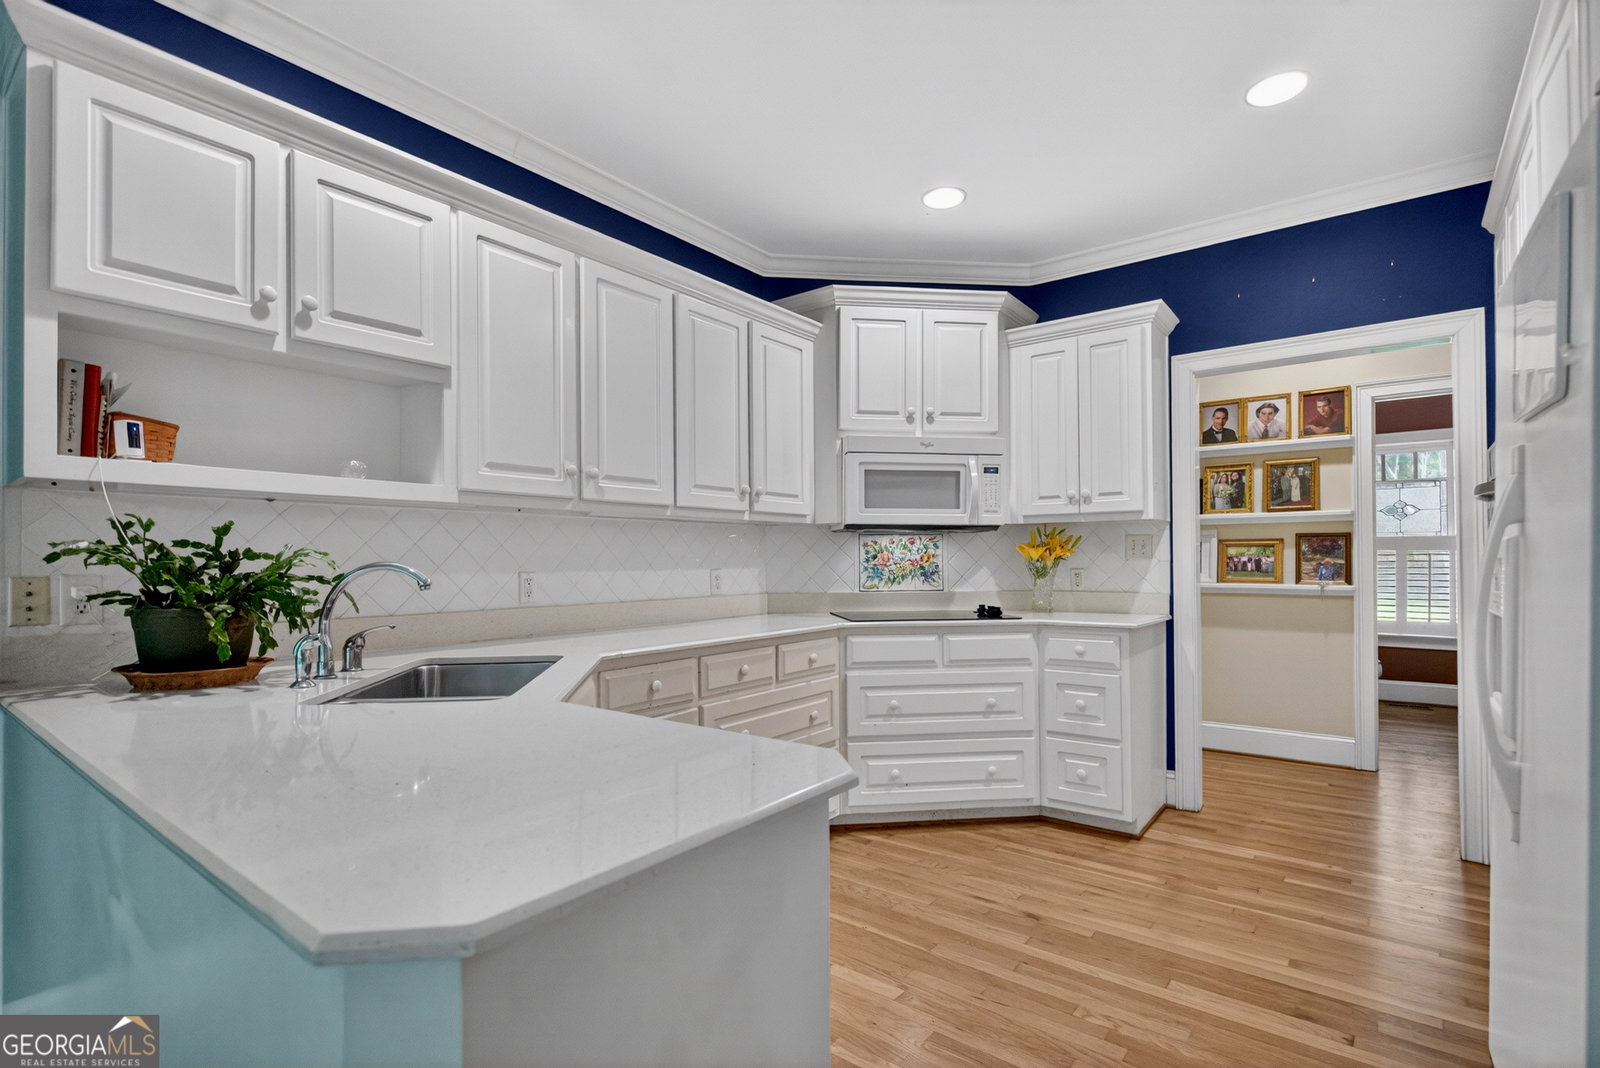
Private MULTIGENERATIONAL Piedmont Lake retreat with a complete lower-level living area, 4 car garage capacity, workshop, screened outdoor living and lake-community amenities. An award winning Custom built Southern Living style home on 1.8 private acres with a master gardener design full of native plants. The property adjoins the former home of the founder of Callaway Gardens. Located in the much sought-after Piedmont Lake HOA community, a short 30 minutes between Lagrange and Columbus, and just over an hour from the Atlanta airport. This beautifully updated home offers a peaceful setting with sunrises, sunsets and wildlife. A covered Southern front porch welcomes you inside to an open floor plan featuring new hardwood floors throughout, plus a finished basement with a separate living area and kitchenette, ideal for a mother-in-law suite as well as extended family needs. The lower level also includes a workshop, dog kennel room and run and plenty of storage. Fully handicap accessible entrance ramps and rails. Located in a secure gated community featuring a 215 acre fishing and pontoon lake, swimming pool, tennis courts and a new playground coming soon. Come and check out this unique Harris County community SEE VIDEO LINK FOR A BETTER LOOK Seller financing available with acceptable terms and approved buyer qualifications. Contact listing agent for details.
/u.realgeeks.media/georgiacoastal/Realtor_Jim_Hawkins,_GA_Coastal_Homes.png)
Additional Information
- Interior Features
- Double Vanity, High Ceilings, In-Law Floorplan, Master On Main Level, Rear Stairs, Tile Bath, Vaulted Ceiling(s), Walk-In Closet(s)
- Exterior Features
- Garden
- HOA Fee
- $2,754
- Property Description
- Traditional
- Flooring
- Carpet, Hardwood, Laminate, Tile
- Appliances
- Cooktop, Dishwasher, Dryer, Microwave, Oven, Refrigerator
- Heating
- Electric, Heat Pump
- Air Conditioning
- Central Air
- Stories
- 2 Stories
- Levels
- Two
- Parking
- Garage, Basement, Garage Door Opener, Side/Rear Entrance
- Elementary School
- Park
- High School
- Harris
Mortgage Calculator
Listing courtesy of RE/MAX Results.
 © 2026 Georgia MLS. All rights reserved. Information Deemed Reliable But Not Guaranteed.