Share this with your friends


912-289-7355
Georgiacoastal.com
1511 Silver Mist Circle, Powder Springs, GA 30127
- $490,000
- 5
- BD
- 4
- BA










- List Price
- $490,000
- Status
- ACTIVE UNDER CONTRACT
- Days on Market
- 70
- Price Change
- ▼ $5,000 1788481275
- Closing Date
- Oct 16, 2026
- MLS#
- 10821886
- Subtype
- Residential
- Style
- Brick Front, Traditional
- Year Built
- 2014
- Bedrooms
- 5
- Bathrooms
- 4
- Full Baths
- 4
- Lot Size
- 7,797
- Acres
- 0.18
- Subdivision
- Silverbrooke
Property Description
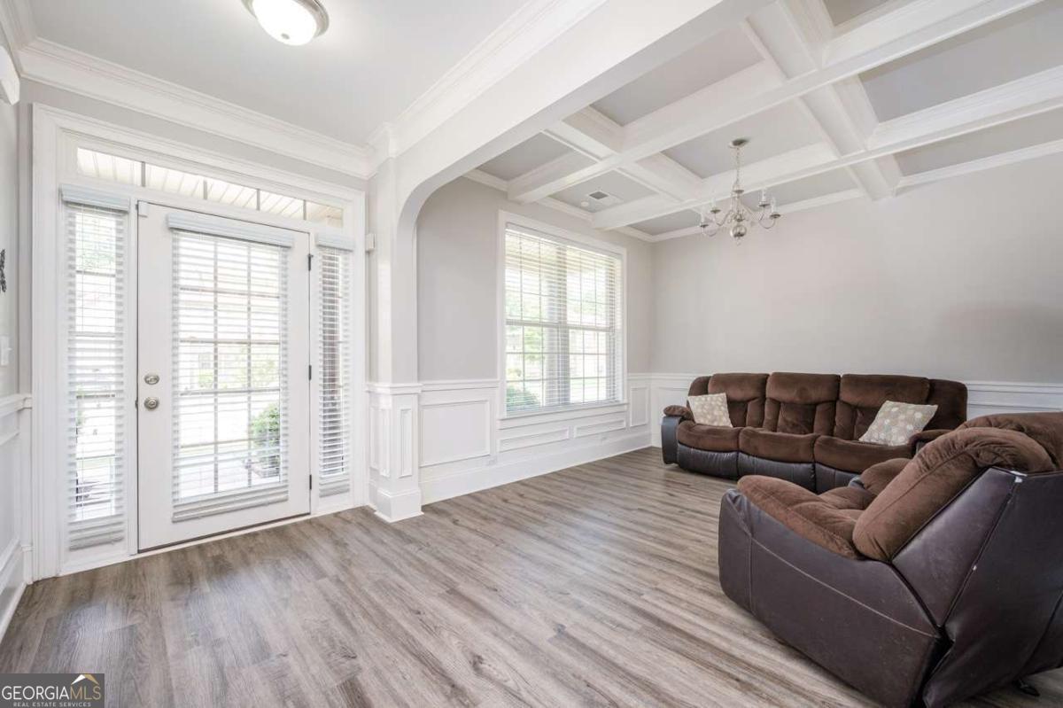
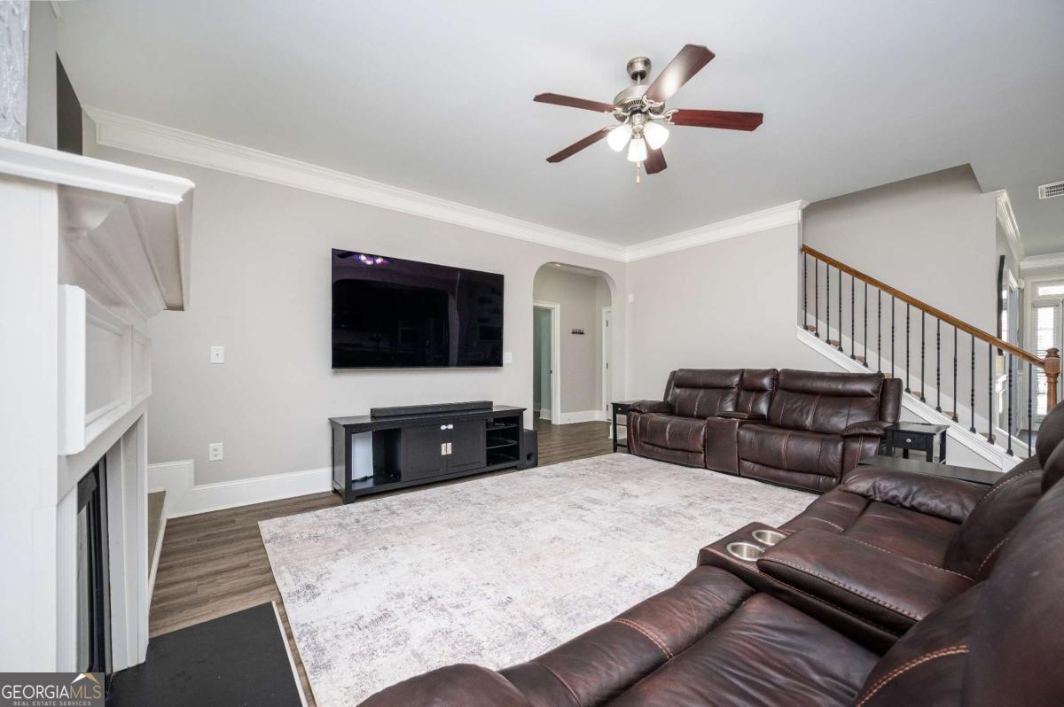
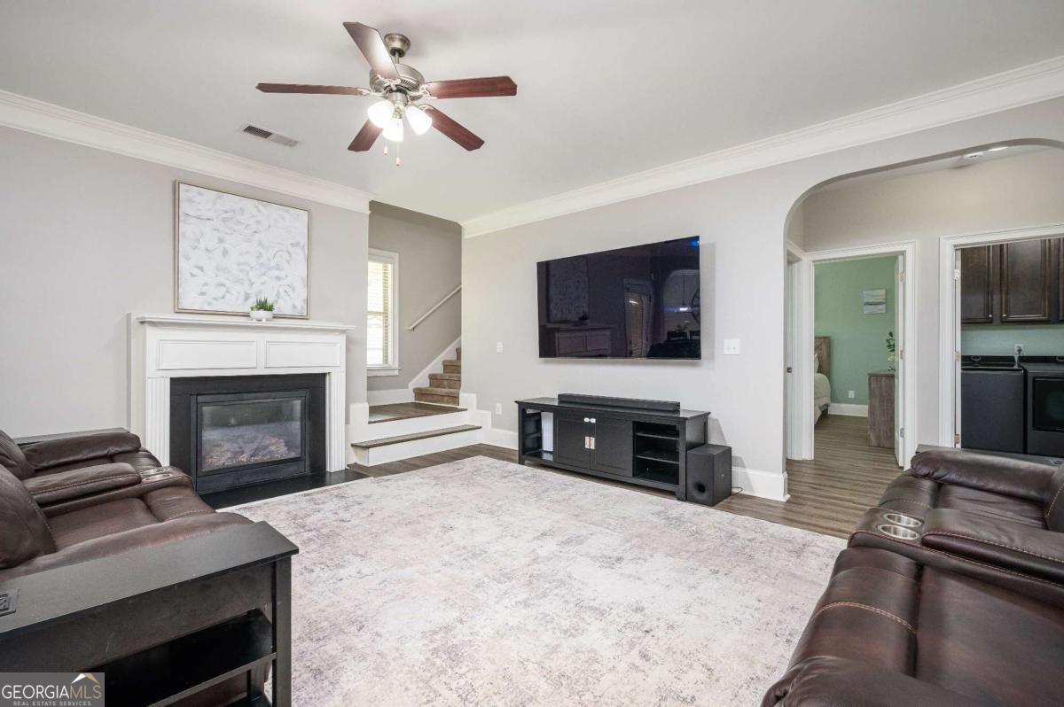
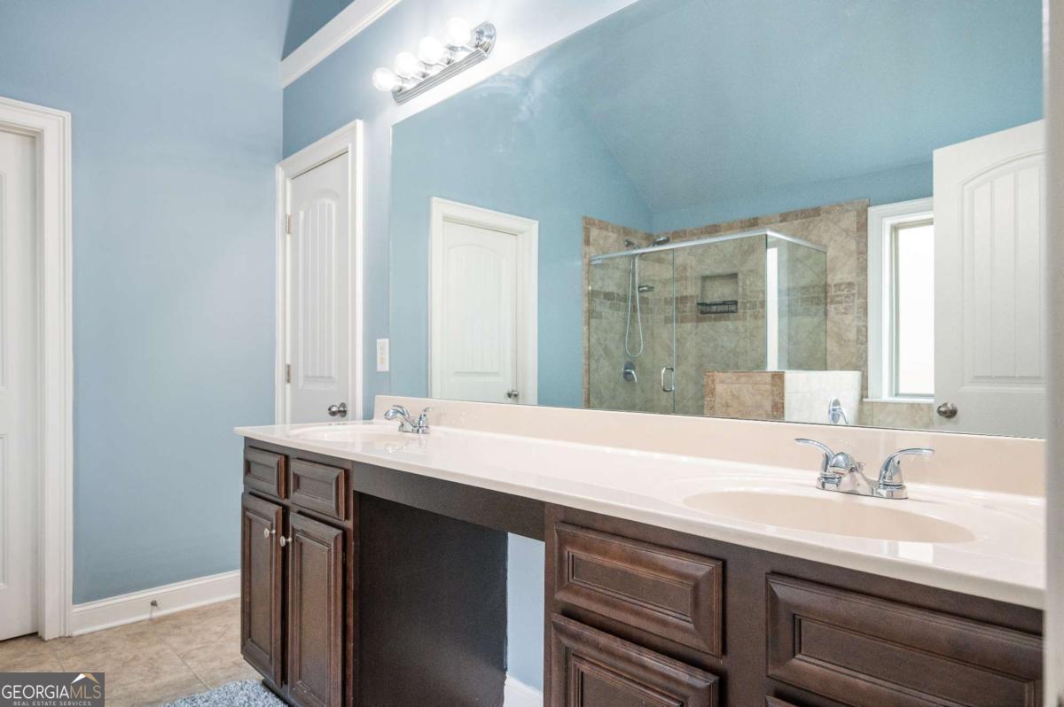
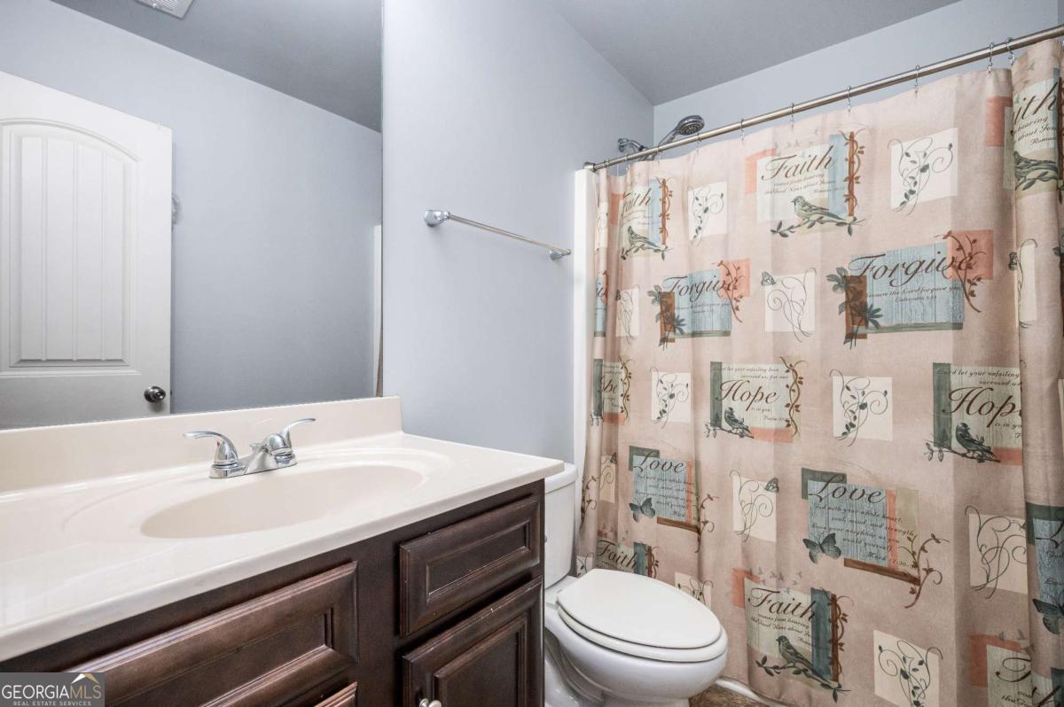
Welcome to Silverbrooke in West Cobb! This spacious 5-bedroom, 4-bath home offers more than 3600 square feet of thoughtfully designed living space with room to live, work, gather, and entertain. The heart of the home is the expansive kitchen featuring an oversized island, granite countertops, stainless steel appliances, double ovens, abundant cabinetry, and an eat-in breakfast area overlooking the spacious family room. The main level also features a formal dining room with coffered ceiling and detailed trim, along with a sunken family room anchored by a cozy fireplace. A private bedroom and full bath on the main level provide flexibility for guests, multigenerational living, a home office, or additional living space. Upstairs, the oversized owner's suite offers a generous sitting area, large walk-in closets, and a spa-inspired bath with separate tiled garden tub and shower. The secondary bedrooms are also generously sized and offer excellent closet space. Outside, enjoy a private, fenced backyard and covered extended patio-ideal for relaxing, entertaining, grilling, or creating your own outdoor retreat. Located in the established Silverbrooke community with amenities including a clubhouse, pool, tennis courts, park, sidewalks, and streetlights, this home combines generous living space, flexible rooms, and indoor-outdoor living in a convenient West Cobb location.
Additional Information
- Interior Features
- Double Vanity, High Ceilings
- HOA Fee
- $530
- Property Description
- Brick Front, Traditional
- Flooring
- Carpet, Hardwood, Tile
- Appliances
- Dishwasher, Disposal, Double Oven, Microwave
- Heating
- Forced Air, Natural Gas, Zoned
- Air Conditioning
- Ceiling Fan(s), Central Air, Zoned
- Stories
- 2 Stories
- Levels
- Two
- Parking
- Garage, Attached, Garage Door Opener
- Elementary School
- Varner
- High School
- Mceachern
Mortgage Calculator
Listing courtesy of Keller Williams West Atlanta.
 © 2026 Georgia MLS. All rights reserved. Information Deemed Reliable But Not Guaranteed.