Share this with your friends


912-289-7355
Georgiacoastal.com
5370 Shadow Walk Way, Gainesville, GA 30507
- $575,000
- 5
- BD
- 5
- BA
- 3,826
- SqFt






- List Price
- $575,000
- Status
- ACTIVE
- Days on Market
- 68
- Price Change
- ▼ $11,500 1791327344
- MLS#
- 10824809
- Subtype
- Residential
- Style
- Traditional
- Year Built
- 2014
- Bedrooms
- 5
- Bathrooms
- 5
- Full Baths
- 4
- Half Baths
- 1
- Living Area
- 3,826
- Lot Size
- 50,965
- Acres
- 1.17
- Subdivision
- Georgian Acres
Property Description
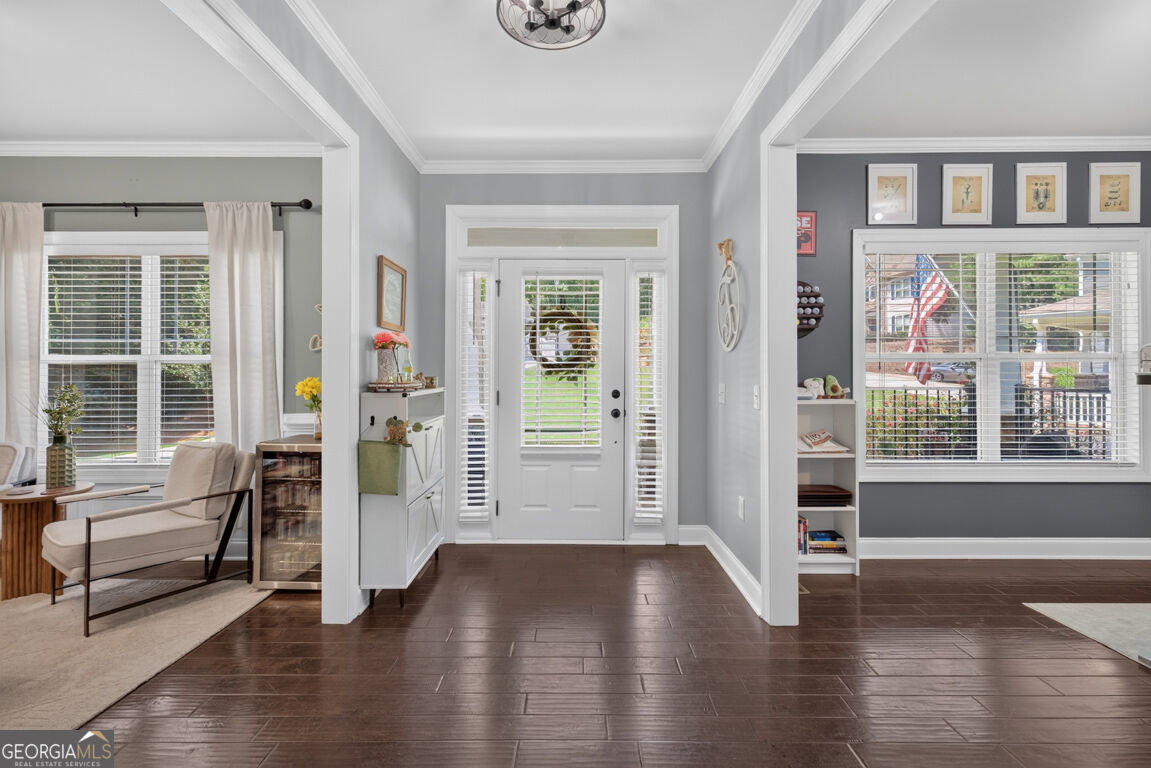
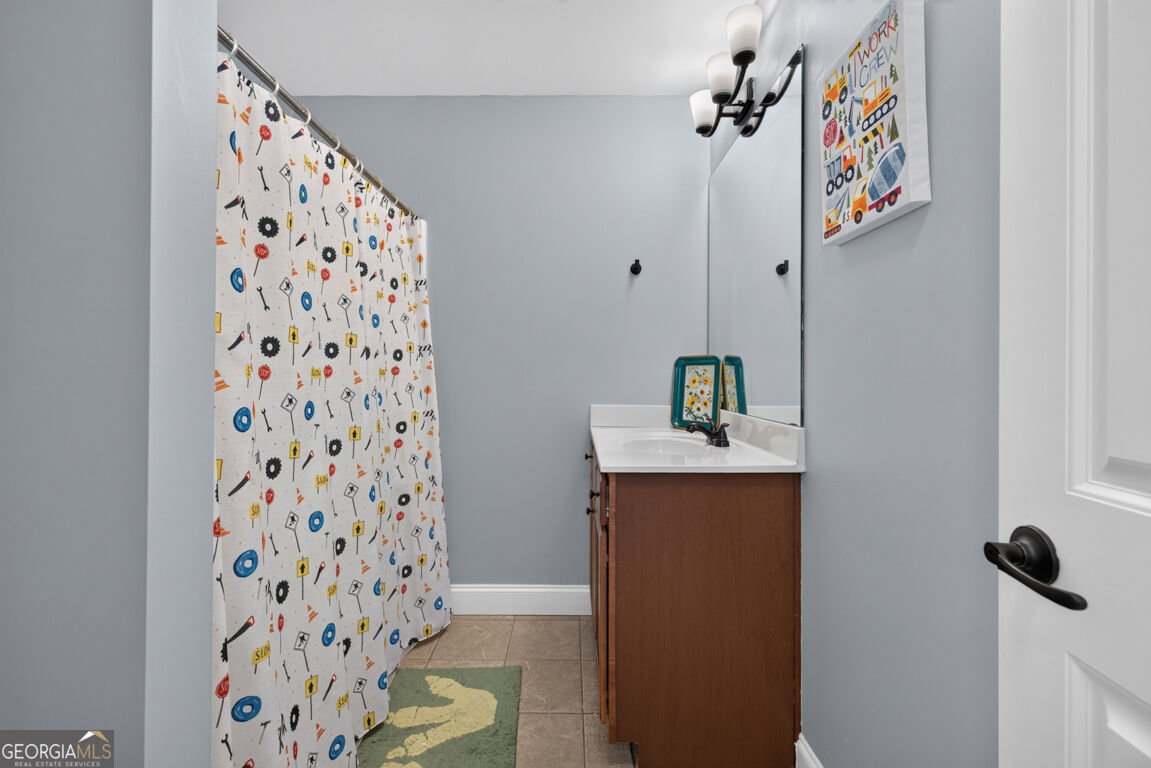
GORGEOUS HOME WITH FINISHED BASEMENT, WORKSHOP & OVER AN ACRE OF LAND IN THE DESIRABLE GEORGIAN ACRES COMMUNITY! If you're looking for a home with space, this is it! This well-maintained home offers a large, private wooded backyard all on a Cul-de-sac lot! The inviting rocking porch welcomes you into a spacious floorplan offering a formal dining/sitting room, an office and a great living room with fireplace! The kitchen features beautiful granite countertops, kitchen island and eat-in breakfast area. Custom walk-in pantry & half bath on the main floor. Screened-in patio with upgraded Trex decking to enjoy grilling and relaxing! Upstairs you will find the oversized primary suite with an updated primary En Suite! It has been renovated with modern dual vanities, custom oversized shower and two spacious closets! There are three additional secondary rooms, two rooms share a 'Jack and Jill' bathroom & additional full bathroom down the hall. Laundry room near bedrooms for convenience! Finished basement with a newer full bathroom! More storage space in the unfinished basement room. Large backyard featuring a workshop with electrical outlets! Fenced-in area in the backyard. So much space!! Year-round Gemstone lights installed for seasonal and holiday exterior color light changes! Swimming pool & playground in the neighborhood. Cherokee Bluff High School district. Minutes to I-985 Access, Boot Barn Hall, NEGA hospital, Brenau University, Lake Lanier, and downtown Gainesville for shopping & dining! Come see and make this your new home sweet home! Interest Rate buy down available with preferred lender!!!
Additional Information
- Interior Features
- Rear Stairs, Split Bedroom Plan, Tray Ceiling(s), Walk-In Closet(s)
- HOA Fee
- $800
- Property Description
- Traditional
- Flooring
- Carpet, Other, Tile
- Appliances
- Cooktop, Dishwasher, Disposal, Microwave, Oven, Stainless Steel Appliance(s)
- Heating
- Central, Heat Pump
- Air Conditioning
- Ceiling Fan(s), Central Air
- Stories
- 3 or More Stories
- Levels
- Three Or More
- Parking
- Garage, Attached, Kitchen Level, Garage Door Opener
- Elementary School
- Chestnut Mountain
- High School
- Cherokee Bluff
- View
- City
What's your home value?
...get instant home value estimate
Mortgage Calculator
Listing courtesy of Atlanta Communities.
 © 2026 Georgia MLS. All rights reserved. Information Deemed Reliable But Not Guaranteed.