6276 Vera Lane SW, Mableton, GA 30126
- $350,000
- 4
- BD
- 3
- BA
- 1,316
- SqFt






- List Price
- $350,000
- Status
- ACTIVE
- Days on Market
- 16
- MLS#
- 10806787
- Subtype
- Residential
- Style
- Brick/Frame, Ranch
- Year Built
- 1963
- Bedrooms
- 4
- Bathrooms
- 3
- Full Baths
- 3
- Living Area
- 1,316
- Lot Size
- 20,037
- Acres
- 0.46
- Subdivision
- Whitefield Heights
Property Description
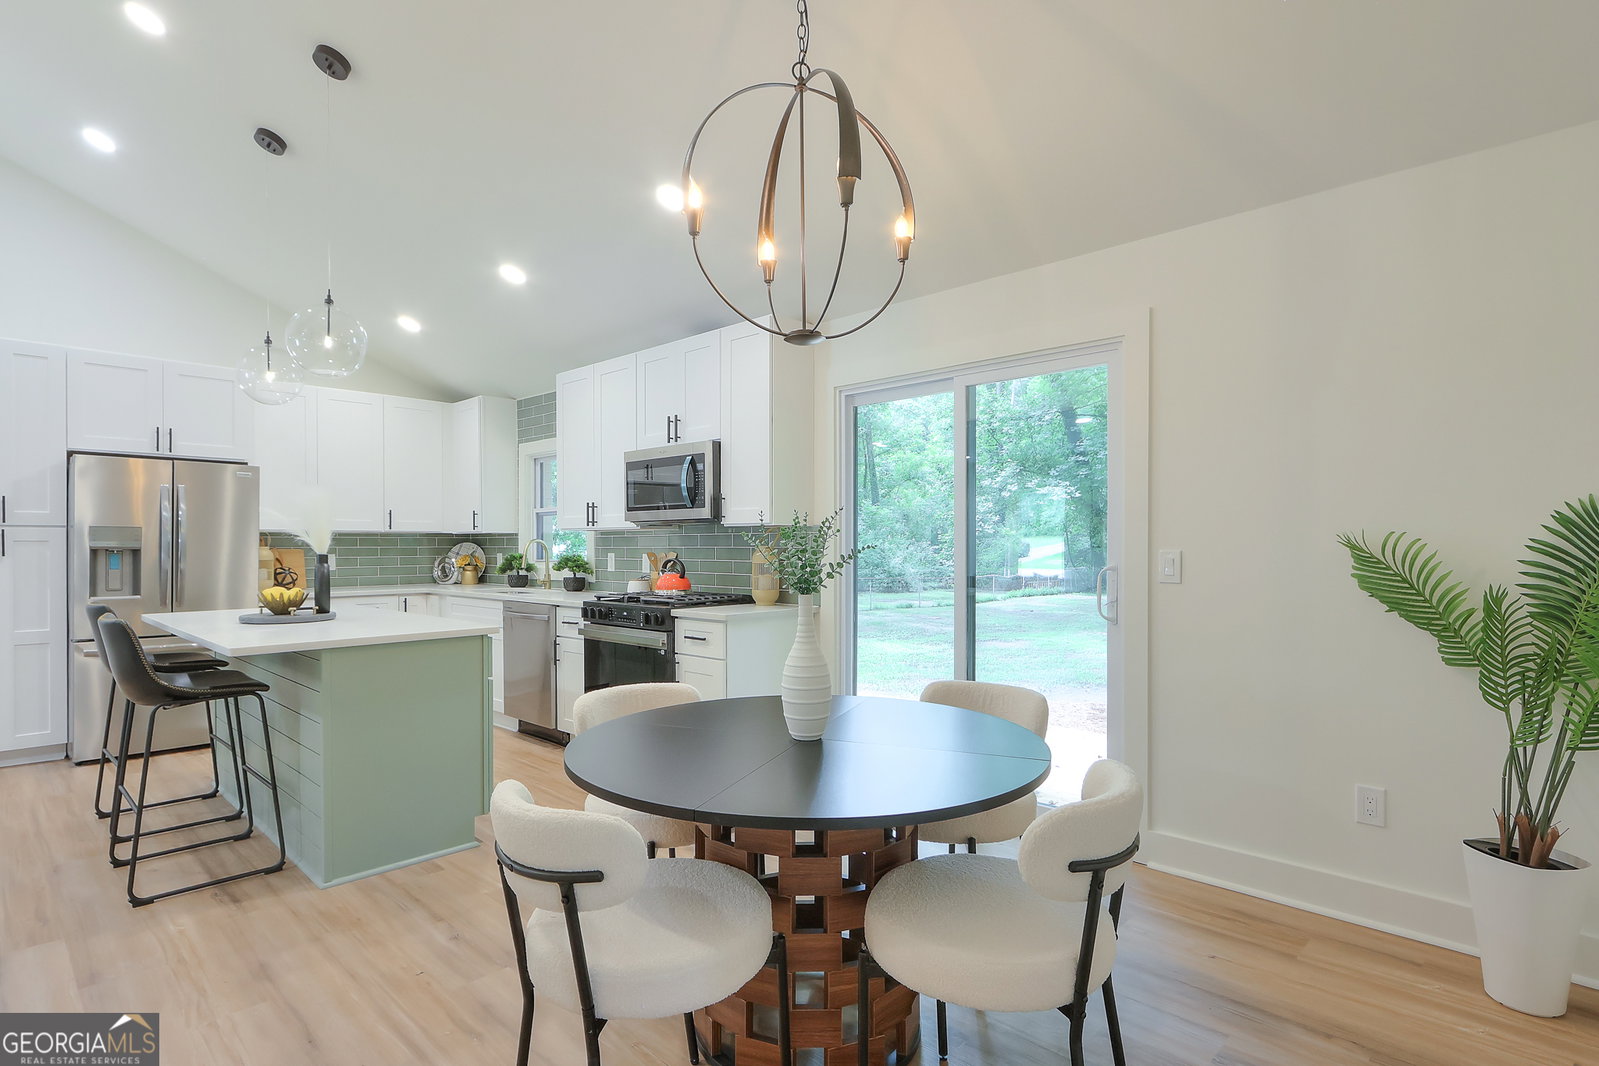
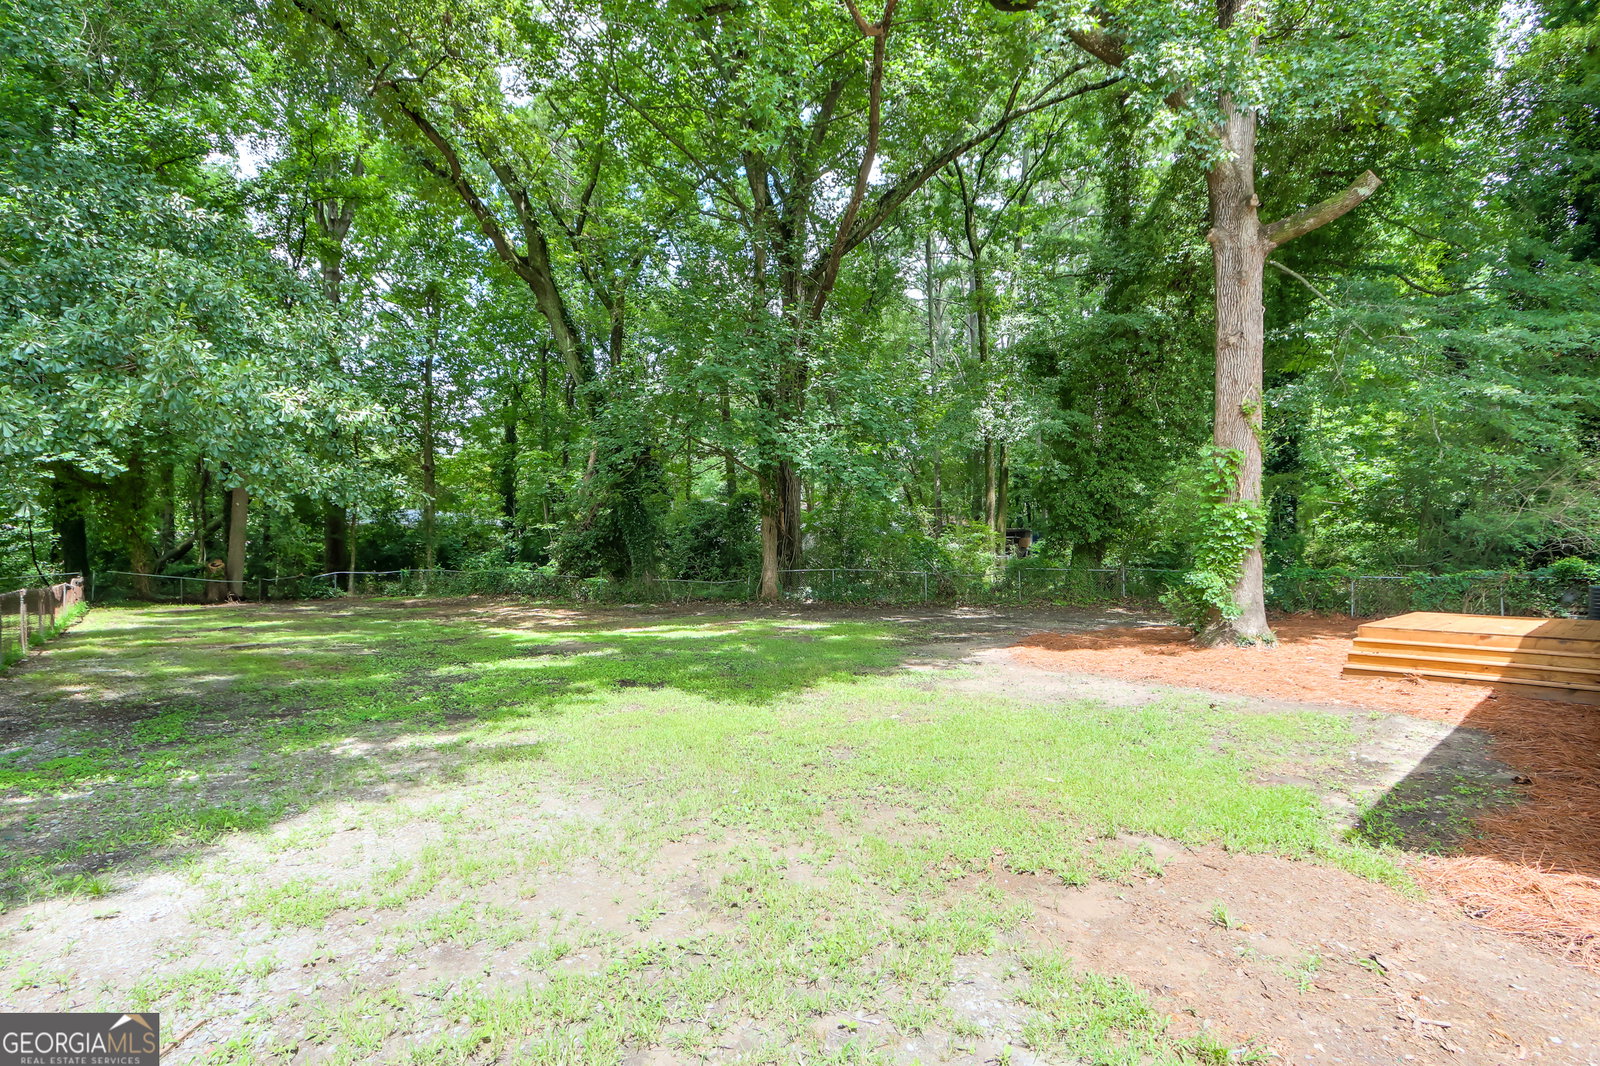
Truly a turn-key masterpiece where absolutely everything is brand new. Boasting 4 spacious bedrooms and 3 beautifully appointed bathrooms, this home offers a flowing, open-concept floor plan highlighted by high-end fixtures and tile, custom cabinetry, and vaulted ceilings. The heart of the home is the chef-inspired kitchen, featuring a large central island, crisp white cabinetry, gleaming stone countertops, and a suite of brand-new appliances. It opens seamlessly into the dining and family rooms, making it perfect for entertaining. Retreat to the luxurious Owner's Suite on the main level, complete with vaulted ceilings, a walk-in closet, and a spa-like en-suite bath. Step outside to discover a rare find: a large, perfectly level .5-acre lot with a fenced backyard, offering endless possibilities for outdoor living. With modern, worry-free upgrades including a tankless water heater, new flooring, and flawless finishes throughout, this Mableton gem won't last long. Schedule your tour today!
/u.realgeeks.media/georgiacoastal/Realtor_Jim_Hawkins,_GA_Coastal_Homes.png)
Additional Information
- Interior Features
- Double Vanity, High Ceilings, Master On Main Level, Tile Bath, Vaulted Ceiling(s), Walk-In Closet(s)
- Property Description
- Brick/Frame, Ranch
- Flooring
- Laminate, Tile
- Appliances
- Dishwasher, Disposal, Microwave, Range, Refrigerator, Stainless Steel Appliance(s), Tankless Water Heater
- Heating
- Central, Forced Air, Natural Gas
- Air Conditioning
- Central Air, Electric
- Stories
- 1 Story
- Levels
- One
- Parking
- Parking Pad, Kitchen Level
- Elementary School
- Harmony Leland
- High School
- Pebblebrook
Mortgage Calculator
Listing courtesy of Chapman Hall Realtors.
 © 2026 Georgia MLS. All rights reserved. Information Deemed Reliable But Not Guaranteed.