5346 Windridge Parkway, Gainesville, GA 30507
- $497,721
- 5
- BD
- 4
- BA
- 2,800
- SqFt







- List Price
- $497,721
- Status
- ACTIVE UNDER CONTRACT
- Days on Market
- 268
- Price Change
- ▼ $20,000 1775005928
- Closing Date
- Sep 30, 2026
- MLS#
- 10665630
- Subtype
- Residential
- Style
- Brick Front, Traditional
- New Construction
- Yes
- Year Built
- 2026
- Bedrooms
- 5
- Bathrooms
- 4
- Full Baths
- 4
- Living Area
- 2,800
- Lot Size
- 7,405
- Acres
- 0.17
- Subdivision
- Ponderosa Farms Estates
Property Description
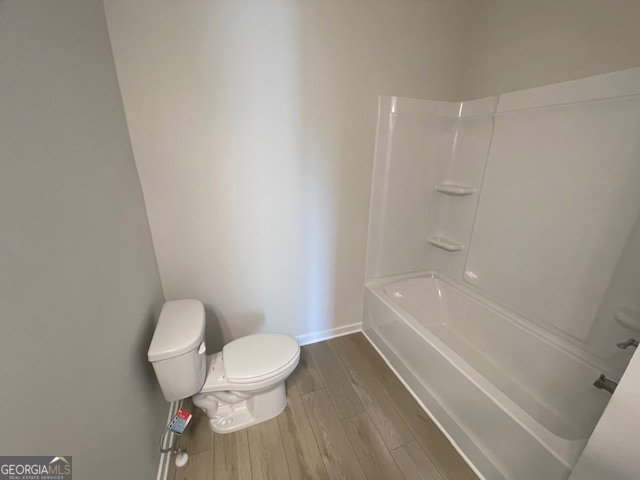
Colburn ***PLEASE ASK THE ONSITE AGENT ABOUT OUR HUGE INCENTIVE INCLUDED IN THIS BEAUTIFUL COMMUNITY!*** This new construction home offers an exceptional layout featuring 5 Bedrooms and 4 Full Bathrooms. The main floor includes a spacious Guest Suite with access to a Full Bath and a Formal Dining Room accented by a board and batten wall. The Great Room features a beamed ceiling and a 50" electric illusion Fireplace with Shiplap Surround and stained Wood Mantle, and opens directly into the Gourmet Kitchen. The Kitchen is equipped with a large Island with barstool seating, and spacious Walk-in Pantry. Just inside the garage access entry you will find a dedicated Mudroom. Adjacent to the Kitchen, the bright Breakfast Room offers access to a Covered Back Porch overlooking the backyard. The upper level features a large open Loft and a Primary Suite with a decorative trey ceiling and beams. The Primary Bath includes a luxurious 7-foot Shower with dual showerheads and an oversized Walk-in Closet. Three additional Secondary Bedrooms are located upstairs-one with a Private Bath and two sharing a Hall Bath-alongside a conveniently located Laundry Room. This home includes a Smart Home Package with a Ring Doorbell, Echo Show 8", Ecobee Thermostat, Kwikset Halo Smart Front Door Lock, and a WIFI-enabled garage door opener. Home is available for a March closing! Please contact the agent for more details on this beautiful home.
/u.realgeeks.media/georgiacoastal/Realtor_Jim_Hawkins,_GA_Coastal_Homes.png)
Additional Information
- Interior Features
- Beamed Ceilings, Double Vanity, High Ceilings, Separate Shower, Split Bedroom Plan, Walk-In Closet(s)
- HOA Fee
- $650
- Property Description
- Brick Front, Traditional
- Flooring
- Carpet, Tile
- Appliances
- Dishwasher, Disposal
- Heating
- Central, Natural Gas
- Air Conditioning
- Ceiling Fan(s), Central Air, Electric, Zoned
- Stories
- 2 Stories
- Levels
- Two
- Parking
- Garage, Kitchen Level, Garage Door Opener
- Elementary School
- Chestnut Mountain
- High School
- Cherokee Bluff
Mortgage Calculator
Listing courtesy of Chafin Realty, Inc..
 © 2026 Georgia MLS. All rights reserved. Information Deemed Reliable But Not Guaranteed.