7712 Autry Circle, Douglasville, GA 30134
- $180,000
- 4
- BD
- 3
- BA
- 1,550
- SqFt



- List Price
- $180,000
- Status
- ACTIVE
- Days on Market
- 173
- MLS#
- 10695370
- Subtype
- Residential
- Style
- Brick Front
- Year Built
- 2004
- Bedrooms
- 4
- Bathrooms
- 3
- Full Baths
- 3
- Living Area
- 1,550
- Subdivision
- Avalon Township
Property Description
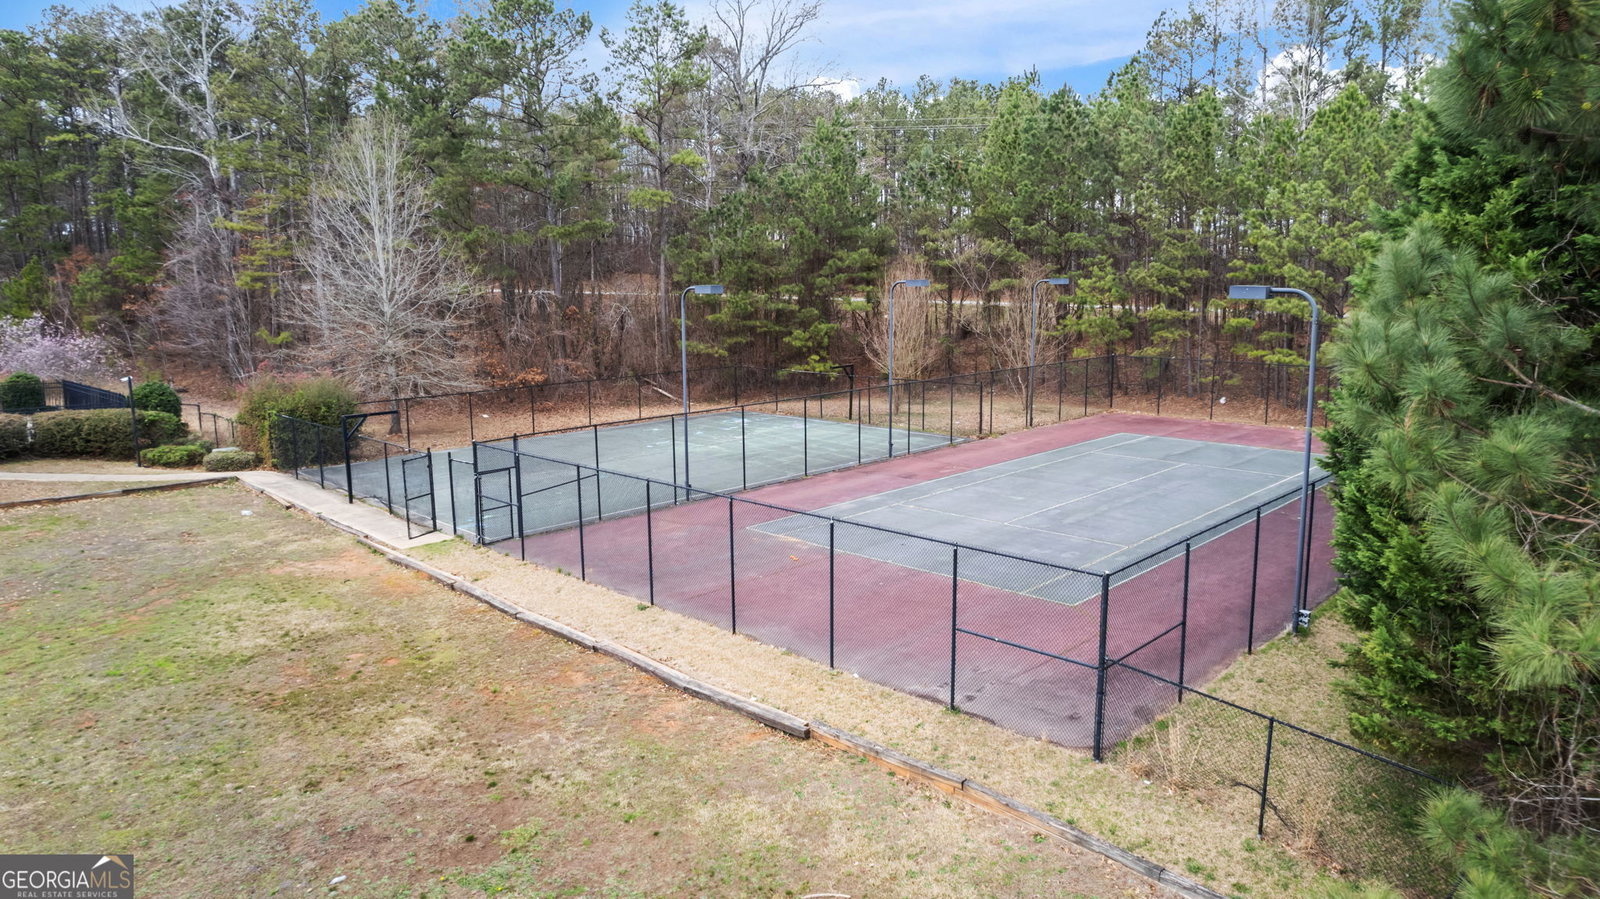
Master suite on main * 4 bedrooms * 3 full baths * Pool, clubhouse & tennis in Avalon Township 4-bedroom, 3 full bath townhome in Avalon Township offering 1,550 sq ft and a functional two-level layout. Built in 2004, this brick-front home features an open-concept main level with LVP flooring, spacious living area, and dining space adjacent to the kitchen. Kitchen includes breakfast bar seating, black appliance package, double-basin sink, pantry closet, and dedicated eat-in area. Primary suite on the main level includes a private bath with double vanity and tub/shower combination. A secondary full bath and laundry on the main level provide added convenience. Upstairs features additional bedrooms, including a second primary suite option and full bath, offering flexible layout for guests, home office, or bonus space needs. Ceiling fans in living area and bedrooms. Neutral interior finishes. Rear patio access for outdoor seating or grilling. No exterior storage. Located in Avalon Township with community pool, clubhouse, and tennis courts. Easy access to I-20, Arbor Place Mall, Downtown Douglasville, grocery stores, dining, parks, and medical facilities. Includes 3D walkthrough and video tour.
/u.realgeeks.media/georgiacoastal/Realtor_Jim_Hawkins,_GA_Coastal_Homes.png)
Additional Information
- Interior Features
- Roommate Plan
- HOA Fee
- $4,578
- Property Description
- Brick Front
- Flooring
- Carpet, Laminate
- Appliances
- Cooktop, Dishwasher, Disposal, Electric Water Heater, Microwave
- Heating
- Electric, Heat Pump
- Air Conditioning
- Ceiling Fan(s), Central Air
- Stories
- 2 Stories
- Levels
- Two
- Parking
- Kitchen Level
- Elementary School
- Burnett
- High School
- Douglas
Mortgage Calculator
Listing courtesy of Crye-Leike, Realtors.
 © 2026 Georgia MLS. All rights reserved. Information Deemed Reliable But Not Guaranteed.