20 Stoney Point Terrace, Covington, GA 30014
- $355,000
- 5
- BD
- 3
- BA
- 2,743
- SqFt






- List Price
- $355,000
- Status
- ACTIVE
- Days on Market
- 84
- Price Change
- ▼ $10,000 1787852156
- MLS#
- 10794697
- Subtype
- Residential
- Style
- Traditional
- Year Built
- 2004
- Bedrooms
- 5
- Bathrooms
- 3
- Full Baths
- 3
- Living Area
- 2,743
- Lot Size
- 12,632
- Acres
- 0.29
- Subdivision
- River Walk Farms
Property Description
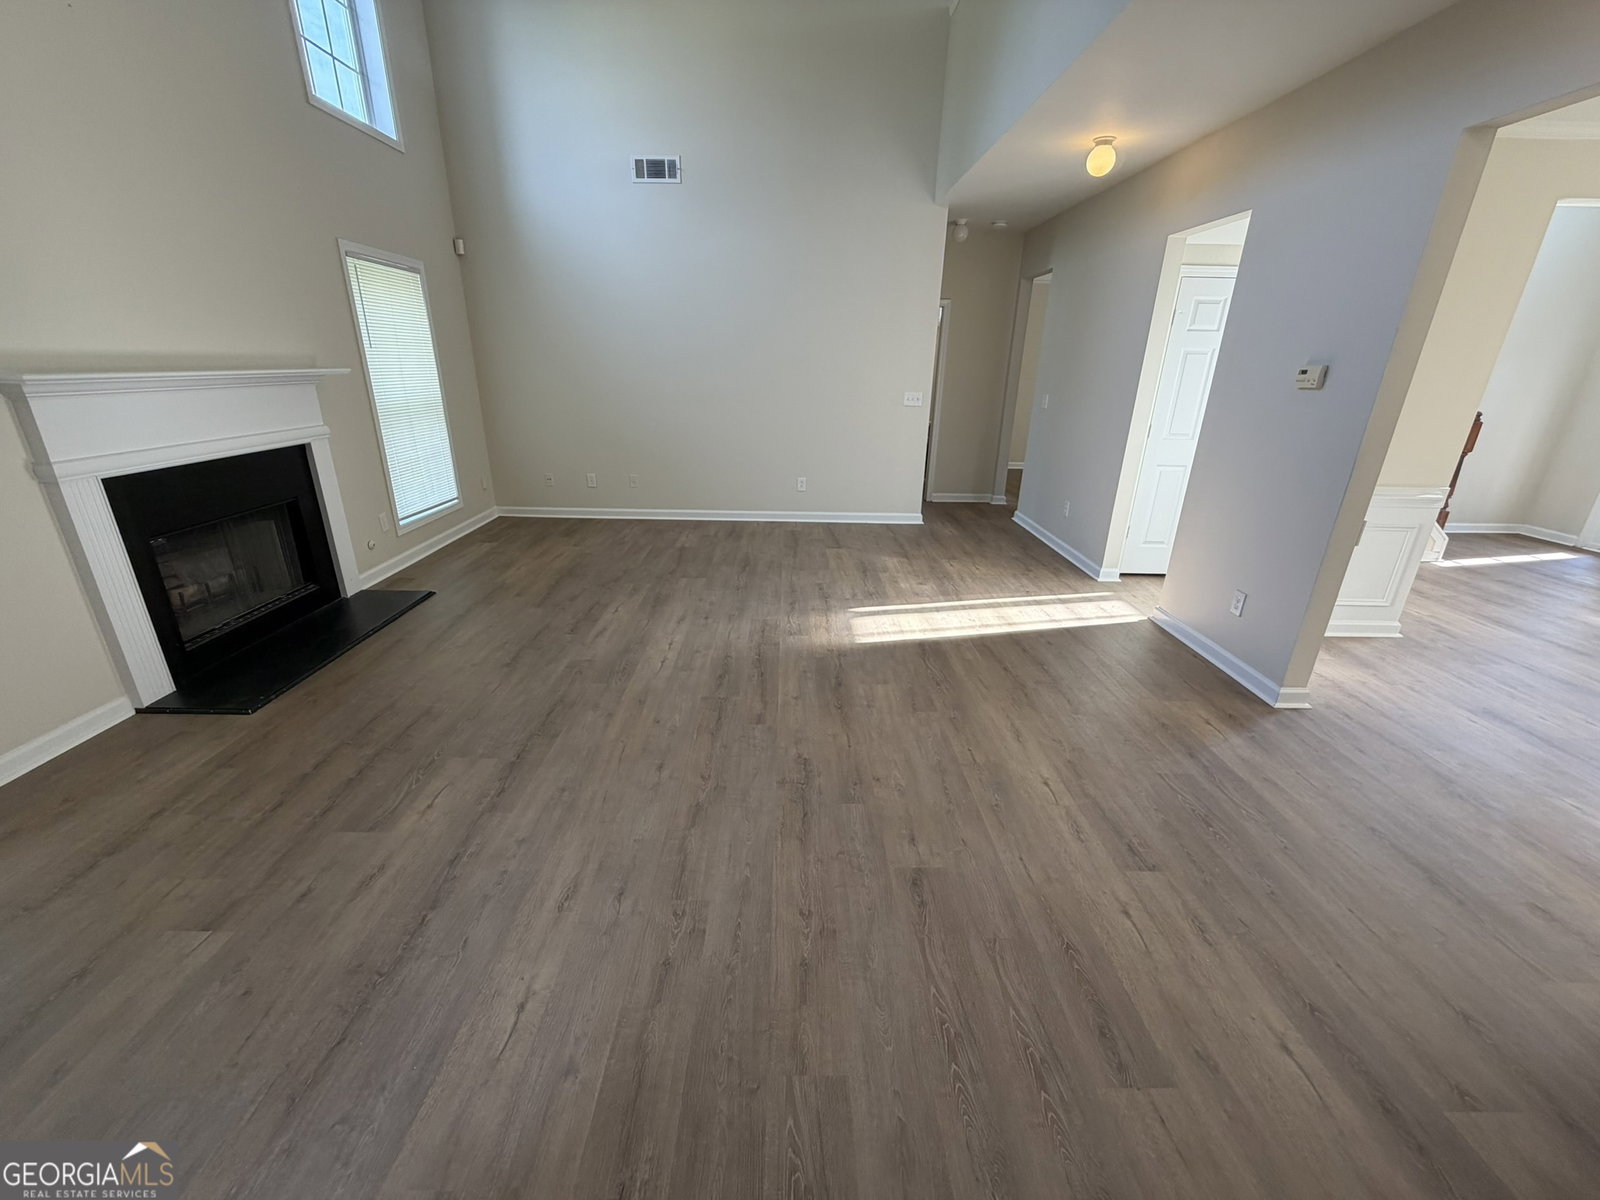
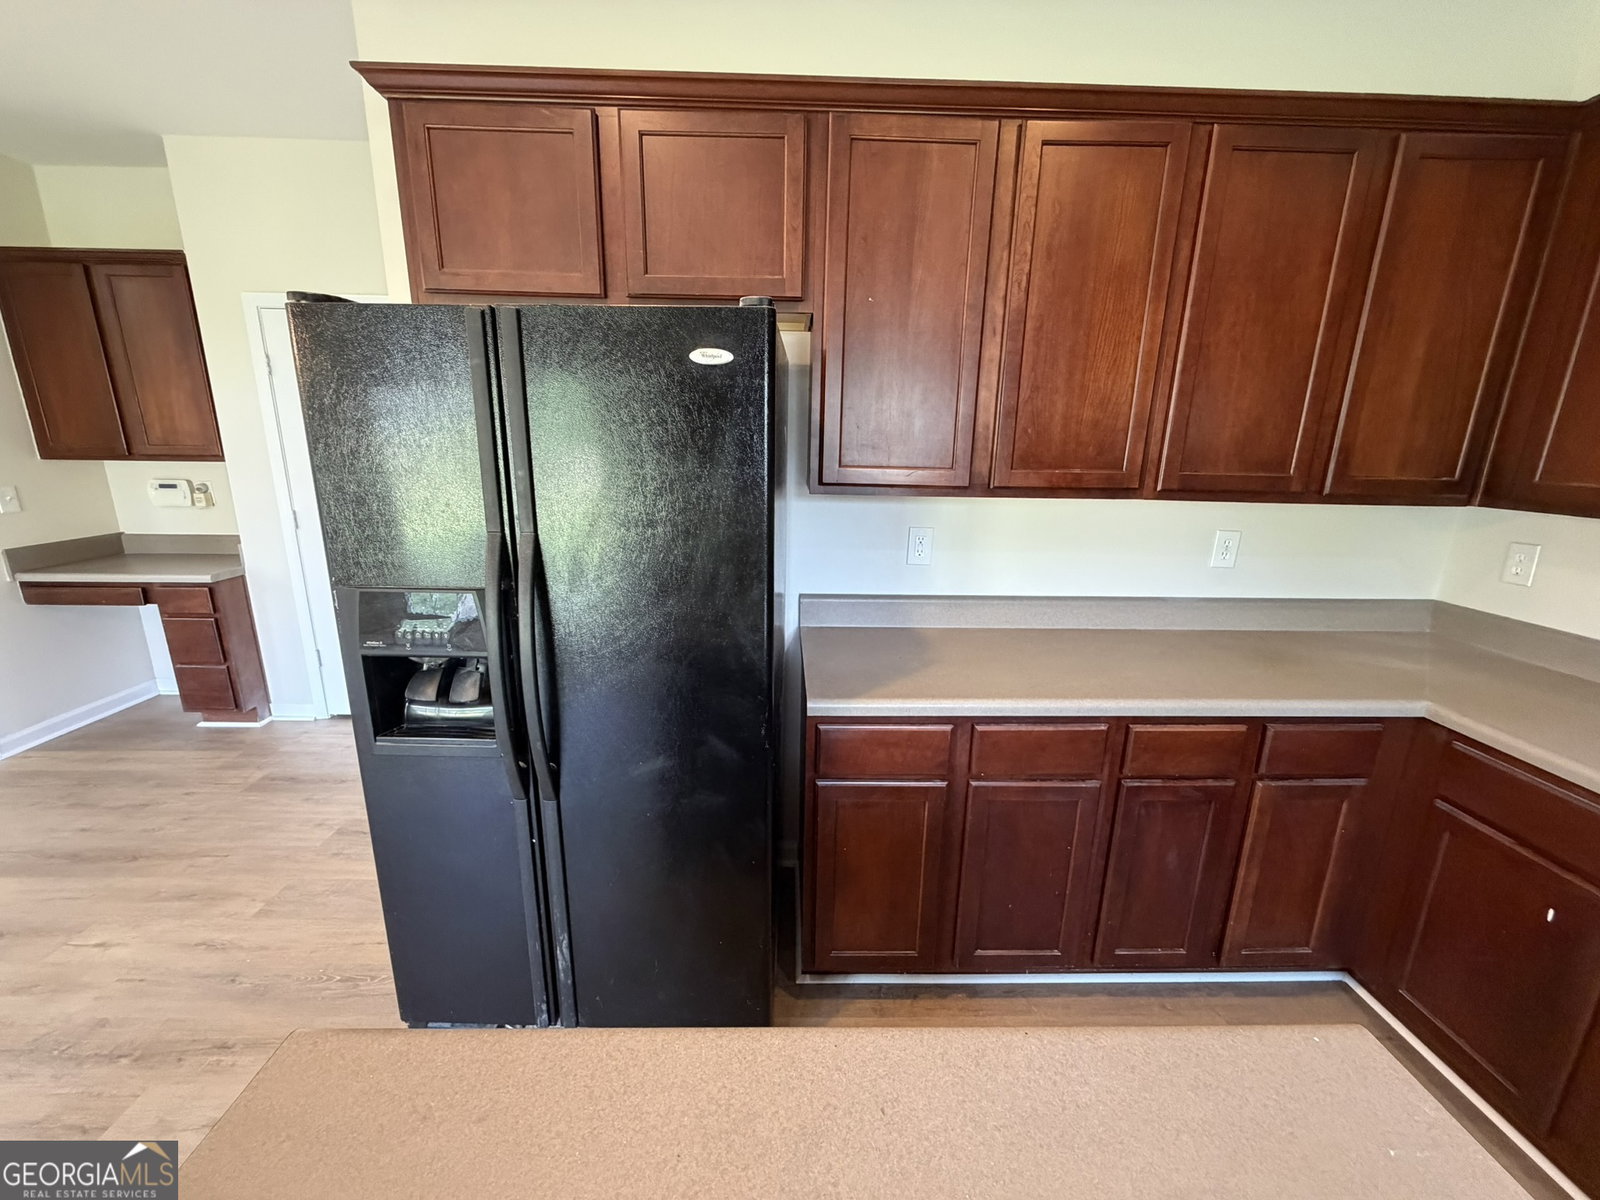
Spacious & inviting 5 Bedroom, 3 Bath two-story home in the sought-after River Walk Farm neighborhood, featuring new LVP flooring throughout the entire main living level and a spacious, functional floorplan perfect for today's lifestyle. The main level showcases an oversized two-story family room filled with natural light, a formal living room or office, formal dining room, and a well-appointed kitchen with an island, breakfast area, computer nook, and ample cabinet space. A main-level bedroom and full bath provide the perfect setup for guests or a home office, while the laundry room adds everyday convenience. Upstairs, the huge primary suite features a relaxing sitting area, walk-in closet, and an ensuite bath with dual sinks, a garden tub, and separate shower. Three additional generously sized guest bedrooms and a hall bath complete the upper level. Step outside to enjoy the welcoming front porch, rear patio, and privacy-fenced backyard-ideal for entertaining, children, or pets. Additional features include a 2-car garage. Residents of River Walk Farm enjoy outstanding resort-style amenities, including a clubhouse, zero-entry swimming pool with a waterslide, tennis and pickleball courts, playground, pavilion, and expansive greenspace. Conveniently located near I-20, shopping, dining, entertainment, and everything Covington has to offer, this move-in ready home combines space, comfort, and an exceptional community lifestyle.
/u.realgeeks.media/georgiacoastal/Realtor_Jim_Hawkins,_GA_Coastal_Homes.png)
Additional Information
- Interior Features
- Double Vanity, High Ceilings, Separate Shower, Soaking Tub, Tray Ceiling(s), Entrance Foyer, Walk-In Closet(s)
- HOA Fee
- $1,500
- Property Description
- Traditional
- Flooring
- Carpet, Other, Vinyl
- Appliances
- Dishwasher, Gas Water Heater, Microwave, Range, Refrigerator
- Heating
- Central, Natural Gas
- Air Conditioning
- Central Air
- Stories
- 2 Stories
- Levels
- Two
- Parking
- Garage, Attached, Kitchen Level, Garage Door Opener
- Elementary School
- East Newton
- High School
- Eastside
Mortgage Calculator
Listing courtesy of Summit Realty Group.
 © 2026 Georgia MLS. All rights reserved. Information Deemed Reliable But Not Guaranteed.