Share this with your friends


912-289-7355
Georgiacoastal.com
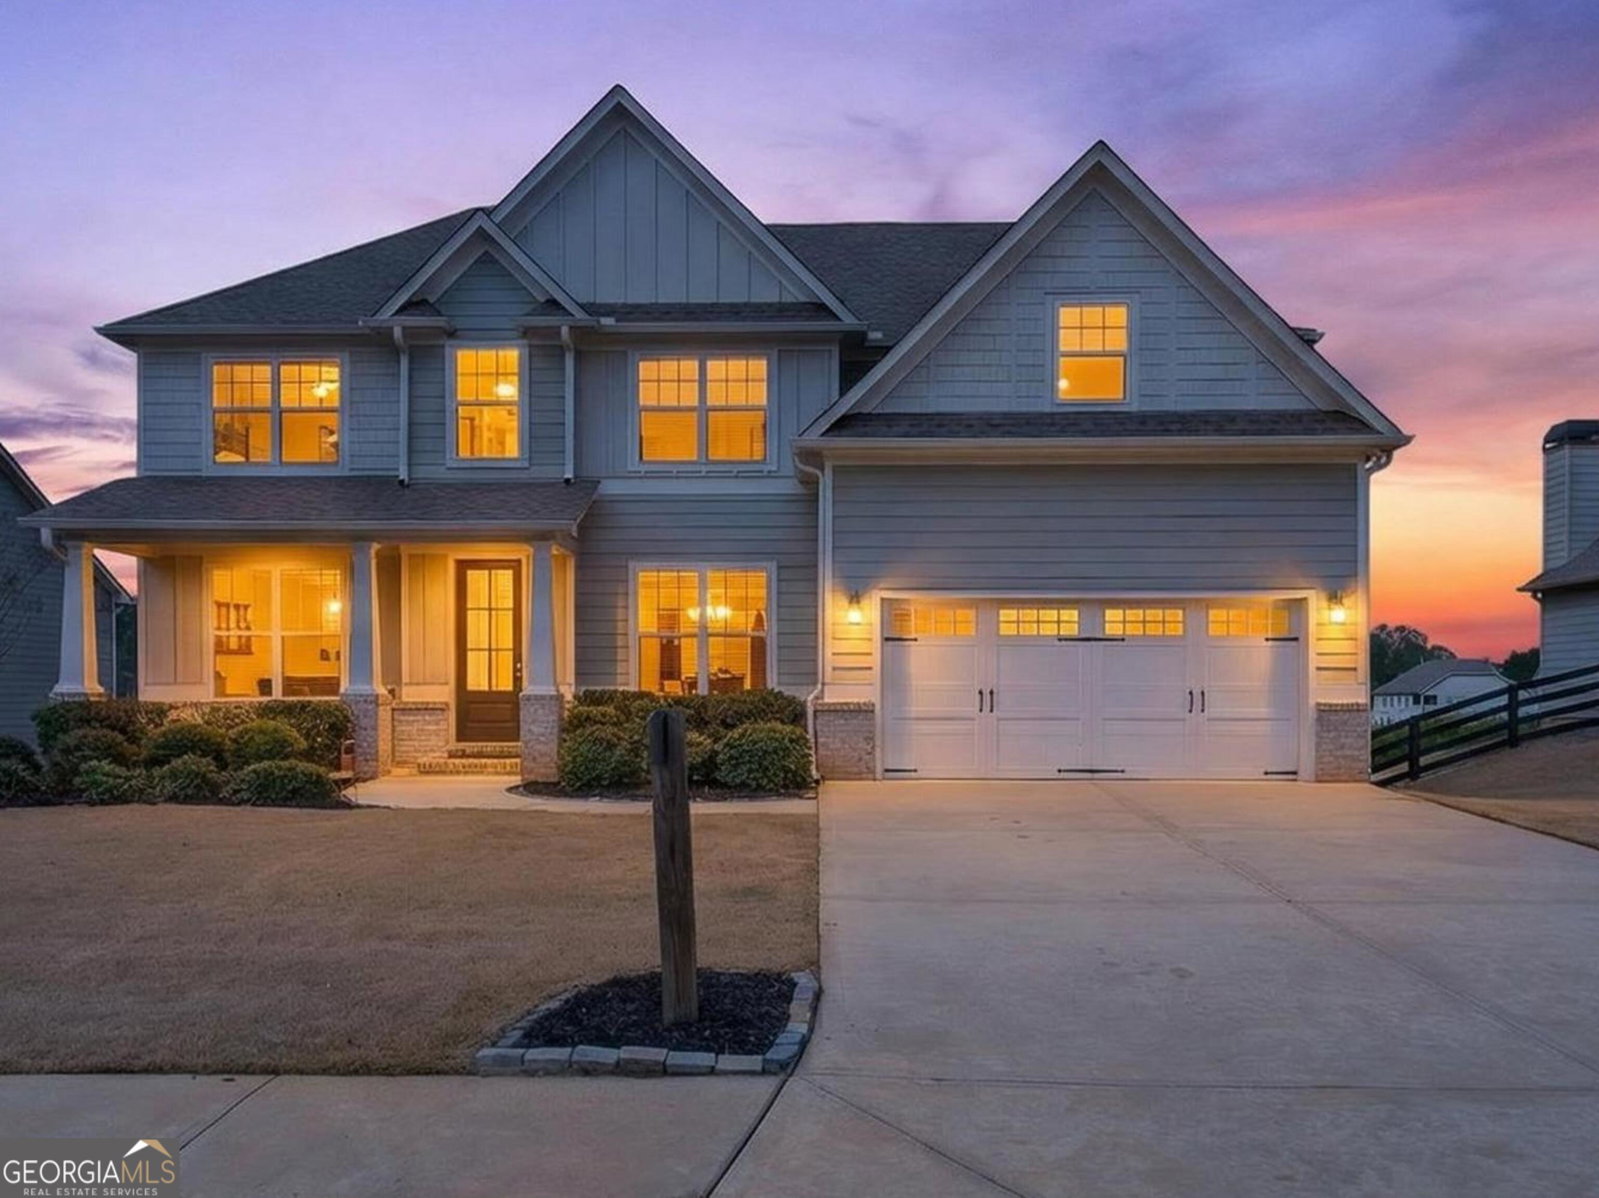
829 Riverwalk Manor Drive, Dallas, GA 30132
- $575,000
- 5
- BD
- 4
- BA
- 4,421
- SqFt




- List Price
- $575,000
- Status
- ACTIVE
- Days on Market
- 221
- Price Change
- ▼ $15,000 1786989198
- MLS#
- 10700037
- Subtype
- Residential
- Style
- Brick/Frame, Craftsman
- Year Built
- 2018
- Bedrooms
- 5
- Bathrooms
- 4
- Full Baths
- 3
- Half Baths
- 1
- Living Area
- 4,421
- Lot Size
- 10,890
- Acres
- 0.25
- Subdivision
- Seven Hills
Property Description
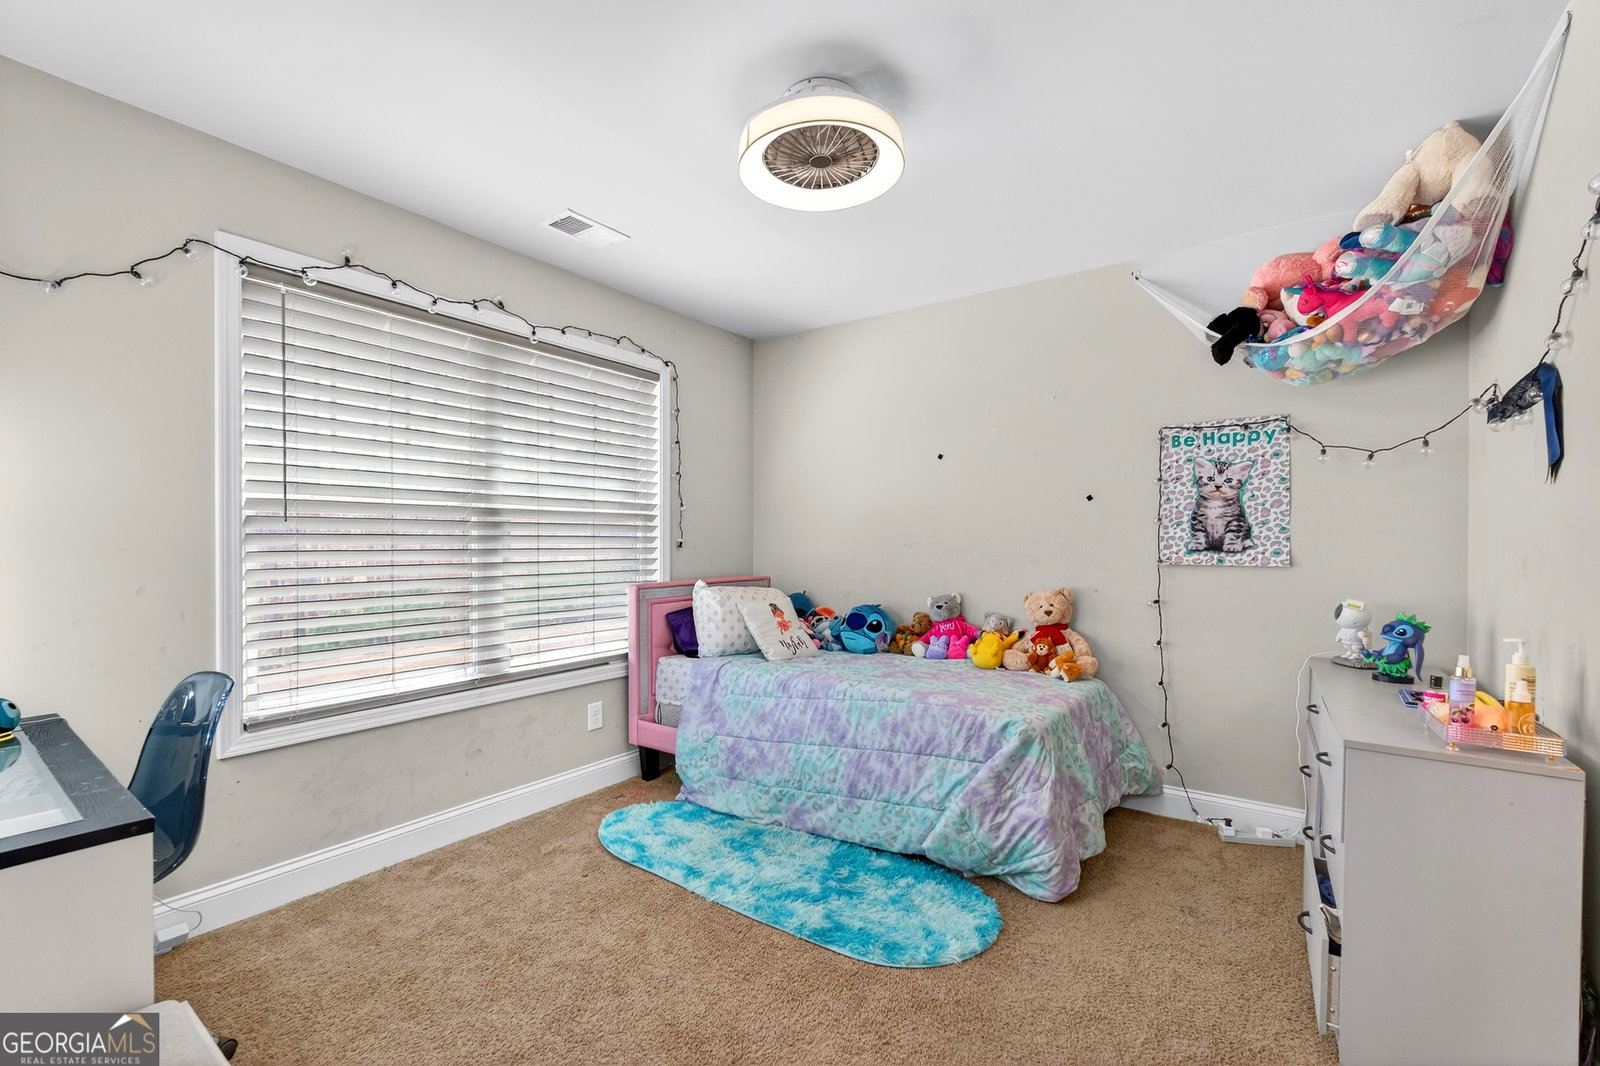
INCREDIBLE BUYER INCENTIVE: Seller will contribute $10,000 towards closing costs with an accepted full price offer!!!! Welcome to this stunning executive home in the sought-after Riverwalk Manor section of Seven Hills! One of the few homes in the community with a large LEVEL BACKYARD, FINISHED BASEMENT, and an ASSUMABLE 2.75% interest rate VA LOAN!!!! Offering beautiful views and an exceptional floor plan designed for both comfort and entertaining, this home checks off all the boxes! The main level features gleaming hardwood floors, an open-concept layout, and a gourmet kitchen with granite countertops and tile backsplash overlooking the spacious living areas. A guest bedroom suite on the main provides ideal flexibility for visitors or multigenerational living. Upstairs, the primary suite with sitting area creates a private retreat, complemented by an additional loft space perfect for a home office or lounge. The finished basement includes a versatile flex room with endless possibilities for recreation, fitness, or additional living space. The backyard oasis provides ample space for a garden area, pool, playground, fire pit, whatever suites your needs! There is plenty of yard space! Enjoy resort-style community amenities that make Seven Hills one of the area's most desirable neighborhoods. Schedule your tour today! Say YES to the address!!
Additional Information
- Interior Features
- Double Vanity, High Ceilings, Separate Shower, Soaking Tub, Tile Bath, Entrance Foyer, Walk-In Closet(s)
- HOA Fee
- $875
- Property Description
- Brick/Frame, Craftsman
- Flooring
- Carpet, Hardwood
- Appliances
- Dishwasher, Disposal, Double Oven, Dryer, Microwave, Range, Refrigerator, Stainless Steel Appliance(s), Washer
- Heating
- Central, Natural Gas
- Air Conditioning
- Ceiling Fan(s), Central Air
- Stories
- 2 Stories
- Levels
- Two
- Parking
- Garage, Attached
- Elementary School
- Shelton
- High School
- North Paulding
Mortgage Calculator
Listing courtesy of Community-Wide Realty Group.
 © 2026 Georgia MLS. All rights reserved. Information Deemed Reliable But Not Guaranteed.