4408 Silver Ridge Way SW, Austell, GA 30106
- $369,500
- 6
- BD
- 4
- BA
- 3,133
- SqFt




- List Price
- $369,500
- Status
- ACTIVE
- Days on Market
- 55
- Price Change
- ▼ $5,000 1788466902
- MLS#
- 10811266
- Subtype
- Residential
- Style
- Traditional
- Year Built
- 2000
- Bedrooms
- 6
- Bathrooms
- 4
- Full Baths
- 3
- Half Baths
- 1
- Living Area
- 3,133
- Lot Size
- 8,712
- Acres
- 0.20
- Subdivision
- SILVER RIDGE
Property Description
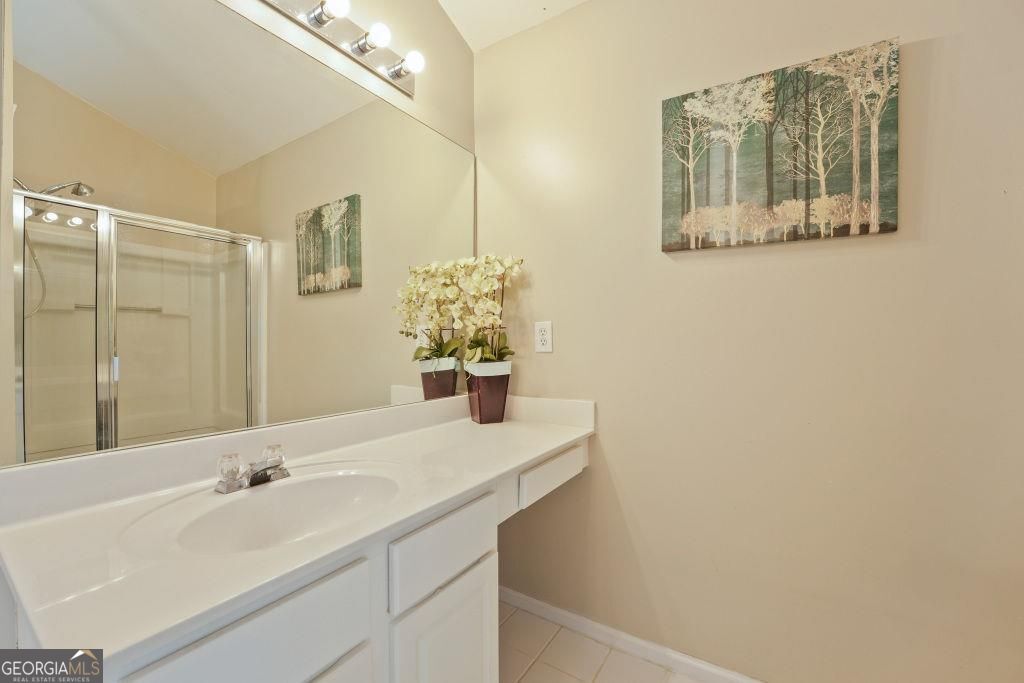
Welcome Home! Motivated sellers and an exceptional value make this the perfect opportunity to settle in this fall. Beautifully maintained by its original owner, this spacious home is tucked away on a quiet cul-de-sac and offers an inviting blend of comfort, flexibility, and privacy. Relax on the charming front porch overlooking a tranquil koi pond, surrounded by lush landscaping and the soothing sounds of flowing water. Inside, a dramatic two-story foyer with a stunning waterfall staircase opens to flexible living spaces and a spacious kitchen overlooking the family room and breakfast area. Step onto the private deck-ideal for grilling, entertaining, or enjoying crisp fall evenings in the peaceful backyard. Upstairs, the oversized primary suite features two closets and a spa-inspired ensuite. Three additional bedrooms, a full bath, and a conveniently located laundry room complete the upper level. The finished basement offers endless possibilities, including multiple flex rooms, a second laundry area, abundant storage, and space ideal for multigenerational living, a home office, gym, or media room. Outdoor living continues with a covered patio, an expanded concrete entertaining area, and a separate stand-alone deck-perfect for relaxing or gathering with family and friends. Conveniently located near shopping, dining, hospitals, the Silver Comet Trail, Kennesaw Mountain National Park, I-285, I-20, and Hartsfield-Jackson International Airport. With motivated sellers, incredible space, flexible living areas, peaceful outdoor retreats, and outstanding value, this move-in-ready home is ready for its next owner!
/u.realgeeks.media/georgiacoastal/Realtor_Jim_Hawkins,_GA_Coastal_Homes.png)
Additional Information
- Interior Features
- Double Vanity, Vaulted Ceiling(s), Walk-In Closet(s), In-Law Floorplan
- Exterior Features
- Veranda
- Property Description
- Traditional
- Flooring
- Carpet, Laminate
- Appliances
- Dishwasher, Microwave, Refrigerator
- Heating
- Central
- Air Conditioning
- Central Air
- Stories
- 2 Stories
- Levels
- Two
- Parking
- Garage
- Elementary School
- Sanders
- High School
- South Cobb
Mortgage Calculator
Listing courtesy of BHHS Georgia Properties.
 © 2026 Georgia MLS. All rights reserved. Information Deemed Reliable But Not Guaranteed.