5548 Elderberry Lane, Flowery Branch, GA 30542
- $315,000
- 3
- BD
- 3
- BA
- 1,654
- SqFt




- List Price
- $315,000
- Status
- ACTIVE UNDER CONTRACT
- Days on Market
- 70
- Price Change
- ▼ $15,000 1786155223
- Closing Date
- Sep 30, 2026
- MLS#
- 10810945
- Subtype
- Residential
- Style
- Traditional
- Year Built
- 1993
- Bedrooms
- 3
- Bathrooms
- 3
- Full Baths
- 3
- Living Area
- 1,654
- Lot Size
- 24,829
- Acres
- 0.57
- Subdivision
- Mulberry Place
Property Description
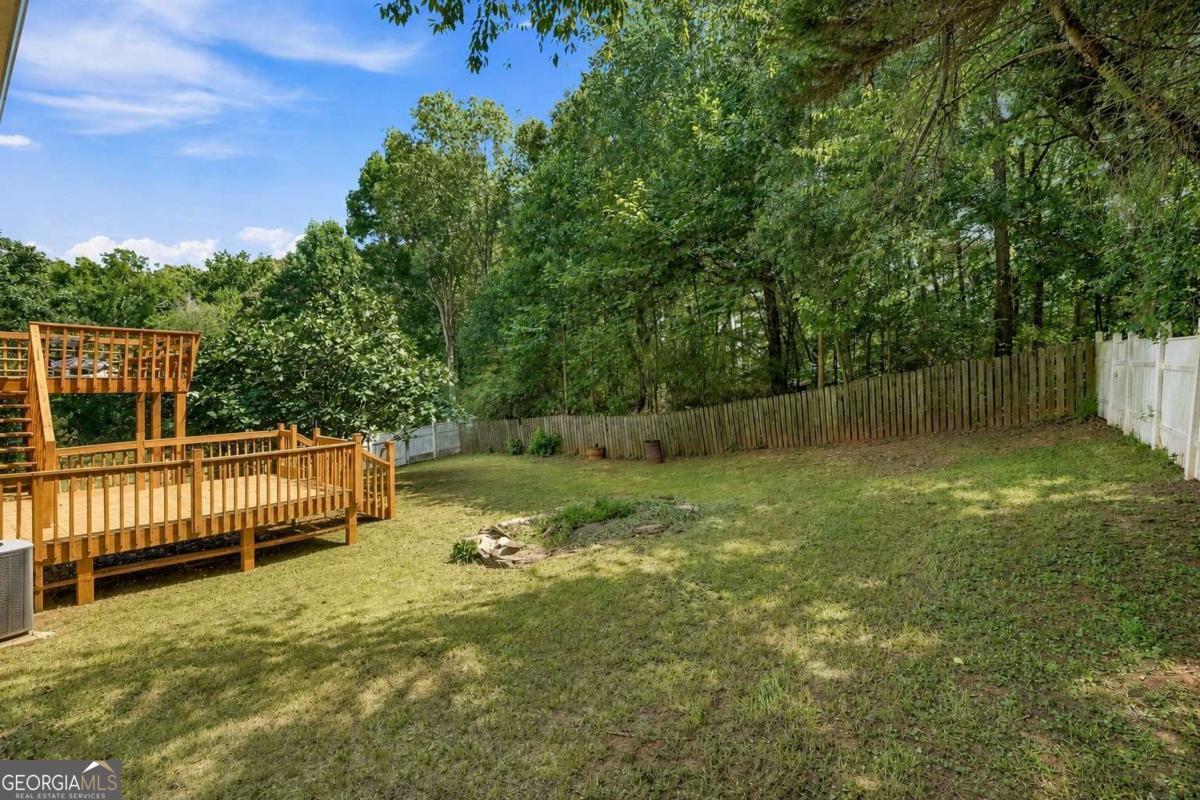
Welcome to 5548 Elderberry Lane, where peaceful living meets everyday convenience-all with no HOA! Situated on a beautiful 0.57-acre fenced lot, this well-maintained split-foyer home offers 3 bedrooms, 2 full bathrooms, and 1,654 square feet of comfortable living space. Step inside to an inviting family room with vaulted ceilings, abundant natural light, and a cozy fireplace. The spacious kitchen offers abundant cabinet storage, stainless steel appliances, and a dining area where family and friends naturally gather before stepping outside to the deck for grilling or relaxing. The upper level includes two bedrooms and a full bathroom. The oversized third bedroom is located on the lower level and is currently used as a playroom. Measuring approximately 468 square feet, this exceptionally spacious bedroom also provides endless possibilities with room for a sitting area, home office, workout space, or hobby area Outside is where this home truly shines. The fenced backyard has been a favorite place for both family and pets to enjoy. You'll find rosemary by the mailbox, a fig tree, blackberries, honeysuckle, mint, and seasonal blooms that add to the natural beauty of the property. Although you're just minutes from shopping, dining, Lake Lanier, and I-985, the backyard feels like a peaceful retreat where the sounds of birds and wildlife replace the noise of the city. If you've been searching for a home with space, character, and a yard you'll truly enjoy, this Flowery Branch gem is ready to welcome you home.
/u.realgeeks.media/georgiacoastal/Realtor_Jim_Hawkins,_GA_Coastal_Homes.png)
Additional Information
- Interior Features
- High Ceilings, Master On Main Level, Rear Stairs, Vaulted Ceiling(s)
- Property Description
- Traditional
- Flooring
- Carpet, Hardwood, Tile
- Appliances
- Dishwasher, Microwave, Refrigerator
- Heating
- Central, Forced Air, Heat Pump, Natural Gas
- Air Conditioning
- Ceiling Fan(s), Central Air, Heat Pump
- Stories
- 1.5 Stories
- Levels
- One and One Half
- Parking
- Garage, Attached, Basement
- Elementary School
- Spout Springs
- High School
- Cherokee Bluff
Mortgage Calculator
Listing courtesy of Keller Williams Realty Atl. Partners.
 © 2026 Georgia MLS. All rights reserved. Information Deemed Reliable But Not Guaranteed.