5915 Vista Brook Drive, Suwanee, GA 30024
- $575,000
- 4
- BD
- 4
- BA
- 3,234
- SqFt






- List Price
- $575,000
- Status
- ACTIVE
- Days on Market
- 139
- Price Change
- ▼ $24,900 1789585282
- MLS#
- 10755601
- Subtype
- Residential
- Style
- Brick 3 Side
- Year Built
- 2006
- Bedrooms
- 4
- Bathrooms
- 4
- Full Baths
- 3
- Half Baths
- 1
- Living Area
- 3,234
- Lot Size
- 6,098
- Acres
- 0.14
- Subdivision
- Hillside Trace
Property Description
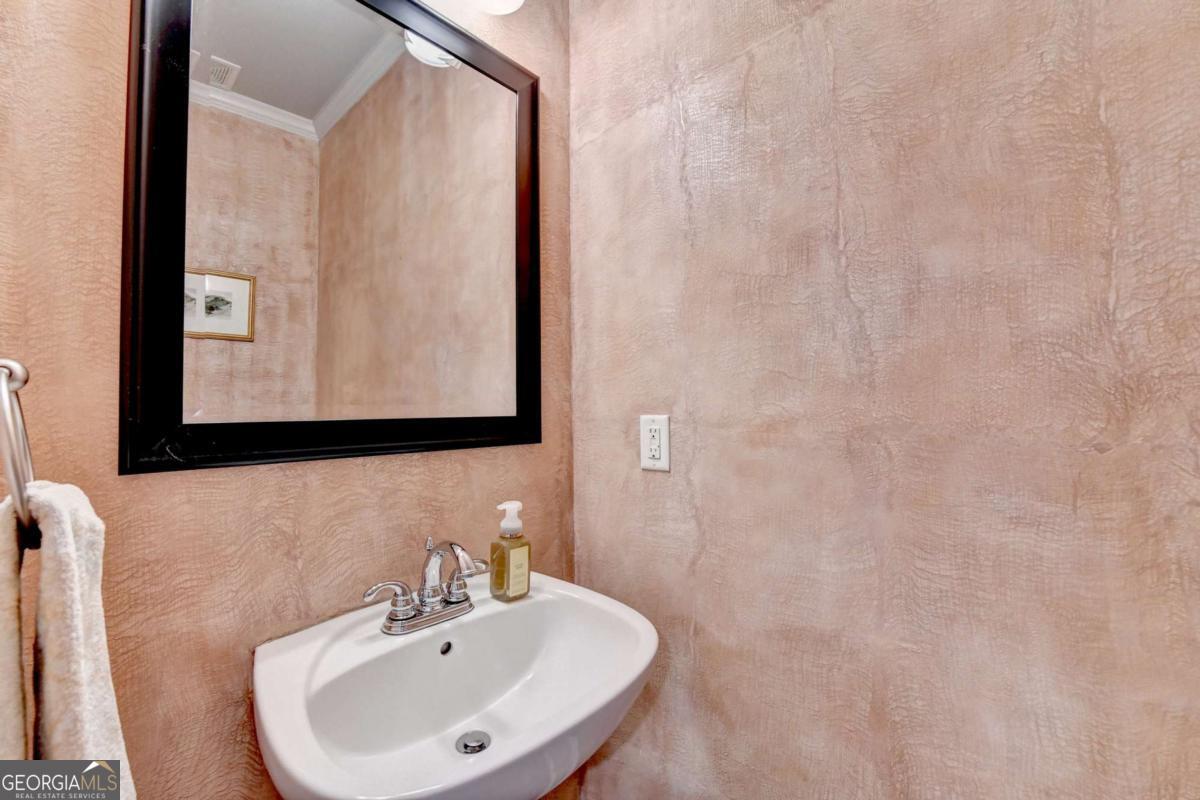
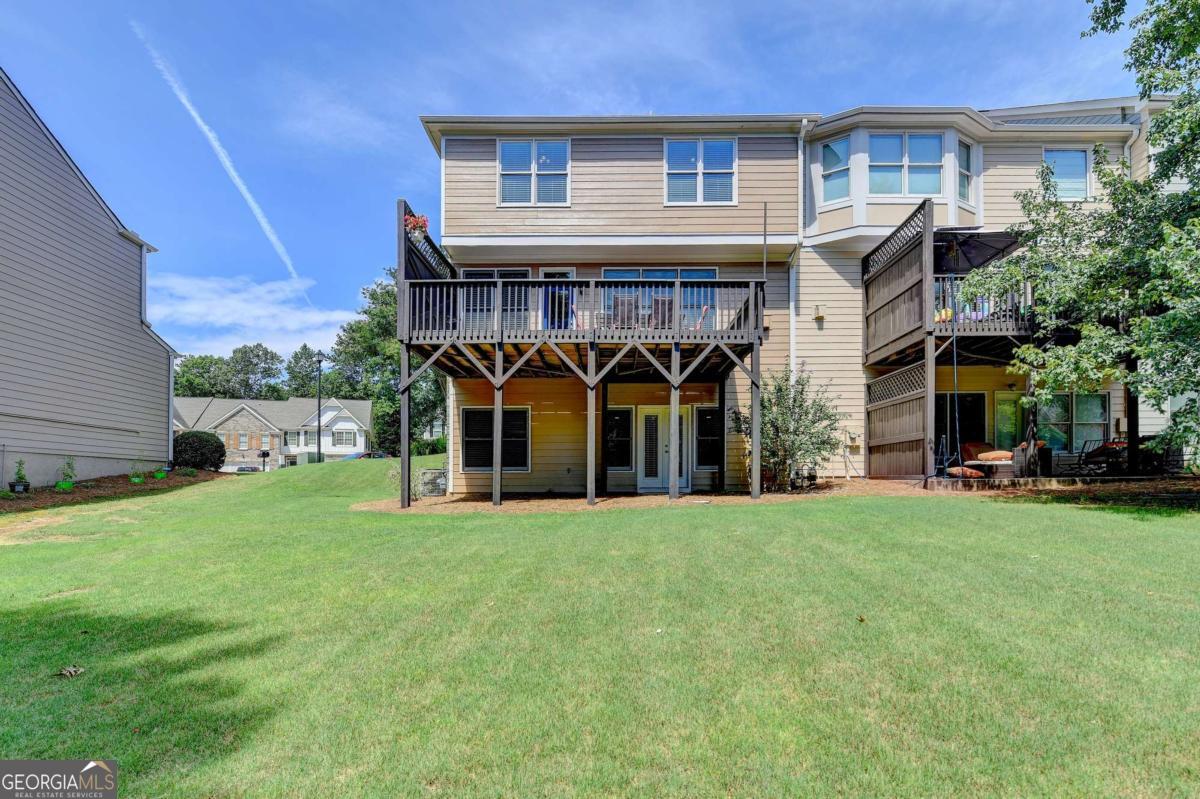
Welcome to this PERFECTLY LOCATED 4-bedroom, 3.5-bath END-UNIT townhome, with lots of UPDATES tucked in a quiet CUL-DE-SAC in the LAMBERT HIGH SCHOOL district. Enter through the pretty front porch into the 2 story foyer. HARDWOOD FLOORS through the MAIN LEVEL! The desirable OPEN CONCEPT floor plan features a large gourmet KITCHEN with custom cabinetry, granite countertops, stainless steel appliances, gas range, tile backsplash, a large breakfast counter and walk-in pantry. Relax in the spacious family room with marble FIREPLACE and wall of windows that bring in lots of NATURAL LIGHT! The family-sized DINING ROOM features crown and picture frame molding and door to the LARGE, PRIVATE DECK - perfect for entertaining! A pretty powder room and 2 car garage complete the main level. Upstairs, the expansive, vaulted MASTER SUITE offers a spa-like bath with custom cabinetry, tile floor and shower, double vanity, granite countertops, soaking tub and TWO large WALK-IN CLOSETS. An additional 2 generously sized BEDROOMS with vaulted ceilings and walk-in closets, a full, tiled BATHROOM with custom cabinetry, double vanity, tile floor and shower and a convenient LAUNDRY room complete this floor. The expansive finished terrace level offers versatility with a spacious living area ideal for a family room, game room, or media room. The private bedroom or office features custom-built-ins. A beautifully updated full, tiled bathroom features custom cabinetry and a modern frameless glass shower. French doors open to a private PATIO, extending your living and entertaining space outdoors. Located just minutes from top-rated FORSYTH COUNTY schools-including highly sought-after LAMBERT HIGH SCHOOL, Chattahoochee Pointe Park as well as premier shopping, dining, and a new AVALON-STYLE retail/restaurant development that is currently being constructed! Move-in-ready, meticulously maintained and combining space, style, and convenience, this is the perfect place to call home! *RECENTLY REPLACED - 2 NEW TOILETS, NEW GARBAGE DISPOSAL, NEW REFRIGERATOR, NEW DRYER, NEW GARAGE MOTOR AND FRAME!*
/u.realgeeks.media/georgiacoastal/Realtor_Jim_Hawkins,_GA_Coastal_Homes.png)
Additional Information
- Interior Features
- Bookcases, Double Vanity, High Ceilings, Roommate Plan, Separate Shower, Soaking Tub, Split Bedroom Plan, Tile Bath, Entrance Foyer, Vaulted Ceiling(s), Walk-In Closet(s)
- HOA Fee
- $1,548
- Property Description
- Brick 3 Side
- Flooring
- Carpet, Hardwood, Tile
- Appliances
- Dishwasher, Disposal, Gas Water Heater, Microwave, Range, Refrigerator, Stainless Steel Appliance(s)
- Heating
- Central, Forced Air, Natural Gas, Zoned
- Air Conditioning
- Ceiling Fan(s), Central Air, Electric, Zoned
- Stories
- 2 Stories
- Levels
- Two
- Parking
- Garage, Attached, Garage Door Opener
- Elementary School
- Johns Creek
- High School
- Lambert
Mortgage Calculator
Listing courtesy of Keller Williams Realty Atl. Partners.
 © 2026 Georgia MLS. All rights reserved. Information Deemed Reliable But Not Guaranteed.