826 E McCarty Street, Sandersville, GA 31082
- $241,000
- 3
- BD
- 2
- BA
- 1,728
- SqFt



- List Price
- $241,000
- Status
- ACTIVE
- Days on Market
- 27
- MLS#
- 10831022
- Subtype
- Residential
- Style
- Ranch
- Year Built
- 1955
- Bedrooms
- 3
- Bathrooms
- 2
- Full Baths
- 1
- Half Baths
- 1
- Living Area
- 1,728
- Lot Size
- 38,768
- Acres
- 0.89
Property Description
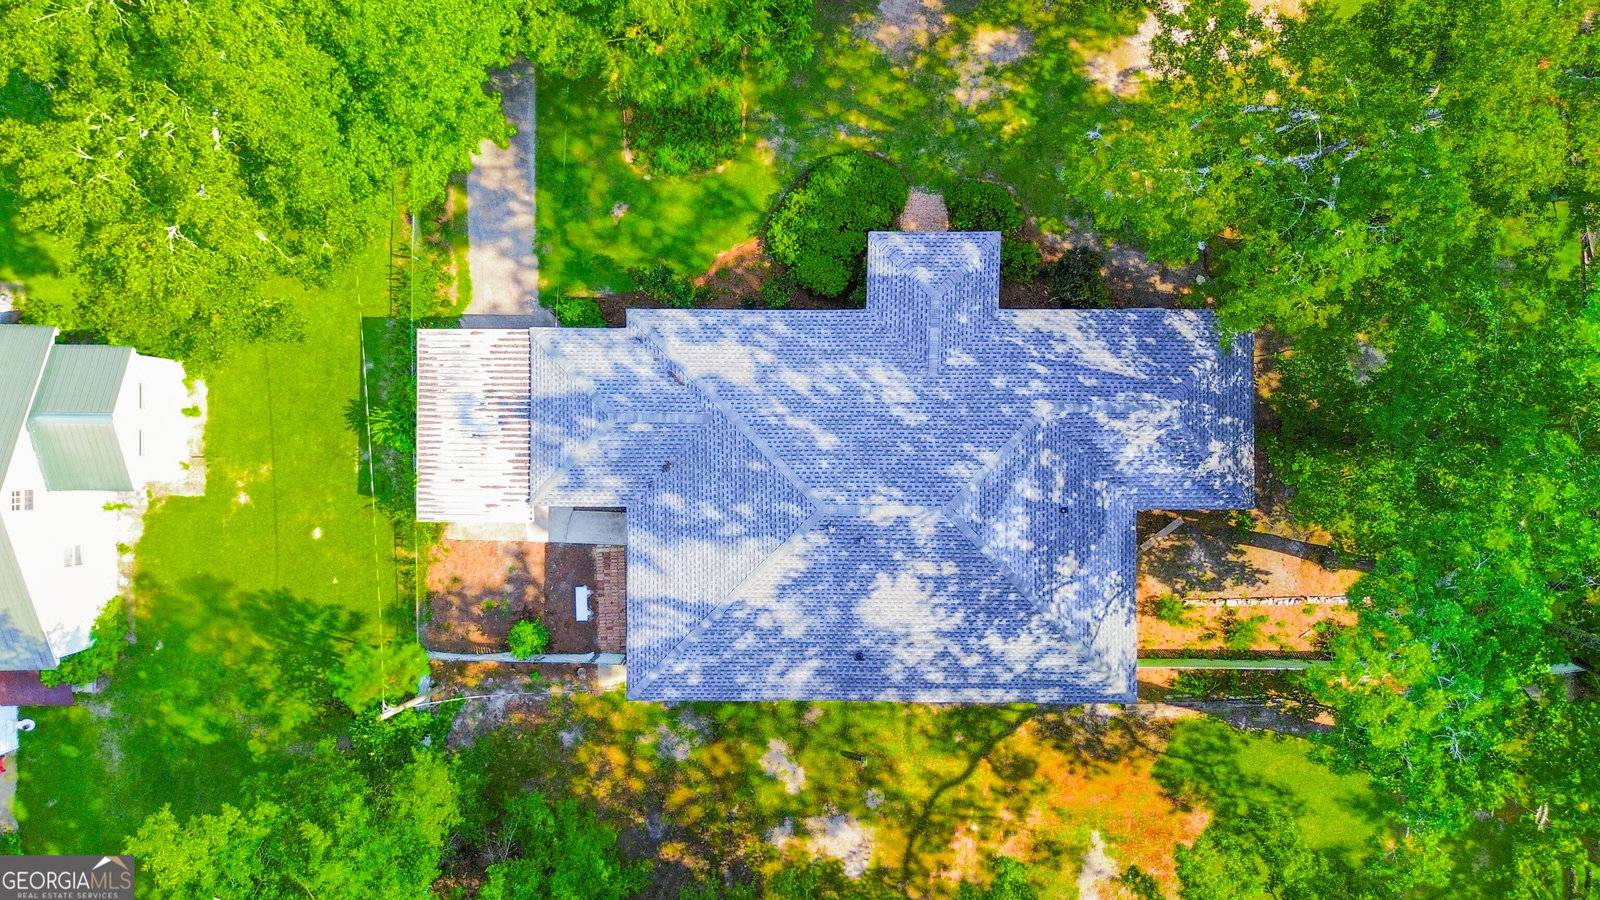
Exquisitely Renovated Home with Modern Smart Upgrades and New roof on 0.89-Acre! Welcome to this stunning, fully renovated home offering 1,728 square feet of meticulously crafted living space, featuring 3 bedrooms and 1.5 newly updated bathrooms with granite countertop, new faucets, low flow toilets and vinyl flooring. Home has beautiful hardwood original floors throughout. The heart of the home is a radiant, luminous kitchen boasting sleek quartz countertops, a new sink and faucet, adjustable lighting effects and pop-up countertop with USP connections. Comfort meets tech throughout with a new Bluetooth thermostat, brand new ceiling fans throughout the home, new sheetrock ceilings throughout with new fixtures, new Tuscan inspired 36" glass front door and fresh interior and exterior painting. Peace of mind comes standard with an updated 200- amp electrical service panel, new wiring, updated plumbing with fresh cutoff valves and P-traps. Step outside to find two inviting porches- including one screened-in porch and a large, fully fenced backyard with privacy panels that offers plenty of space, safety and privacy for play, pets or gardening. Also, there is a Tool Shed with concrete pad for boat storage/parking and a covered carport with concrete car pad. Best of all, a comprehensive Home Warranty covering appliances, HVAC, plumbing, electrical and the water heater is included with your purchase! Home is beautifully furnished and available to purchase items you would like to purchase except for rug underneath dining room table. Do not miss out on this move-in-ready gem! Call today and schedule a tour.
/u.realgeeks.media/georgiacoastal/Realtor_Jim_Hawkins,_GA_Coastal_Homes.png)
Additional Information
- Interior Features
- Master On Main Level
- Property Description
- Ranch
- Flooring
- Hardwood, Vinyl
- Appliances
- Dishwasher, Range
- Heating
- Central
- Air Conditioning
- Central Air
- Stories
- 1 Story
- Levels
- One
- Parking
- Carport
- Elementary School
- Ridge Road
- High School
- Washington County
Mortgage Calculator
Listing courtesy of Chelle Realty.
 © 2026 Georgia MLS. All rights reserved. Information Deemed Reliable But Not Guaranteed.