107 Lonnie Johnson Rd, Hazlehurst, GA 31539
- $799,000
- 3
- BD
- 4
- BA
- 2,456
- SqFt










- List Price
- $799,000
- Status
- ACTIVE
- Days on Market
- 1
- MLS#
- 10823017
- Subtype
- Residential
- Style
- Traditional
- Year Built
- 2022
- Bedrooms
- 3
- Bathrooms
- 4
- Full Baths
- 3
- Half Baths
- 1
- Living Area
- 2,456
- Lot Size
- 130,680
- Acres
- 3
Property Description
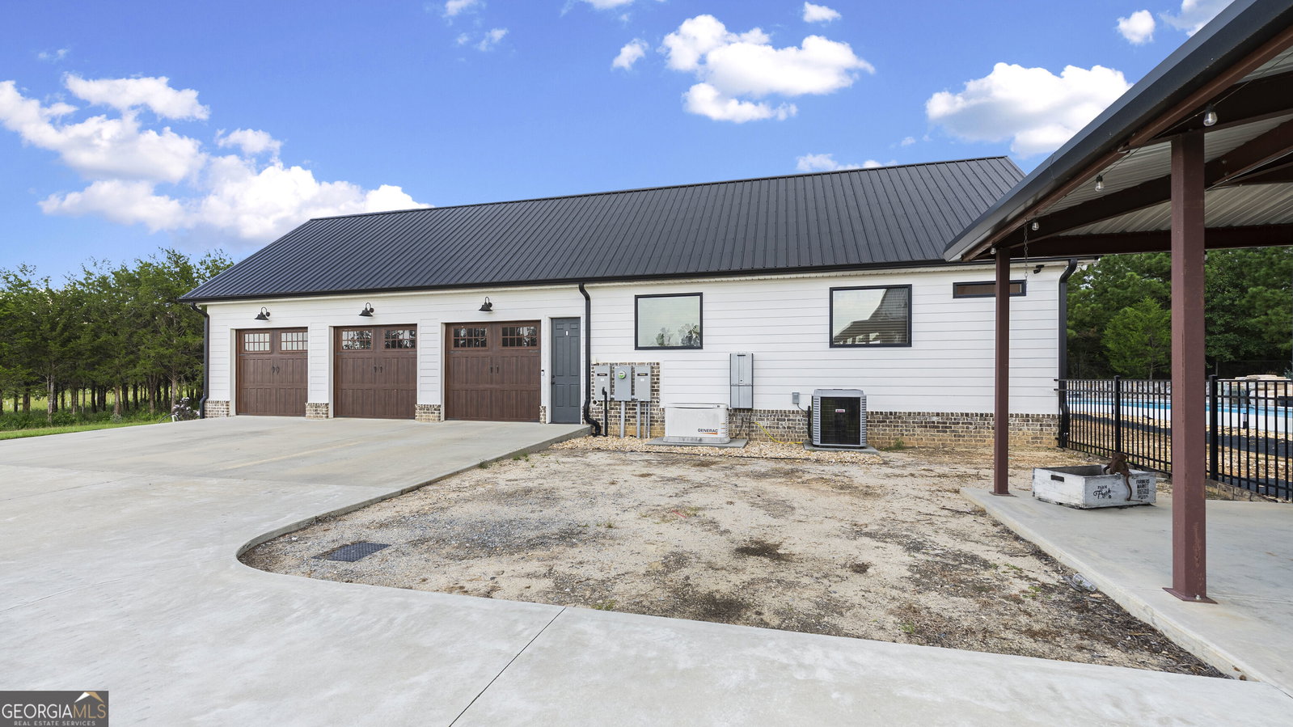
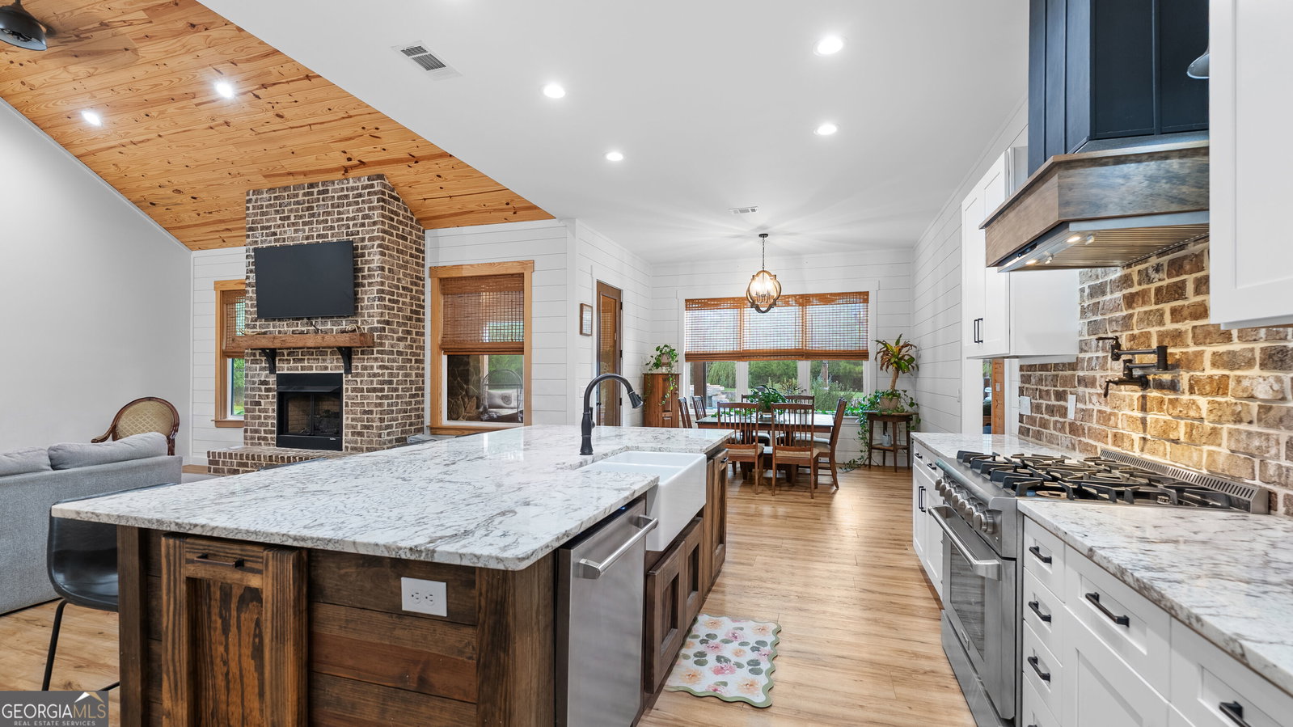
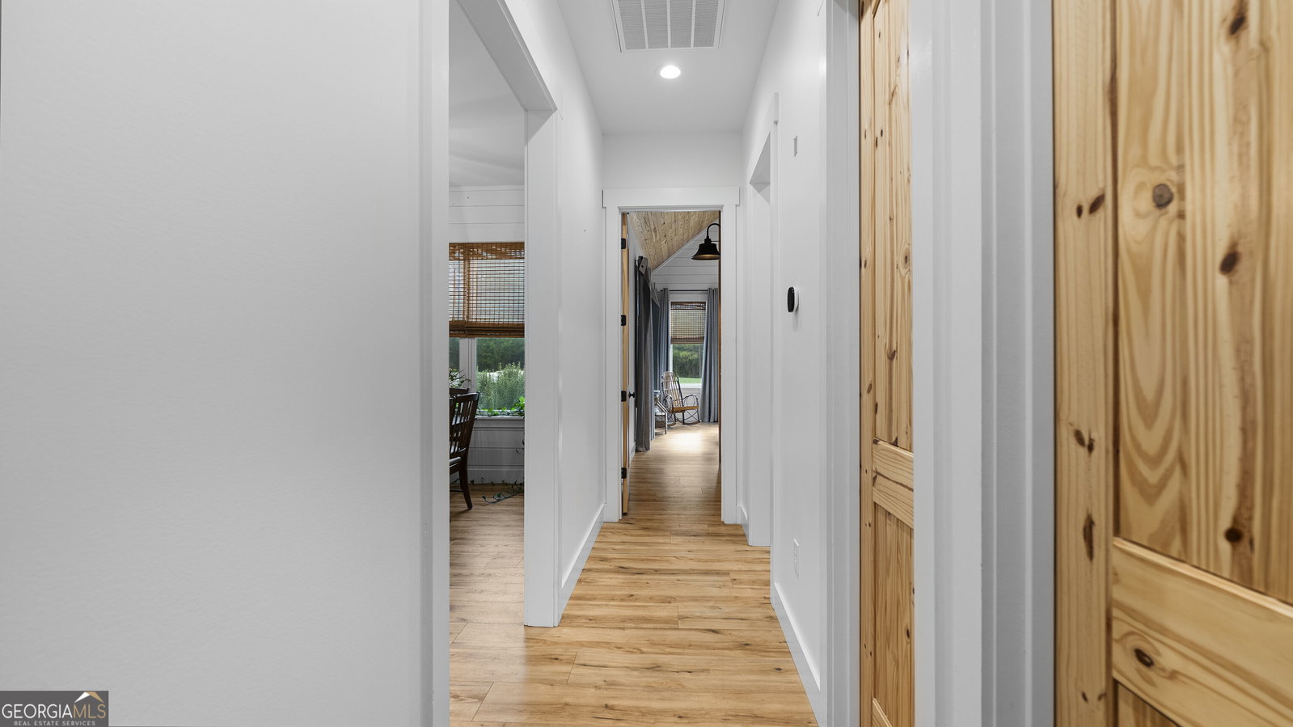
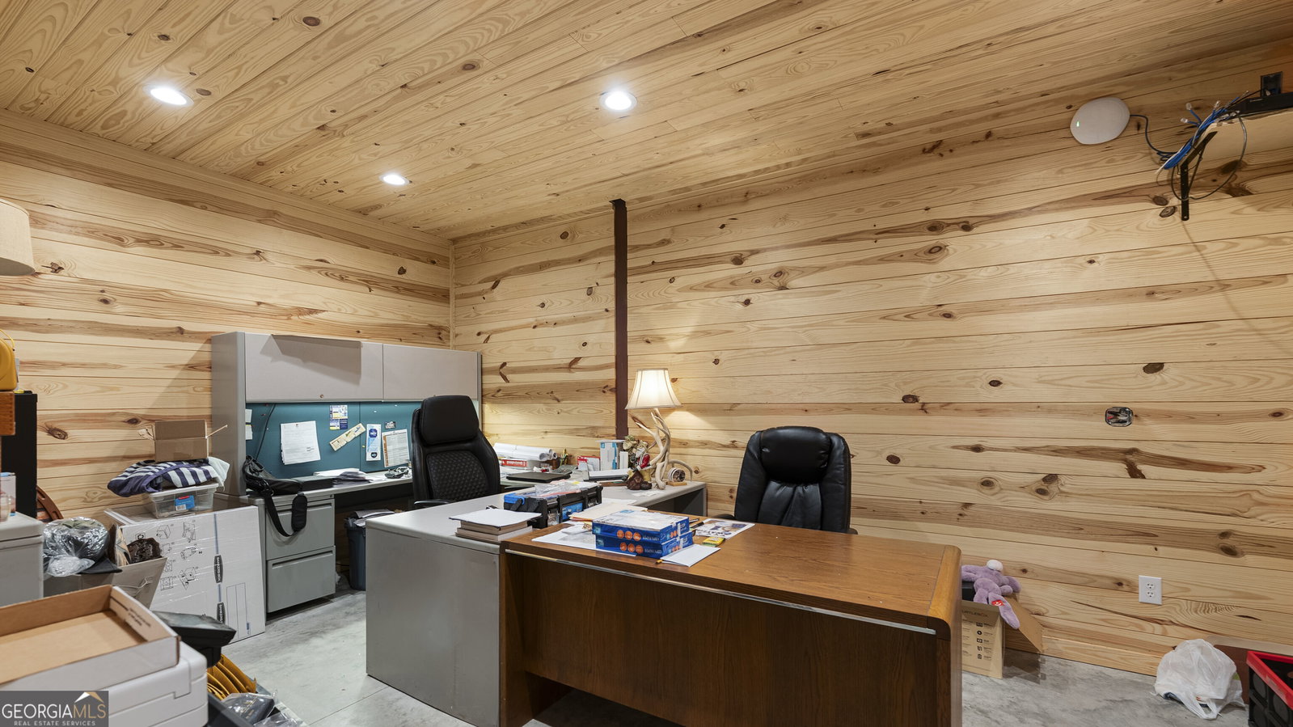
Exceptional custom-built estate offering an impressive combination of luxury, quality, security, and functionality. This 4-bedroom, 3.5-bath home features 10-foot ceilings, 8-foot doors, LVP flooring, pine ceilings, shiplap accents, custom soft-close cabinetry, quartz countertops throughout the kitchen, pantry, and laundry, and a chef's kitchen equipped with Thor commercial-grade appliances, gas range, pot filler, and two refrigerators. The home also features walk-in tile showers, a ventless gas fireplace, 3-car garage, whole-house propane generator, gas tankless water heater, high-end two-stage HVAC with Wi-Fi thermostat, spray-foam insulation, security camera system, metal roof, and a reinforced concrete walk-in vault/safe room with a custom blast-resistant door. Step outside to a massive covered back porch highlighted by a 20-foot stone wood-burning fireplace overlooking a custom Marcite saltwater pool with beach entry, tanning ledge, bubblers, LED lighting, waterfall, propane fire bowls, stone retaining wall, robotic cleaning system, and full automation. The incredible 40x80 red-iron pool house/shop features 16-foot eaves, central HVAC, spray-foam insulation, pine walls, a fully equipped gym, sauna, bathroom, two 12x12 roll-up doors, and extensive covered shelter and wraparound porch space, with the sauna and all gym equipment included in the sale. Additional improvements include a 24x36 commercial greenhouse, small orchard with fruit trees, chicken coops, 3 HP deep well, and stainless-steel outdoor processing/washing area. With 3 acres included, this truly one-of-a-kind property delivers luxury living, resort-style recreation, exceptional construction, and unmatched versatility all in one remarkable estate.
/u.realgeeks.media/georgiacoastal/Realtor_Jim_Hawkins,_GA_Coastal_Homes.png)
Additional Information
- Interior Features
- Double Vanity, High Ceilings, Master On Main Level, Sauna, Split Bedroom Plan, Tile Bath, Vaulted Ceiling(s), Walk-In Closet(s)
- Property Description
- Traditional
- Flooring
- Vinyl
- Appliances
- Dishwasher, Gas Water Heater, Microwave, Oven, Refrigerator, Stainless Steel Appliance(s), Tankless Water Heater
- Heating
- Central
- Air Conditioning
- Central Air
- Stories
- 1 Story
- Levels
- One
- Parking
- Garage, Carport, Attached, Parking Pad, Garage Door Opener
- Elementary School
- Jeff Davis
- High School
- Other
Mortgage Calculator
Listing courtesy of Elevation Property Group.
 © 2026 Georgia MLS. All rights reserved. Information Deemed Reliable But Not Guaranteed.