1201 Drummond Road, Cedartown, GA 30125
- $489,900
- 4
- BD
- 2
- BA
- 1,733
- SqFt





- List Price
- $489,900
- Status
- ACTIVE
- Days on Market
- 6
- MLS#
- 10815525
- Subtype
- Residential
- Style
- Craftsman, Traditional
- New Construction
- Yes
- Year Built
- 2026
- Bedrooms
- 4
- Bathrooms
- 2
- Full Baths
- 2
- Living Area
- 1,733
- Lot Size
- 500,068
- Acres
- 11.48
Property Description
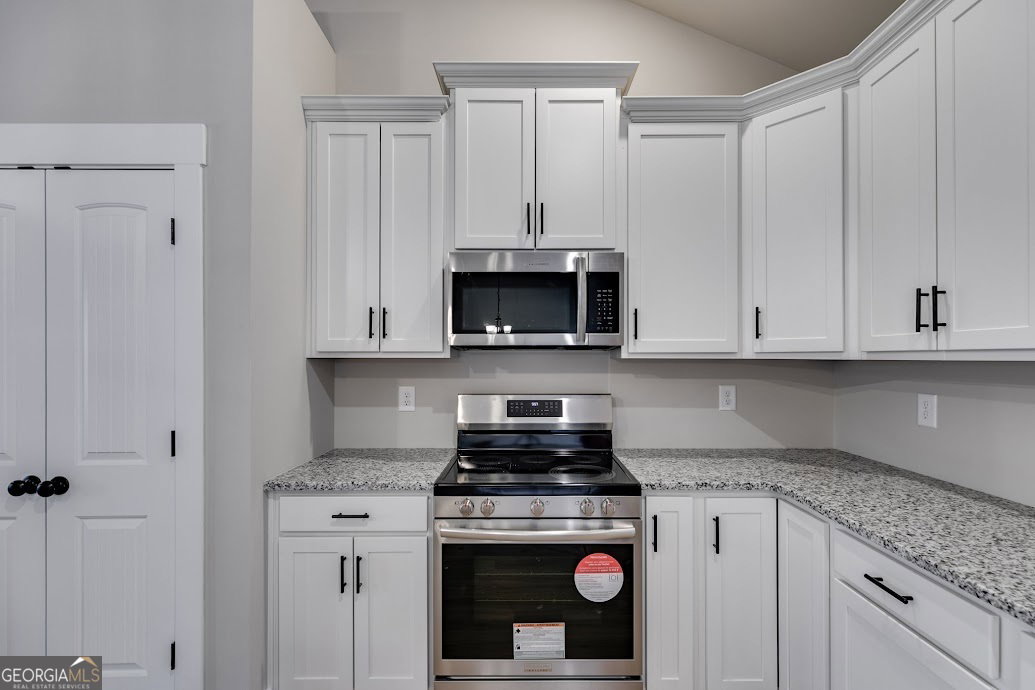
NEW CONSTRUCTION 3BR/2BA + BONUS ROOM 1,733 SQFT RANCH ON AN ULTRA-PRIVATE LOT! $10K BUYER INCENTIVE WITH PREFERRED LENDER!!! This craftsman-style ranch with a side-entry two-car garage, custom front window awning accents, and exterior cedar details offers the perfect blend of modern finishes and rustic country appeal. Designed for everyday living and entertaining, the step-less open floor plan flows seamlessly into a spacious family room anchored by a statement wood-burning fireplace featuring a shiplap surround and a custom cedar mantle. The kitchen is a chef's dream, boasting upgraded soft-close shaker cabinetry, granite countertops, a classic farmhouse sink, stainless steel appliances, a spacious island, and a large pantry. The primary suite serves as your private retreat, connecting to a luxurious ensuite bath with a custom tiled shower, double vanities, a freestanding soaking tub, and a generous walk-in closet. Two additional main-level bedrooms feature ample closet space and share a beautifully finished secondary full bath in a desirable split-bedroom layout. Upstairs, the oversized bonus room offers endless possibilities- perfect for a 4th bedroom, home office, media room, or guest suite! Enjoy quiet mornings on the inviting front porch and spend evenings relaxing or entertaining on the covered back porch overlooking your peaceful retreat. Standard finishes include luxury LVP flooring in the main living areas, plush carpeting in the bedrooms, granite countertops throughout, and durable exterior vinyl siding. Act fast; there is still time to make your own selections on this beautiful property! Be sure to inquire about generous buyer incentives when using our preferred lender. (Note: Photos are representative of a previously built home with the same floor plan and are not of the actual property.
/u.realgeeks.media/georgiacoastal/Realtor_Jim_Hawkins,_GA_Coastal_Homes.png)
Additional Information
- Interior Features
- Double Vanity, High Ceilings, Master On Main Level, Separate Shower, Soaking Tub, Split Bedroom Plan, Tray Ceiling(s), Walk-In Closet(s)
- Property Description
- Craftsman, Traditional
- Flooring
- Carpet, Vinyl
- Appliances
- Dishwasher, Electric Water Heater, Microwave, Range, Stainless Steel Appliance(s)
- Heating
- Central, Forced Air, Heat Pump
- Air Conditioning
- Central Air, Heat Pump
- Stories
- 1.5 Stories
- Levels
- One and One Half
- Parking
- Garage, Attached, Kitchen Level, Garage Door Opener
- Elementary School
- Westside
- High School
- Cedartown
Mortgage Calculator
Listing courtesy of Century 21 Novus Realty.
 © 2026 Georgia MLS. All rights reserved. Information Deemed Reliable But Not Guaranteed.