240 Wilbanks Street, Buford, GA 30518
- $850,000
- 4
- BD
- 3
- BA
- 2,805
- SqFt






- List Price
- $850,000
- Status
- ACTIVE
- Days on Market
- 1
- MLS#
- 10819367
- Subtype
- Residential
- Style
- Brick 4 Side, Brick Front, Craftsman, Traditional
- New Construction
- Yes
- Year Built
- 2026
- Bedrooms
- 4
- Bathrooms
- 3
- Full Baths
- 3
- Living Area
- 2,805
- Lot Size
- 27,747
- Acres
- 0.64
Property Description
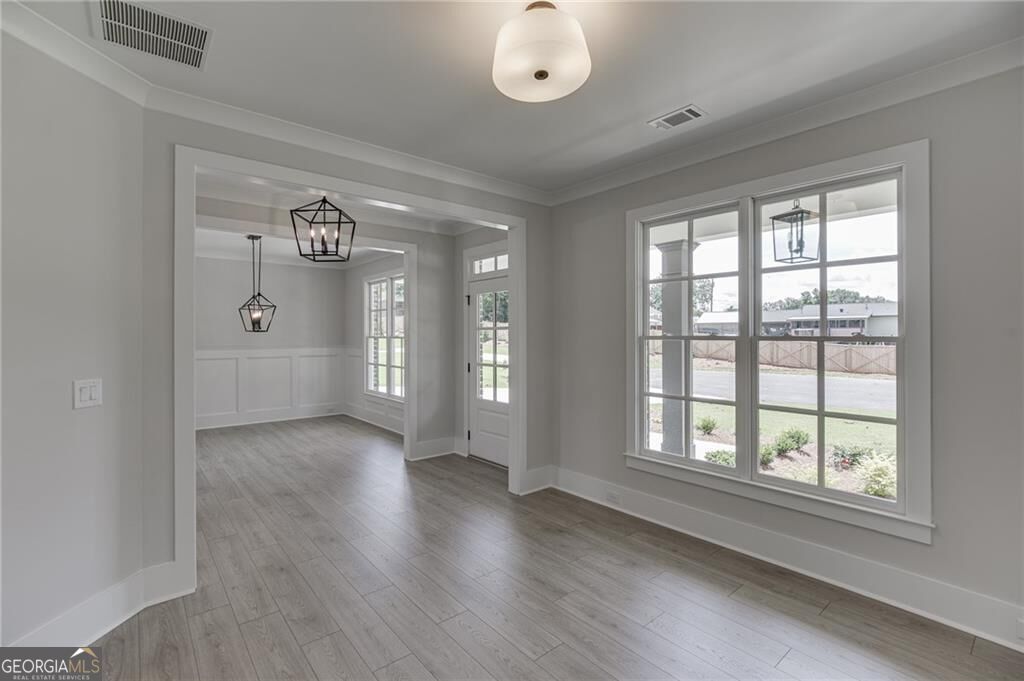
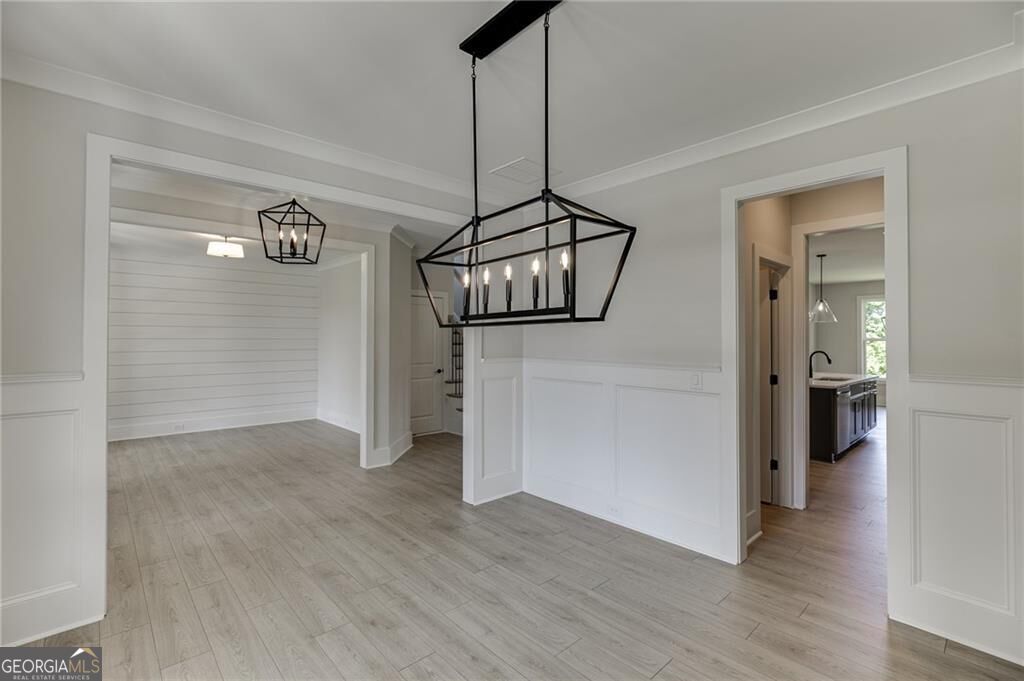
The popular Lakehurst plan by Tipton Homes is a beautifully crafted Craftsman-style residence offering 4 bedrooms and 3 bathrooms with unfinished basement. Ideally situated on a private road in the highly sought-after Buford City School District with no HOA. Open-concept main level features 9-foot ceilings, a spacious foyer, a separate dining room, and a dedicated study. The gourmet kitchen showcases quartz countertops, stainless steel appliances, including a double oven, gas range, microwave and an oversized island overlooking the expansive family room with built-in cabinetry and a bright breakfast area. Enjoy outdoor living year-round on the covered rear porch. A guest bedroom, full bath, and mudroom with built-in lockers complete the main level. Upstairs leads to the spacious primary suite and spa-style bath that offers a double vanity with quartz countertops, a designer extended glass-enclosed walk-in shower with an additional rain head, and a magnificent walk-in closet of your dreams. Two spacious secondary bedrooms, full bathroom with double vanity and tile shower. Well-appointed laundry room with upper cabinetry and utility sink. Designer finishes are featured throughout. Situated on a private 0.637-acre lot. Unfinished basement offers abundant possibility for future storage or living expansion. This home combines tranquility with convenience-just minutes from shopping, dining, top-rated schools, and Lake Lanier. Don't miss this exceptional opportunity!
/u.realgeeks.media/georgiacoastal/Realtor_Jim_Hawkins,_GA_Coastal_Homes.png)
Additional Information
- Interior Features
- Bookcases, Double Vanity, High Ceilings, Split Bedroom Plan, Walk-In Closet(s)
- Property Description
- Brick 4 Side, Brick Front, Craftsman, Traditional
- Flooring
- Carpet, Laminate
- Appliances
- Dishwasher, Disposal, Double Oven, Microwave
- Heating
- Central, Forced Air
- Air Conditioning
- Ceiling Fan(s), Central Air
- Stories
- 3 or More Stories
- Levels
- Three Or More
- Parking
- Garage, Attached, Garage Door Opener
- Elementary School
- Buford
- High School
- Buford
Mortgage Calculator
Listing courtesy of Hill Wood Realty.
 © 2026 Georgia MLS. All rights reserved. Information Deemed Reliable But Not Guaranteed.