106 Vinings Drive SE, Rome, GA 30161
- $710,000
- 4
- BD
- 4
- BA




- List Price
- $710,000
- Status
- ACTIVE
- Days on Market
- 14
- MLS#
- 10805901
- Subtype
- Residential
- Foreclosure
- Yes
- Style
- Brick 4 Side, Other, Traditional
- Year Built
- 1995
- Bedrooms
- 4
- Bathrooms
- 4
- Full Baths
- 3
- Half Baths
- 1
- Lot Size
- 23,958
- Acres
- 0.55
- Subdivision
- The Oaks at Collingwood
Property Description
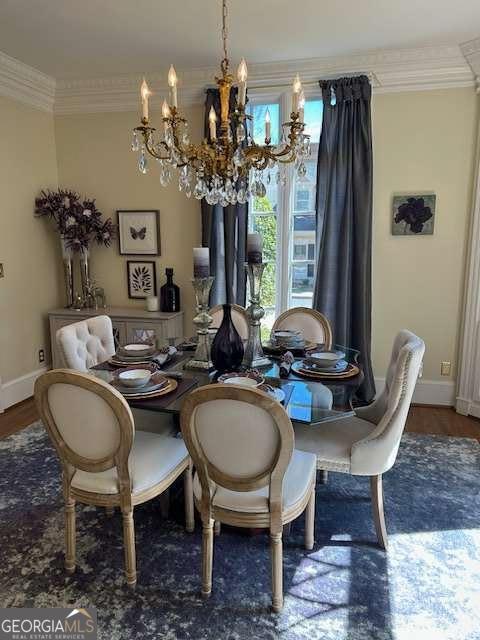
Custom built Georgian home in quiet gated community in Southeast Rome. This brick home is timeless with exceptional curb appeal. Home includes a large foyer, dining room, formal sitting room or office, walk-in pantry, butler's pantry, spacious breakfast area with granite countertop, fireplace in kitchen and classic white cabinets. Laundry on main, separate sewing/office, wet bar and surround sound. Spiral staircase and private balcony off living room. Hardwoods run throughout main floor and upstairs hallway. Laundry on main with sewing/office and wet sink. In this home the sunroom commands the main floor with a panoramic view with so many beautiful windows. An outside balcony off the living room adds fresh air and relaxation to a long day. Owner's suite on main, offers spacious sitting area, generous closet space, his/her vanity, soaking tub, linen closet, separate water closet and Mable tile. Upper-level features three additional bedrooms, two full baths, plus sitting room. Terrace level has finished den with two separate storage areas, walk out access to private patio and backyard. Recent upgrades include fresh paint throughout, new carpet in all bedrooms, new stainless-steel appliances, new granite countertops, tiled kitchen fireplace, tiled backsplash. Retaining walls have been updated with fresh timbers adding design and depth to the landscaping.
/u.realgeeks.media/georgiacoastal/Realtor_Jim_Hawkins,_GA_Coastal_Homes.png)
Additional Information
- Interior Features
- Bookcases, Double Vanity, High Ceilings, Master On Main Level, Separate Shower, Soaking Tub, Tile Bath, Walk-In Closet(s), Wet Bar
- Exterior Features
- Balcony, Sprinkler System
- HOA Fee
- $4,218
- Property Description
- Brick 4 Side, Other, Traditional
- Flooring
- Carpet, Hardwood, Stone, Tile
- Appliances
- Convection Oven, Cooktop, Dishwasher, Disposal, Double Oven, Dryer, Gas Water Heater, Ice Maker, Microwave, Oven, Refrigerator, Stainless Steel Appliance(s), Washer
- Heating
- Electric, Natural Gas
- Air Conditioning
- Ceiling Fan(s), Central Air, Electric, Gas, Zoned
- Stories
- 2 Stories
- Levels
- Two
- Parking
- Garage, Kitchen Level, Garage Door Opener, Side/Rear Entrance
- Elementary School
- Pepperell
- High School
- Rome
- View
- Seasonal View
Mortgage Calculator
Listing courtesy of Hardy Realty & Development Company.
 © 2026 Georgia MLS. All rights reserved. Information Deemed Reliable But Not Guaranteed.