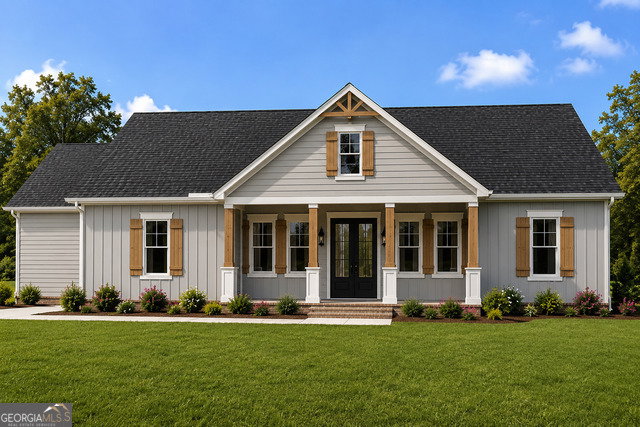
324 Fern Valley Drive, Toccoa, GA 30577
- $439,000
- 3
- BD
- 3
- BA
- 1,966
- SqFt


- List Price
- $439,000
- Status
- ACTIVE
- Days on Market
- 63
- MLS#
- 10805776
- Subtype
- Residential
- Style
- Ranch, Traditional
- New Construction
- Yes
- Year Built
- 2026
- Bedrooms
- 3
- Bathrooms
- 3
- Full Baths
- 2
- Half Baths
- 1
- Living Area
- 1,966
- Lot Size
- 29,185
- Acres
- 0.67
- Subdivision
- Fern Valley
Property Description
New Construction - Estimated Completion September 30, 2026! Enjoy the perfect blend of quality craftsmanship and modern design in this beautiful new construction home, conveniently located just minutes from town. Featuring an open-concept layout with a desirable split-bedroom floor plan, this home offers both comfort and privacy. The spacious living room boasts a vaulted ceiling and a cozy fireplace, flowing seamlessly into the kitchen, complete with a large center island, solid surface countertops, and abundant cabinetry-perfect for everyday living and entertaining. The owner's suite provides a relaxing retreat with a spa-inspired bath featuring a soaking tub, separate shower, double vanity, and a spacious walk-in closet. Two additional bedrooms share a full bath, while a convenient half bath is available for guests. Step outside to the covered back porch overlooking a peaceful, private creek, creating the perfect setting for morning coffee or evening relaxation. Situated on a level lot, this home also includes a large two-car garage with plenty of storage space. Don't miss the opportunity to own this exceptional new home in a fantastic location. Estimated completion date is September 30, 2026. Secure it now and add your personal touches before it's finished! Plans are subject to change.
/u.realgeeks.media/georgiacoastal/Realtor_Jim_Hawkins,_GA_Coastal_Homes.png)
Additional Information
- Interior Features
- Double Vanity, High Ceilings, Master On Main Level, Separate Shower, Soaking Tub, Split Bedroom Plan, Tile Bath, Tray Ceiling(s), Vaulted Ceiling(s), Walk-In Closet(s)
- Property Description
- Ranch, Traditional
- Flooring
- Carpet, Vinyl
- Appliances
- Dishwasher, Electric Water Heater, Microwave, Range, Stainless Steel Appliance(s)
- Heating
- Central
- Air Conditioning
- Ceiling Fan(s), Central Air
- Stories
- 1 Story
- Levels
- One
- Parking
- Guest, Garage, Kitchen Level, Garage Door Opener, Side/Rear Entrance
- Elementary School
- Big A
- High School
- Stephens
Mortgage Calculator
Listing courtesy of Hammock Realty North Georgia.
 © 2026 Georgia MLS. All rights reserved. Information Deemed Reliable But Not Guaranteed.