Share this with your friends


912-289-7355
Georgiacoastal.com
392 Lum Crowe Road, Roswell, GA 30075
- $1,575,000
- 6
- BD
- 7
- BA
- 7,652
- SqFt




- List Price
- $1,575,000
- Status
- ACTIVE
- Days on Market
- 8
- MLS#
- 10856542
- Subtype
- Residential
- Style
- Brick 4 Side, European, Traditional
- Year Built
- 2002
- Bedrooms
- 6
- Bathrooms
- 7
- Full Baths
- 6
- Half Baths
- 1
- Living Area
- 7,652
- Lot Size
- 67,038
- Acres
- 1.54
- Subdivision
- Litchfield Estates
Property Description
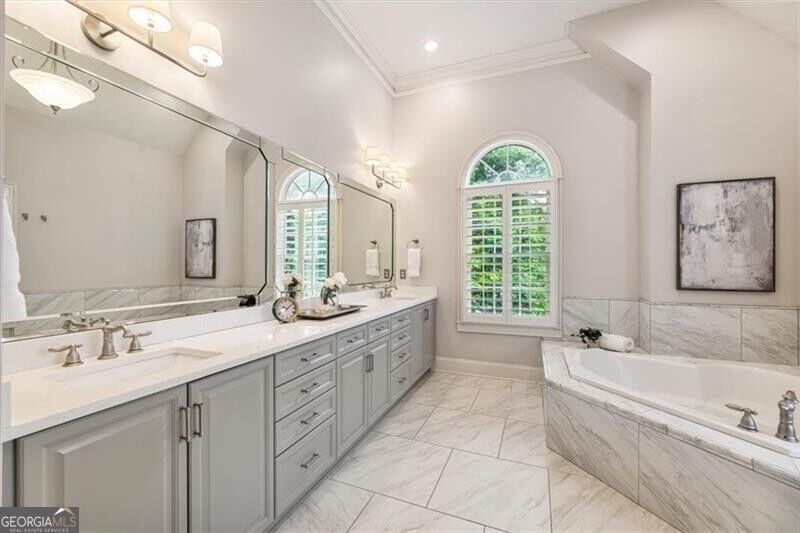
Some homes just know how to entertain. Set on a private 1.5-acre cul-de-sac lot, this one delivers three finished levels, incredible indoor and outdoor gathering spaces, and a backyard that feels miles away from everything yet you're minutes from Roswell, Woodstock, and Milton's Crabapple District. Inside, the home feels fresh, warm, and anything but ordinary. A sun-filled living room with a new linear fireplace sets the tone, while the dramatic fireside great room opens to the dining area and recently renovated kitchen. This is a kitchen meant to be used: an oversized quartz island with plenty of seating, gas cooktop, decorative backsplash, tons of workspace, and a walk-in pantry/wine cave that may quickly become one of your favorite features. A large laundry room, powder room and private guest suite round out the main level. Upstairs, the primary suite has space to breathe, along with TWO massive custom closets and an updated bath with an oversized tiled shower, whirlpool tub, and dual vanities. Three additional bedrooms each have their own en suite bath, and the loft makes a great home office, homework zone, or quiet place to escape. Then there's the terrace level because apparently this house wasn't finished having fun. There's a billiards room, theater, exercise room, office, dining area, multiple hangout spaces, and another guest suite. Movie night, game day, overnight guests, working from home...there's room for all of it. The outdoor living may steal the show. The sunroom opens to a covered outdoor kitchen and living area with a remote-controlled louvered roof open it up for sunshine or close it when the weather changes. The kitchen is fully loaded with a gas grill, wok/griddle burner, sink, wine and beverage refrigerator, and built-in prep station. Add comfortable seating, turn on the game, fire up the grill, and settle in overlooking the private backyard. The fenced yard has its own quieter side, too. The sellers created a peaceful retreat with a swing, fire pit, and soothing water feature, while leaving plenty of open lawn for pets, play, or whatever comes next. Hardwood floors run throughout the main and upper levels, with LVP on the terrace level. You'll also find speakers throughout the home, app-controlled HVAC and door locks, recent interior paint touch-ups, and permanent holiday lighting. Private when you want it, made for a crowd when the time is right. With great schools and easy access to downtown Roswell, Woodstock, and Crabapple, this is a home that offers a lot more than square footage it offers a pretty great lifestyle. Preferred lender will buy down the interest rate a full 1% for the first year!
Additional Information
- Interior Features
- Separate Shower, Soaking Tub, Split Bedroom Plan, Entrance Foyer, Walk-In Closet(s)
- Property Description
- Brick 4 Side, European, Traditional
- Flooring
- Carpet, Hardwood, Tile
- Appliances
- Dishwasher, Disposal, Microwave, Refrigerator
- Heating
- Central, Zoned
- Air Conditioning
- Ceiling Fan(s), Central Air, Zoned
- Stories
- 2 Stories
- Levels
- Two
- Parking
- Garage, Attached, Garage Door Opener
- Elementary School
- Sweet Apple
- High School
- Roswell
Mortgage Calculator
Listing courtesy of Ansley RE|Christie's Int'l RE.
 © 2026 Georgia MLS. All rights reserved. Information Deemed Reliable But Not Guaranteed.