8015 Hurakan Creek Crossing, Cumming, GA 30028
- $1,149,000
- 4
- BD
- 4
- BA
- 5,774
- SqFt














- List Price
- $1,149,000
- Status
- ACTIVE
- Days on Market
- 28
- Price Change
- ▼ $50,000 1789755722
- MLS#
- 10830690
- Subtype
- Residential
- Style
- Brick 4 Side, Traditional
- Year Built
- 1998
- Bedrooms
- 4
- Bathrooms
- 4
- Full Baths
- 3
- Half Baths
- 1
- Living Area
- 5,774
- Lot Size
- 117,176
- Acres
- 2.69
- Subdivision
- Legends Of Settendown Creek
Property Description
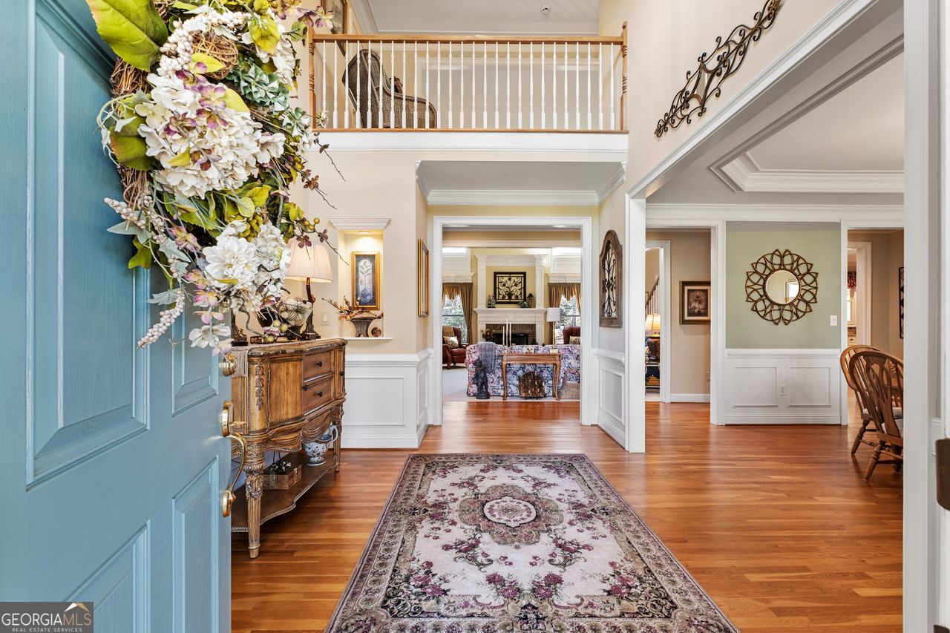
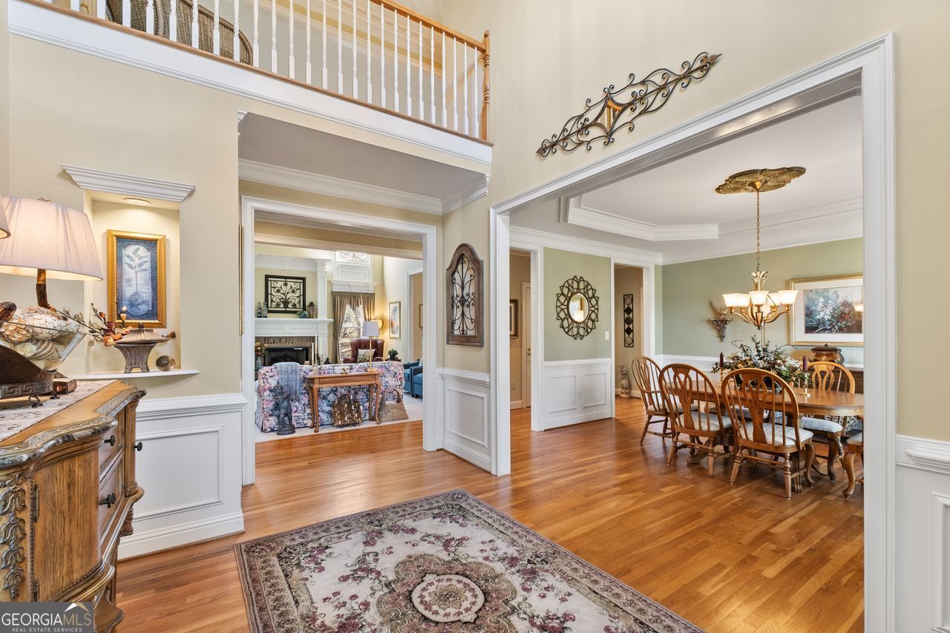
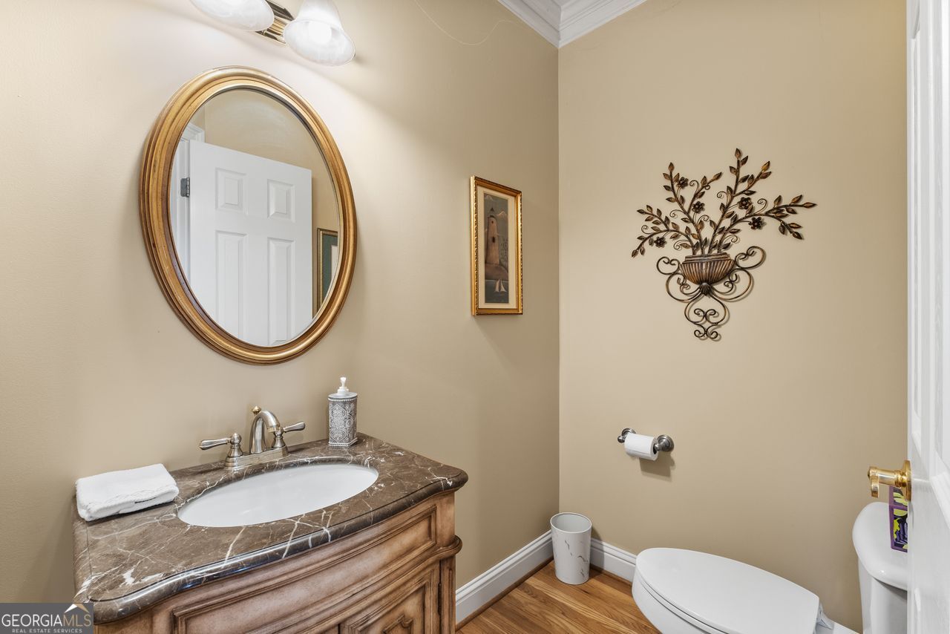
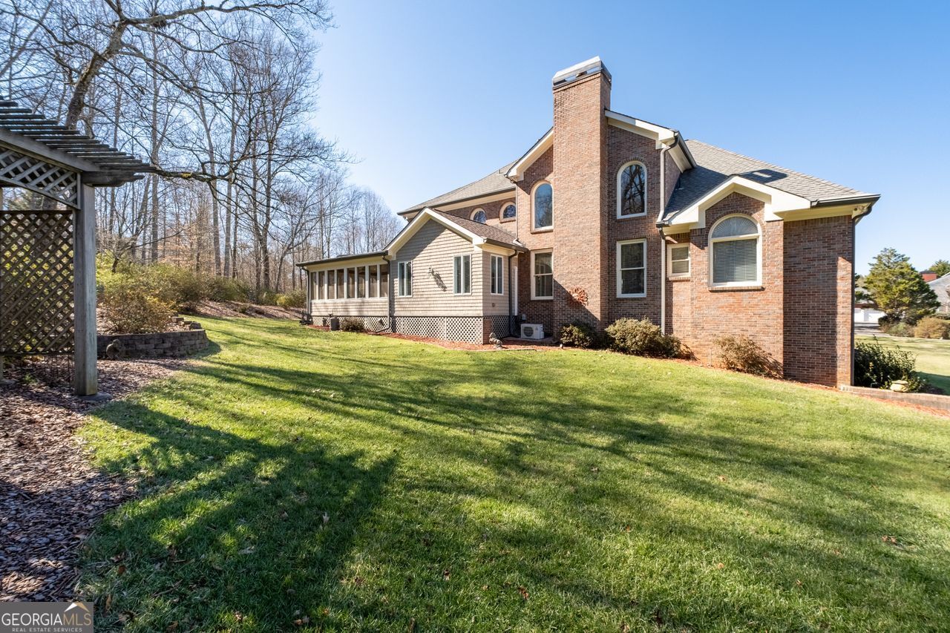
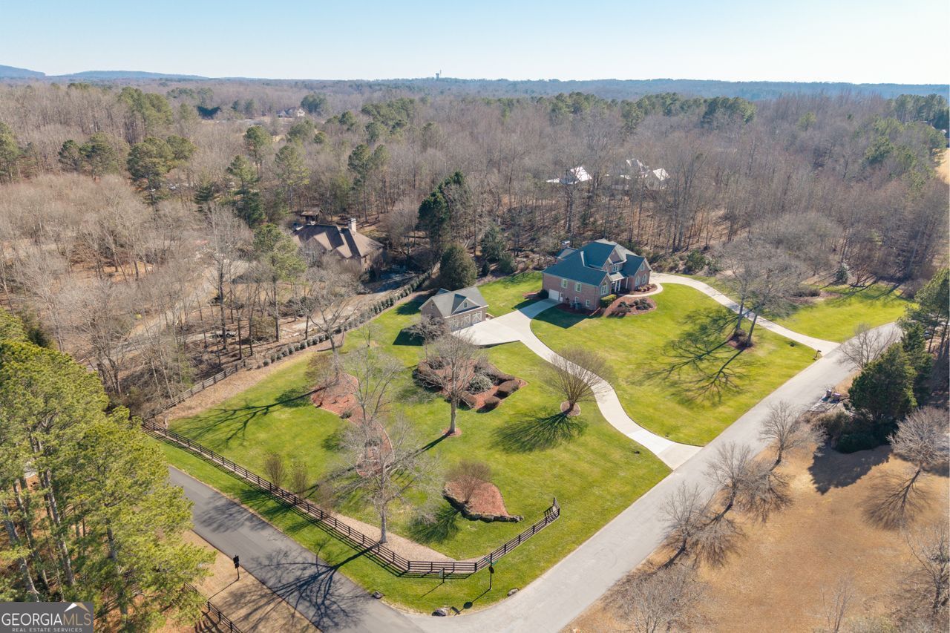
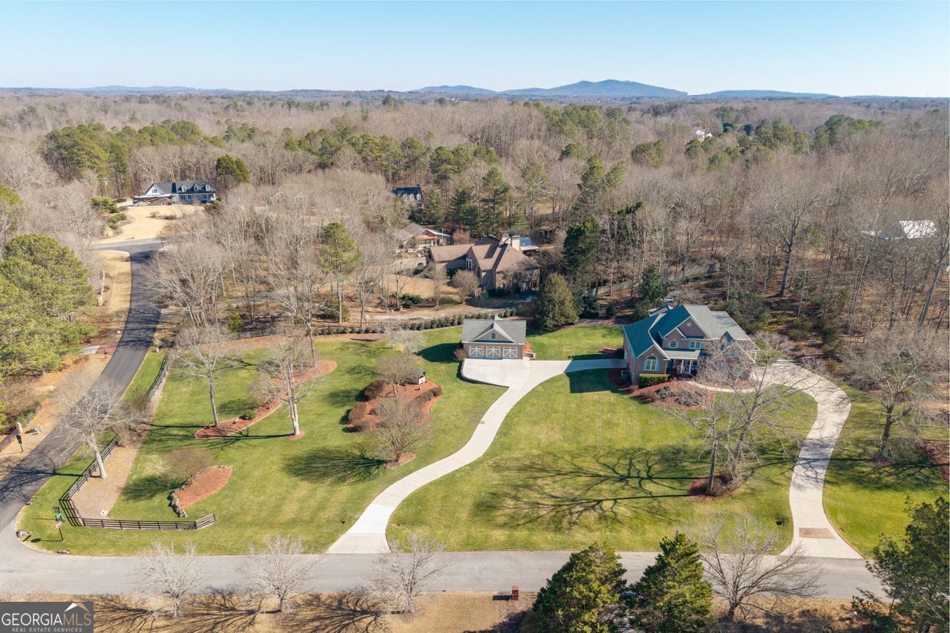
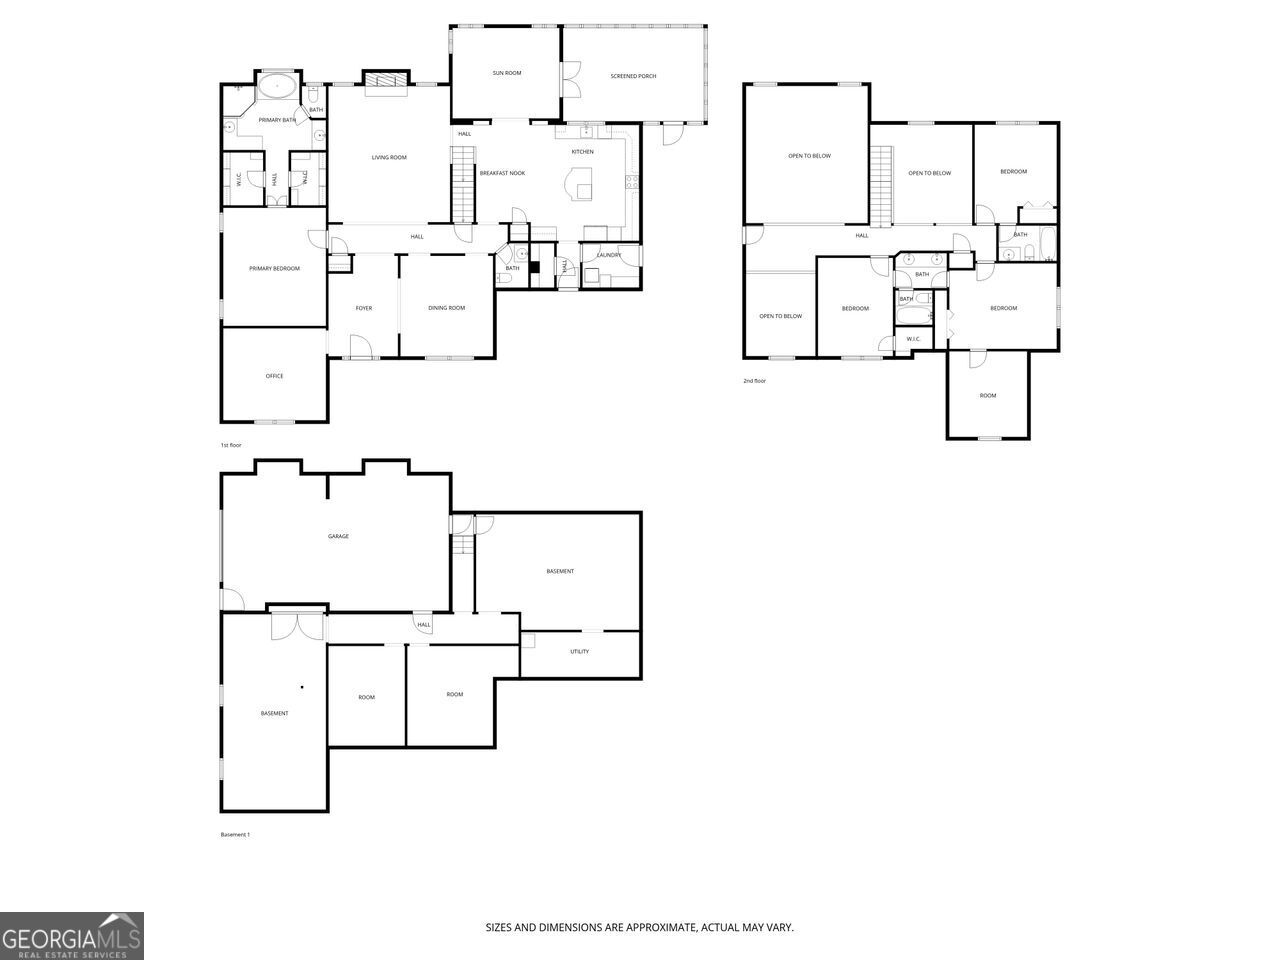
WOW.... JUST WOW!!!! BRAND NEW PRICE ~ (- $50K REDUCTION) READY TO SELL! This extraordinary property offers 3,525 sqft of finished space and an additional 2249 sqft of unfinished basement ready for you to make it your own. This floor plan is ideal for daily living & entertaining, Master on the Main, Privacy Galore, Elevated Craftsmanship and Lifestyle that is increasingly difficult to find in todays market- but here it is.... all in one stunning setting! This 4 bed | 3.5 bath estate is set on an expansive park like private 2.69-acre homesite and showcases superior craftsmanship that is designed for refined living with timeless finishes throughout. The dramatic two-story foyer introduces the home, flanked by a formal living room with vaulted ceiling & Palladium window as well as a banquet-sized dining room ideal for entertaining 10+. Two-story great room with fireplace anchors the open floor plan that leads into an updated, oversized chef's kitchen. From there the seamless flow will guide you to the keeping room, oversized screened-in porch, to an open-air porch, creating an exceptional indoor-outdoor living space with lush private backyard views. The main-level features the primary suite with luxurious spa bath, while upstairs offers three additional inviting bedrooms with two full baths. A large unfinished basement provides endless potential for future expansion. A secondary structure offers an unfinished loft that is ideal for guest quarters, studio or an apartment conversion. Below provides a dedicated 3 car garage, as well as a work shop area. This space offers exceptional flexibility for the car enthusiast bringing total garage capacity to 6 cars. This home is a rare opportunity combining elegance, scale and remarkable versatility in a truly distinctive estate setting.
/u.realgeeks.media/georgiacoastal/Realtor_Jim_Hawkins,_GA_Coastal_Homes.png)
Additional Information
- Interior Features
- Bookcases, Central Vacuum, Double Vanity, Master On Main Level, Tray Ceiling(s), Walk-In Closet(s)
- HOA Fee
- $400
- Property Description
- Brick 4 Side, Traditional
- Flooring
- Carpet, Hardwood, Tile
- Appliances
- Dishwasher, Disposal, Double Oven, Gas Water Heater, Microwave, Other, Refrigerator
- Heating
- Central, Forced Air, Natural Gas, Zoned
- Air Conditioning
- Ceiling Fan(s), Central Air, Zoned
- Stories
- 3 or More Stories
- Levels
- Three Or More
- Parking
- Garage, Attached, Basement, Detached, Garage Door Opener, Side/Rear Entrance
- Elementary School
- Pooles Mill
- High School
- North Forsyth
Mortgage Calculator
Listing courtesy of Coldwell Banker Realty.
 © 2026 Georgia MLS. All rights reserved. Information Deemed Reliable But Not Guaranteed.