343 Indian Hills Trail, Marietta, GA 30068
- $1,175,000
- 5
- BD
- 4
- BA
- 3,066
- SqFt






- List Price
- $1,175,000
- Status
- ACTIVE
- Days on Market
- 1
- MLS#
- 10829561
- Subtype
- Residential
- Style
- Ranch
- Year Built
- 1973
- Bedrooms
- 5
- Bathrooms
- 4
- Full Baths
- 3
- Half Baths
- 1
- Living Area
- 3,066
- Lot Size
- 21,954
- Acres
- 0.50
- Subdivision
- Indian Hills
Property Description
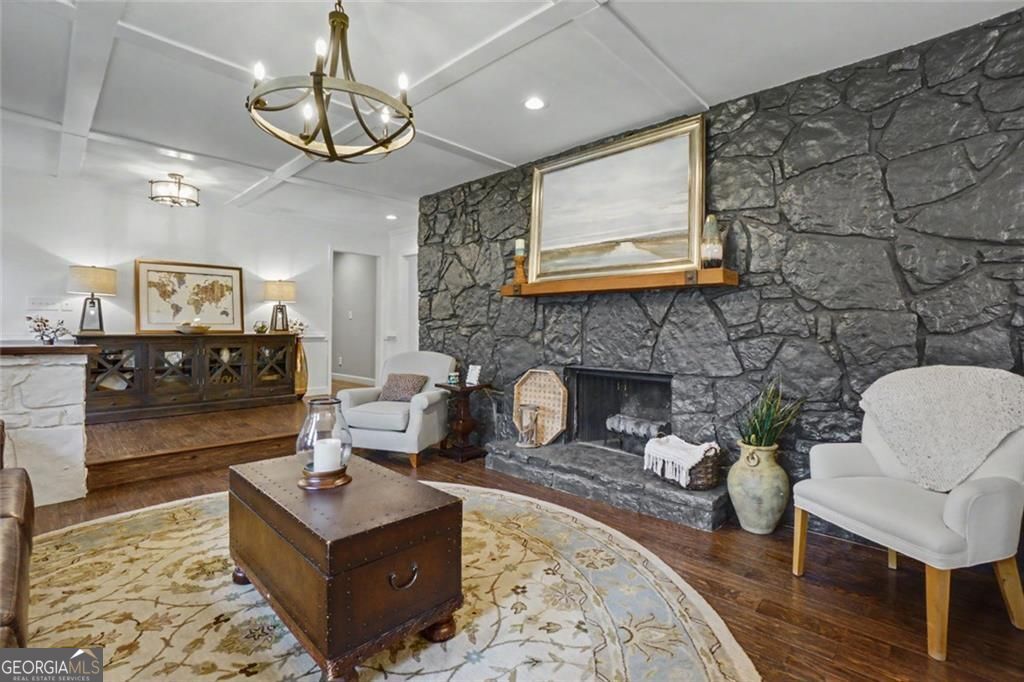
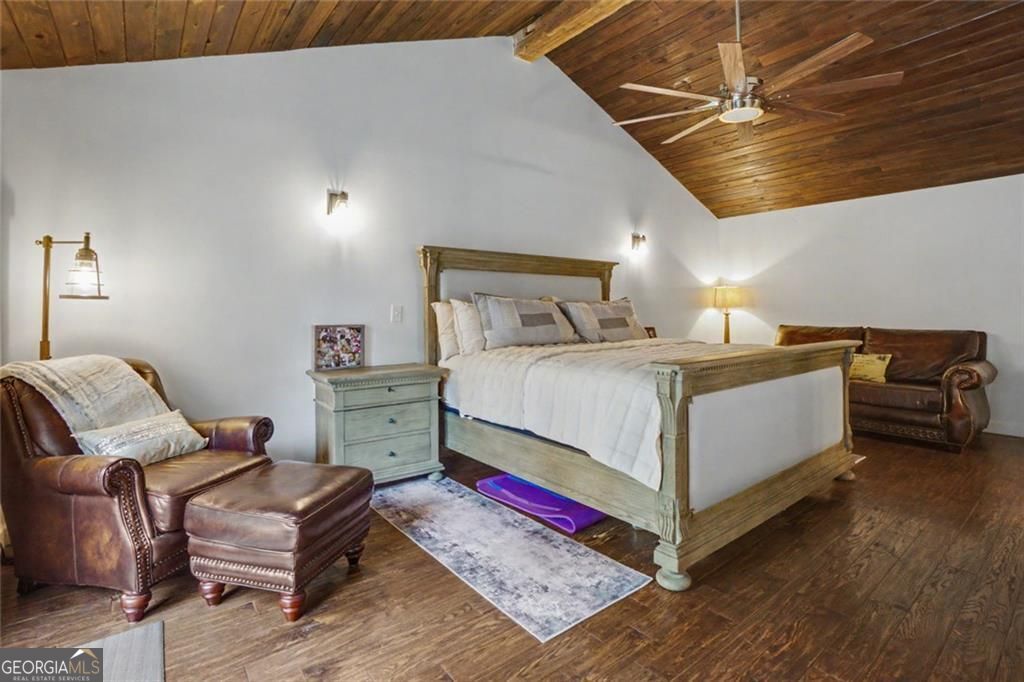
Welcome home to this magnificent ranch home in the highly sought-after Indian Hills Country Club community of East Cobb! Enjoy one level living at it's finest in this timeless 5 bedroom home that offers an unmatched turnkey and move-in ready home. Every room has been thoughtfully designed for both elegant entertaining and comfortable everyday living. There are new enhancements galore including renovated bathrooms, backyard kitchen upgrades, new irrigation system and sod, custom accordion doors that open to the professionally landscaped backyard with a built-in outdoor grilling station. The luxurious vaulted primary suite is a private sanctuary, complete with its own direct access to the backyard, dual closets and a newly designed oversized shower. Four additional bedrooms and 2.5 baths provide the space for family members to enjoy privacy and comfort. The custom kitchen is a chefs dream and features stainless appliances, a beamed ceiling and a large island that seamlessly flows to the cozy fireside den. The exceptional backyard is a true showpiece featuring a beautifully landscaped and fenced flat yard, heated saltwater pool and spa, covered porch with a wood burning fireplace and outdoor kitchen that creates a true resort experience. This meticulous home is zoned for top-ranked Walton High School and only minutes to Indian Hills Country Club that offers 27 holes of golf, tennis, pickleball, swimming pools and an active social lifestyle (call IHCC for membership information). Do not miss this rare opportunity to experience resort living in a truly move-in ranch in one of East Cobb's most prestigious neighborhoods.
/u.realgeeks.media/georgiacoastal/Realtor_Jim_Hawkins,_GA_Coastal_Homes.png)
Additional Information
- Interior Features
- Beamed Ceilings, Bookcases
- Exterior Features
- Gas Grill
- Property Description
- Ranch
- Flooring
- Hardwood
- Appliances
- Dishwasher, Disposal, Refrigerator
- Heating
- Central
- Air Conditioning
- Central Air
- Stories
- 1 Story
- Levels
- One
- Parking
- Garage
- Elementary School
- East Side
- High School
- Walton
Mortgage Calculator
Listing courtesy of Hester Group, REALTORS.
 © 2026 Georgia MLS. All rights reserved. Information Deemed Reliable But Not Guaranteed.